
4/96 Roberts StreetWest Footscray VIC 3012
Property Details for 4/96 Roberts St, West Footscray
4/96 Roberts St, West Footscray is a 4 bedroom, 3 bathroom Unit with 2 parking spaces and was built in 2009. The property has a land size of 189m2 and floor size of 164m2. While the property is not currently for sale or for rent, it was last sold in March 2022.
Last Listing description (April 2022)
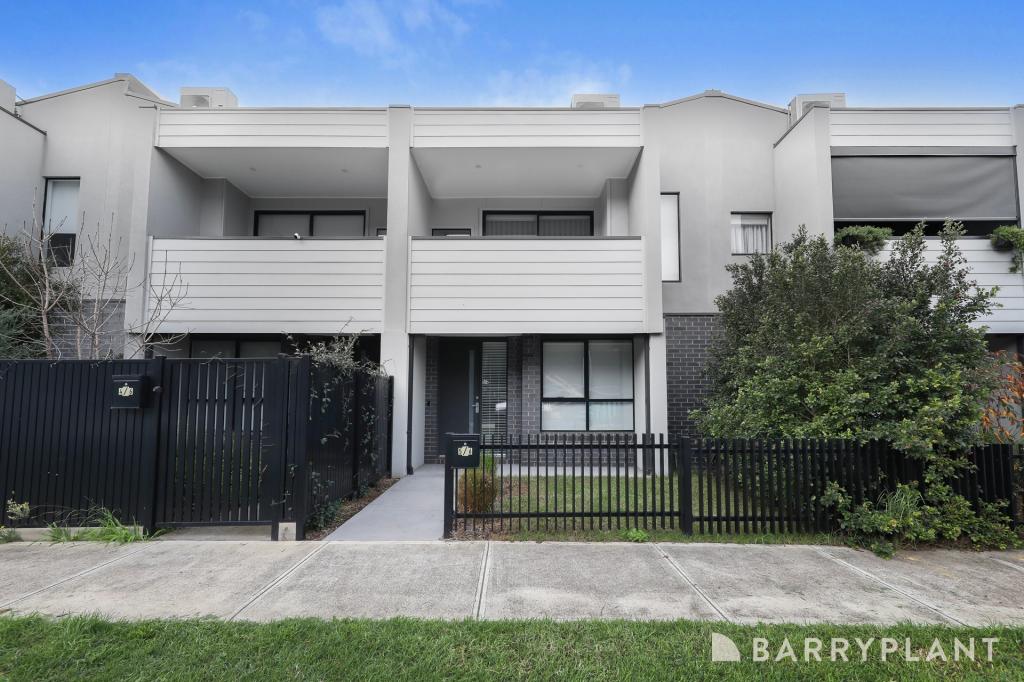
Nestled at the back of a quiet complex of just four homes on leafy Roberts Street, this fabulous four-bedroom townhouse presents a fantastic opportunity for families and astute investors alike. Less than 10km from Melbourne's vibrant CBD, and close to schools, parks and cafes, this home is perfectly designed for family life, and ideally positioned to enjoy the famed inner-west lifestyle.
With a family-friendly floorplan spread over two levels, you'll have loads of room to move into this low-maintenance, beautifully finished home. Step inside and instantly feel as though you've left the day behind with the resort-style feel of the lower floor. The open-plan kitchen/living/dining space is stunning and will fast become a favourite place for friends and family to gather especially when you throw the doors open to enjoy the spacious north-facing courtyard. The travertine paving and lush evergreen vertical garden makes this space feel like your own private holiday retreat, offering the perfect spot to entertain friends on warm nights, or just enjoy a casual al fresco meal with the family why not plan a weekly pizza night to make use of the pizza oven! The kitchen is well-appointed with Bosch appliances and plenty of storage, while the spacious laundry next door enjoys direct access to the courtyard.
Four generous bedrooms ensure everyone will have their own space, while the inclusion of not one, but two master suites elevates this home to something really special. Downstairs in master-suite one, you'll covet the large walk-in robe and en suite, while upstairs, the second master suite boasts a walk-through robe and en suite. The two additional bedrooms are serviced by the large central bathroom with separate bath and shower.
The garden shed, huge two-car garage, and gas heating and evaporative cooling throughout add to the convenience and practicality of this thoughtfully designed home. Freshly painted and with brand-new timber floorboards and plush carpets, this home is a move-right-in prospect, with nothing to do but settle in and enjoy your fabulous new home and inner-west lifestyle.
Situated just 9.8km from the CBD, you'll have an easy commute to work no matter how you get there. Whether you take the short train ride from nearby West Footscray Station, ride your bike, or drive, getting into Melbourne will never be a headache again when you make this house your home. Walk the kids to school or kinder in minutes, or head over to nearby Hansen Reserve, just 650m from home, to enjoy the oval, playground, tennis facilities and bike track. Yarraville's beautiful Cruickshank Park is also within easy walking distance, while the cosmopolitan buzz of nearby Seddon and Yarraville beckons for weekend dinners and coffee dates.
Within walking distance of a choice of cafes, and with the convenience of two large supermarkets just five minutes from home, you'll always have everything you need within easy reach. With easy freeway access, greater Melbourne is your oyster, and when it's time to get out of town, you'll be on the road in no time to enjoy your weekend escape.
Features include:
Modern townhouse design set privately at the rear of the complex
Four bedrooms
Master bedroom with walk-through robe and en suite
Second master bedroom with walk-in robe and en suite
Third bedroom with built-in robe
Fourth bedroom with study nook
Large open-plan kitchen/living dining space
Updated kitchen with Bosch appliances and new stove top
Central bathroom with separate bath and shower
Large modern laundry
Brand new timber floorboards and plush carpet
Freshly painted
Gas heating
Evaporative cooling
Beautiful al fresco entertaining courtyard with vertical garden and pizza oven
Garden shed
Huge double garage with courtyard access
Zoned to Kingsville Primary School and Footscray High School
Walking distance to parks, cafes, kindergarten and schools
Close to public transport
9.8 km from the CBD
Property History for 4/96 Roberts St, West Footscray, VIC 3012
- 27 Mar 2022Sold for $1,050,000
- 10 Mar 2022Listed for Sale $980,000 - $1,040,000
- 09 Feb 2008Sold for $489,000

Recent sales nearby
See more recent sales nearby
/assets/perm/a7qmtnl2aui6znallwz3f47otm?signature=9d33cda5214ecf70ba2d45421035028acbdda57dcc56bf7c185b328a3c91a14d) 0
0
/assets/perm/q4mratv45ai6no6ghmgebteyxe?signature=4cdf24f3890aa96d1fbc373c209fd24bbb4d932b2b1f31228cf225414309fbf8) 0
0
Similar properties For Sale nearby
See more properties for sale nearby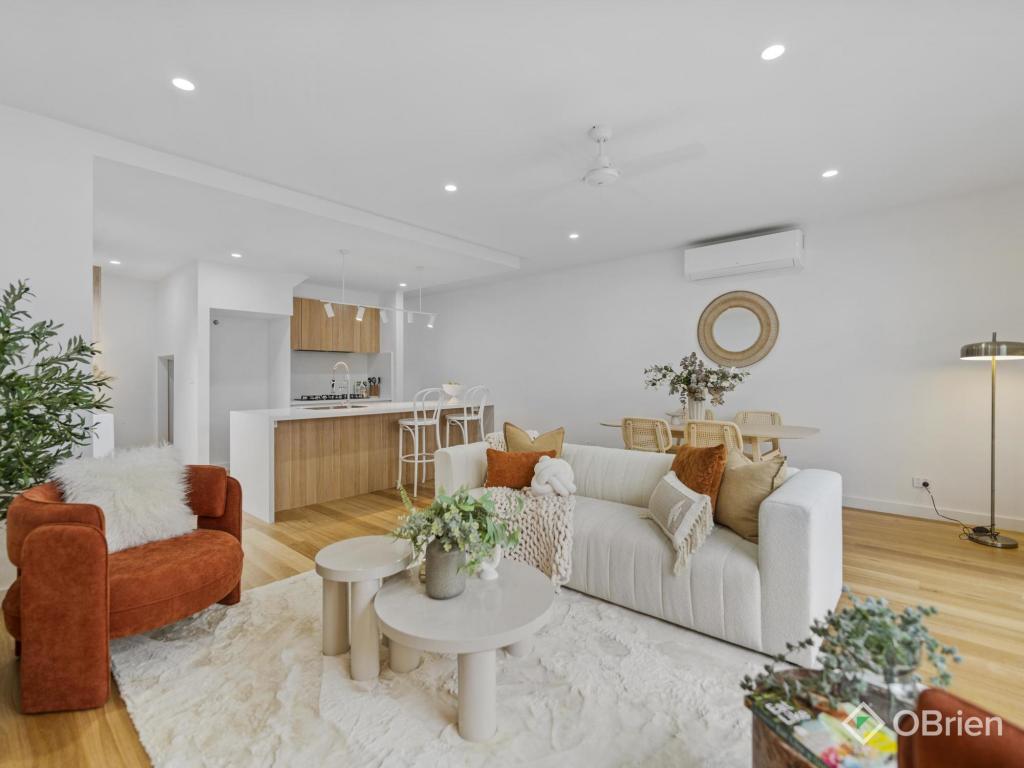 0
0
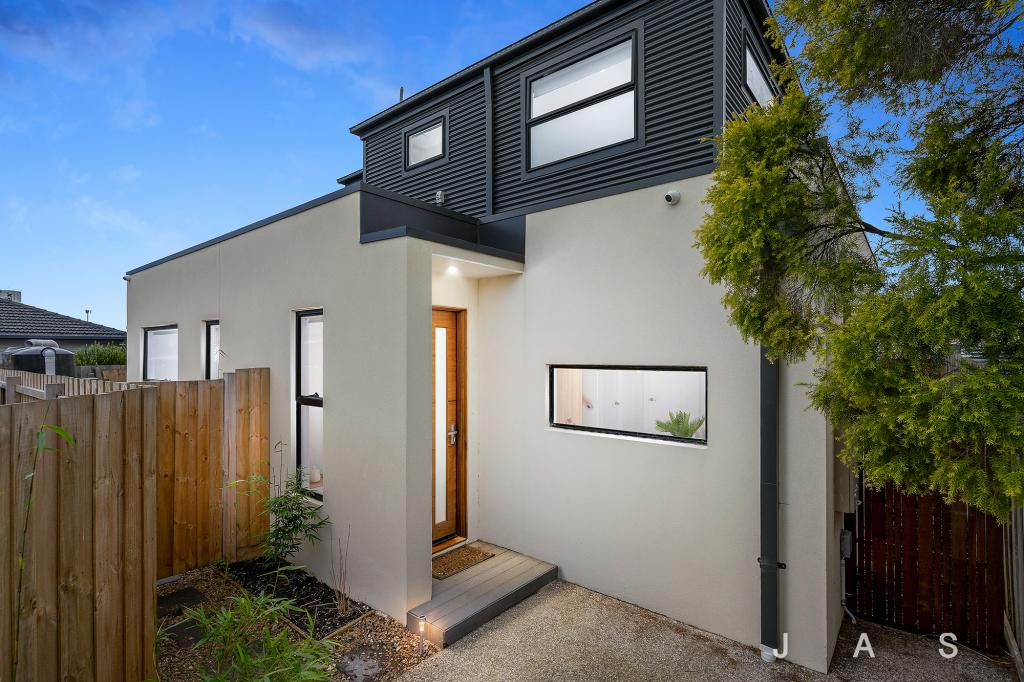 0
0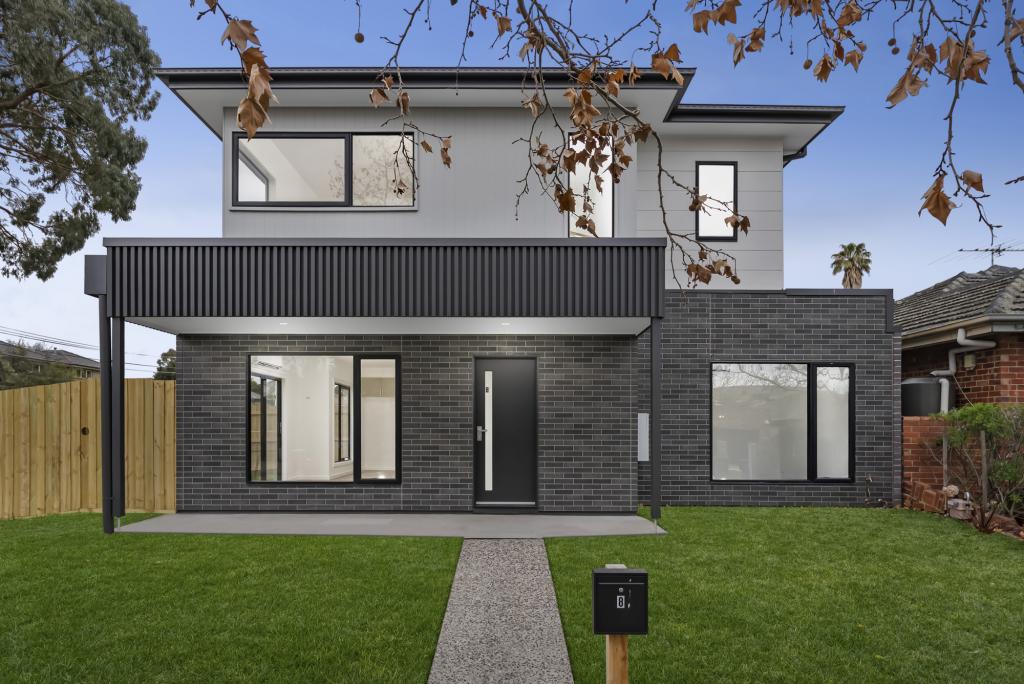 0
0
Similar properties For Rent nearby
See more properties for rent nearby 0
0
 0
0
 0
0
About West Footscray 3012
The size of West Footscray is approximately 3.8 square kilometres. There are 10 parks, covering nearly 8.5% of the total area. The population of West Footscray in 2016 was 11450 people. By 2021 the population was 11729 showing a population growth of 2.4% in the area during that time. The predominant age group in West Footscray is 30-39 years. Households in West Footscray are primarily couples with children and are likely to be repaying $1800 - $2399 per month on mortgage repayments. In general, people in West Footscray work in a professional occupation.In 2021, 56.70% of the homes in West Footscray were owner-occupied compared with 53.60% in 2016.
West Footscray has 6,840 properties. Over the last 5 years, Houses in West Footscray have seen a -5.90% decrease in median value, while Units have seen a -2.38% decrease. As at 31 July 2026:
- The median value for Houses in West Footscray is $991,544 while the median value for Units is $515,533.
- Houses have a median rent of $640 while Units have a median rent of $473.
Suburb Insights for West Footscray 3012
Market Insights
West Footscray Trends for Houses
N/A
N/A
View TrendN/A
N/A
West Footscray Trends for Units
N/A
N/A
View TrendN/A
N/A
Neighbourhood Insights
© Copyright 2026. RP Data Pty Ltd trading as Cotality (Cotality). All rights reserved. No reproduction, distribution, or transmission of the copyrighted materials is permitted. The information is deemed reliable but not guaranteed.
While Cotality uses commercially reasonable efforts to ensure the Cotality Data is current, Cotality does not warrant the accuracy, currency or completeness of the Cotality Data and to the full extent permitted by law excludes all loss or damage howsoever arising (including through negligence) in connection with the Cotality Data.
This product uses cookies and other similar technologies to improve and customise your browsing experience, to tailor content and adverts, and for analytics and metrics regarding visitor usage on this product and other media. We may share cookie and analytics information with third parties for the purposes of advertising. By continuing to use our website, you consent to cookies being used. View our Privacy Policy here.
X
