
11 Church StreetWest Footscray VIC 3012

Property Details for 11 Church St, West Footscray
11 Church St, West Footscray is a 3 bedroom, 2 bathroom House with 2 parking spaces and was built in 1910. The property has a land size of 428m2 and floor size of 128m2. While the property is not currently for sale or for rent, it was last sold in October 2026. There are other 3 bedroom House sold in West Footscray in the last 12 months.
Last Listing description (October 2026)
Beautifully renovated three-bedroom plus study, two-bathroom period residence, set on a generous allotment Professionally landscaped front and rear garden with manicured lawn, exposed aggregate winding pathways, established trees and garden beds, a covered entertaining deck and dedicated firepit zone Double-glazed, aluminium Rylock windows and doors with multi-point locking throughout the entire home, providing enhanced security and maximising energy efficiency Leafy front garden creates a private and welcoming arrival, with a front deck offering a peaceful setting for morning coffee under the established Japanese Maple tree Year-round comfort assured by ducted heating, split-system cooling, a heated undercover patio and the entire home Serene master bedroom with built-in robe, stylish ensuite and peaceful outlook across the front garden Two additional bedrooms, each appointed with built-in robes and floor to ceiling opening windows overlooking gardens Light-filled, free-flowing kitchen, meals and living zones designed for effortless everyday connection Versatile rumpus/study with direct deck access, ideal for working from home or a dedicated play and relaxation space Centrally positioned storage room with custom cabinetry, providing exceptional additional functionality Generous family bathroom featuring bathtub, shower, integrated laundry facilities and direct garden access Elegant period character and bespoke detailing, including high decorative ceilings, refined wall panelling and custom cabinetry Premium floor finishes throughout, including new wool carpets to all bedrooms and recently refurbished timber floorboards Expansive floor to ceiling opening windows, complemented by custom block-out blinds and elegant full height sheers, maximising natural light and air flow Secure double carport with rear access, enhanced by bespoke storage solutions for effortless everyday convenienceFamilies seeking a home that offers tranquillity, timeless character and beautifully considered modern living will be immediately captivated by this lovingly renovated three-bedroom plus study, two-bathroom period residence. Set on a generous allotment in one of West Footscrays most desirable pockets, it delivers an exceptional sense of privacy, space and effortless liveability, with parkland directly opposite.From the moment you pass through the front gate, the home reveals an unmistakable sense of calm. A beautifully landscaped front garden creates a leafy, private introduction, while the front deck provides a peaceful setting to enjoy morning coffee under the leaves of the Japanese Maple tree. Inside, the same feeling continues, with abundant natural light, garden outlooks and a carefully curated blend of heritage character and sophisticated contemporary finishes.High decorative ceilings, elegant wall panelling and custom cabinetry provide a refined backdrop throughout, complemented by recently refurbished timber floorboards and new wool carpet in each bedroom. Custom window furnishings, including block-out blinds and floor-to-ceiling sheers, add an additional layer of comfort and understated luxury.At the heart of the home, the kitchen, meals and living areas flow seamlessly together to create a welcoming environment for everyday family life and entertaining. Soft sage shaker-style cabinetry, honey-toned timber benchtops and pearly subway tiling give the kitchen a timeless, sophisticated aesthetic, while quality appliances and excellent storage ensure practicality is never compromised. The adjoining living room introduces warmth and character with its heritage fireplace and decorative ceiling.A multipurpose rumpus room/study with direct deck access provides valuable flexibility, whether used as a work-from-home retreat, kids paly zone or a space for exercise and relaxation.Three generously proportioned bedrooms, each with built-in robes and new wool carpet, include a serene main bedroom with stylish ensuite and leafy views across the front garden. The spacious family bathroom is bright and beautifully appointed, featuring a bathtub, shower and direct access to the rear garden, with integrated laundry facilities adding everyday convenience. A centrally positioned storage room with custom cabinetry provides further functionality.Beyond the interiors, the professionally landscaped backyard is a private oasis designed for both family enjoyment and entertaining. Children can play freely across the manicured lawn, while established trees and garden beds create a lush backdrop. A substantial covered, heated deck provides the perfect setting for outdoor dining and relaxed gatherings, while the dedicated firepit zone with built-in seating and garden beds promises memorable evenings with family and friends.Year-round comfort is assured with ducted heating, split-system cooling and Rylock double-glazed windows and doors throughout the entire home. Secure rear laneway access leads to a double carport, complete with custom storage solutions.A rare period residence of enduring style, exceptional outdoor spaces and sophisticated family appeal-an address to treasure for years to come.Why youll love this location:Perfectly positioned opposite Suffolk Triangle Park, this leafy West Footscray address offers an enviable city-fringe lifestyle with cafs, village amenities, green spaces and transport all close by. Start the morning with coffee from local favourites including Brother Nancy, Migrant, Dumbo or West 48, all within easy walking distance. A leisurely ten-minute* stroll takes you to Barkly Village, home to cafs, restaurants, bars, boutique retailers and essential services, including IGA, Chestnut Tree Bookshop, West Footscray Wines, Harley & Rose and Inner West Swedish Baker. Central West Shopping Centre is just five minutes* away, with Highpoint and Footscray offering even more retail, dining and entertainment.*Approximate
Property History for 11 Church St, West Footscray, VIC 3012
- 08 Oct 2026Sold for $1,400,000
- 09 Sep 2026Listed for Sale $1,300,000 - $1,400,000
- 11 Mar 2022Sold for $1,334,000

Recent sales nearby
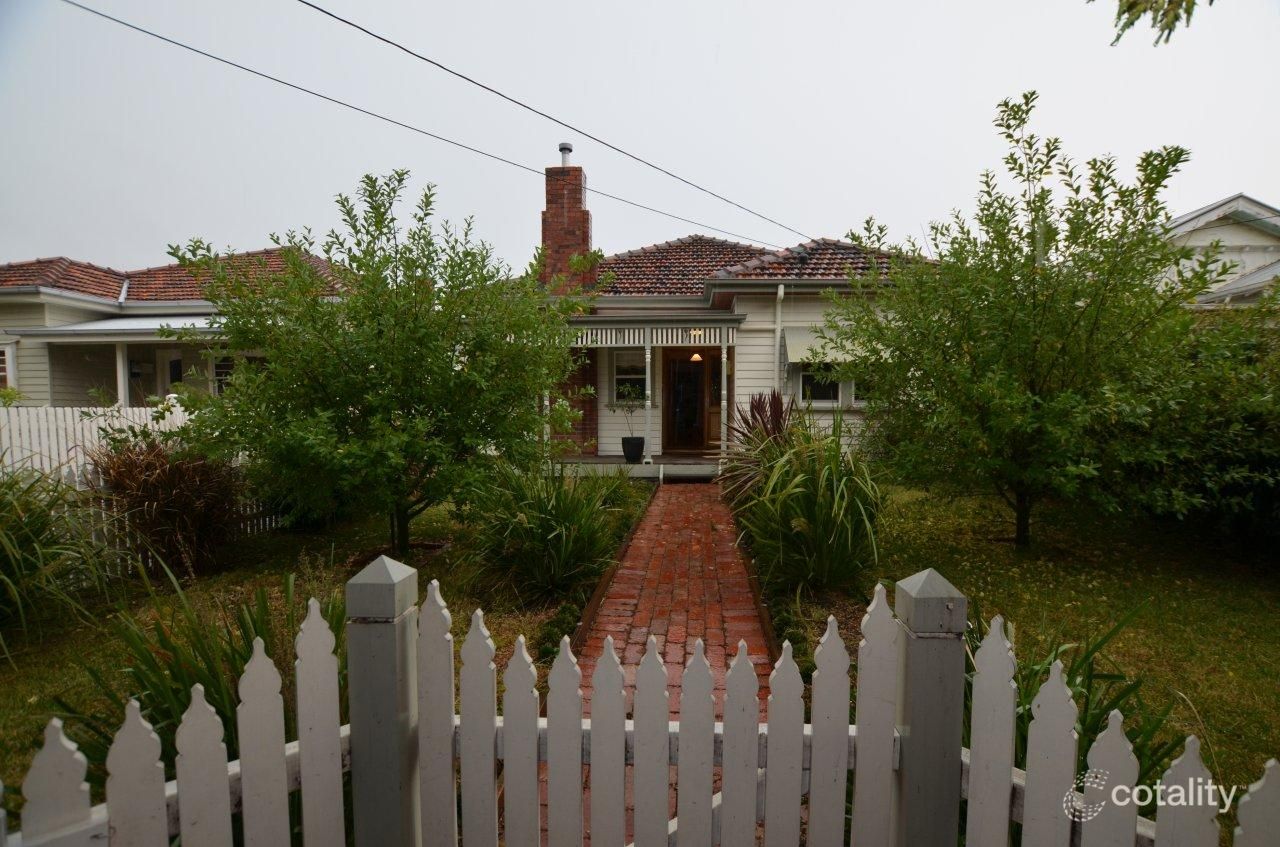
See more recent sales nearby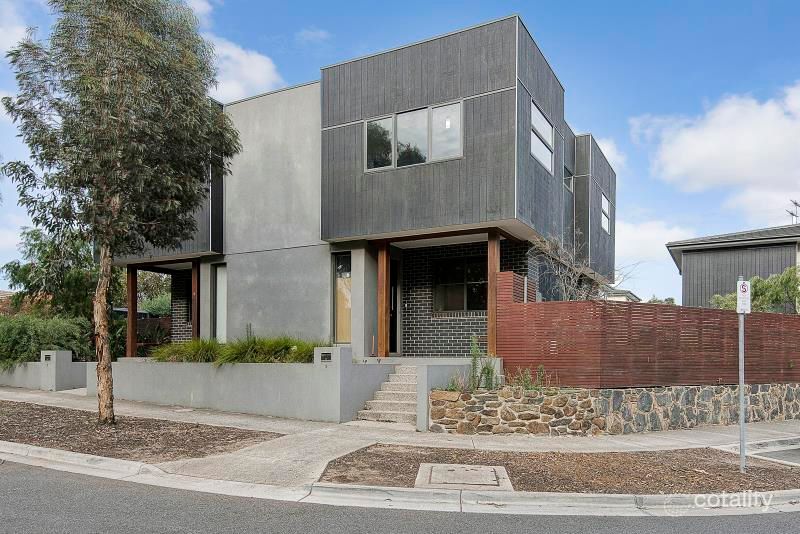 0
 0
 0

Similar properties For Sale nearby
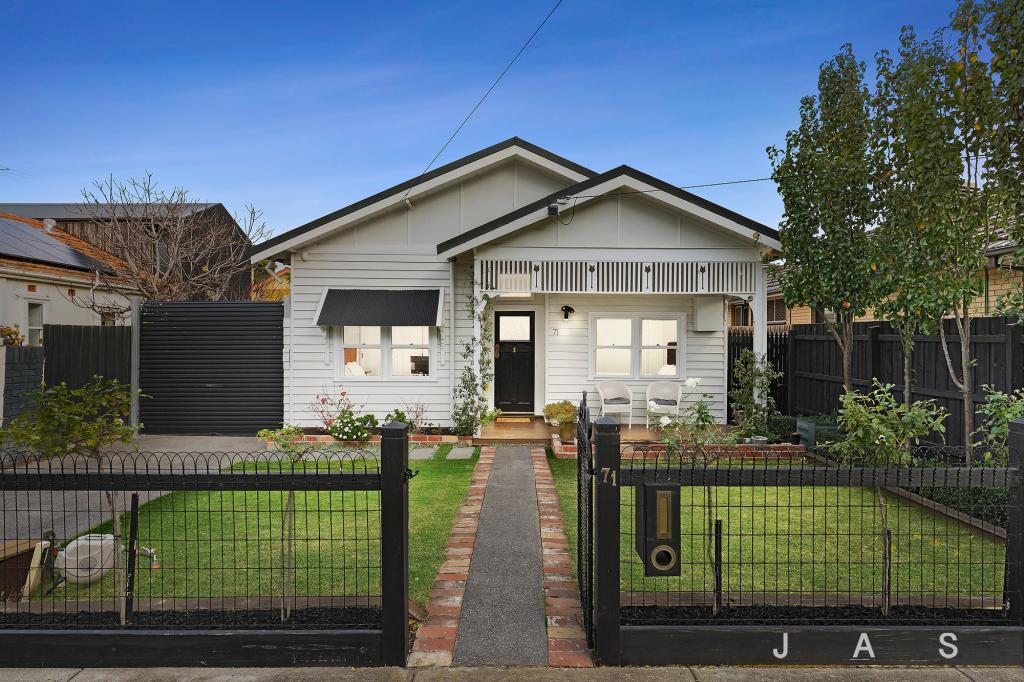
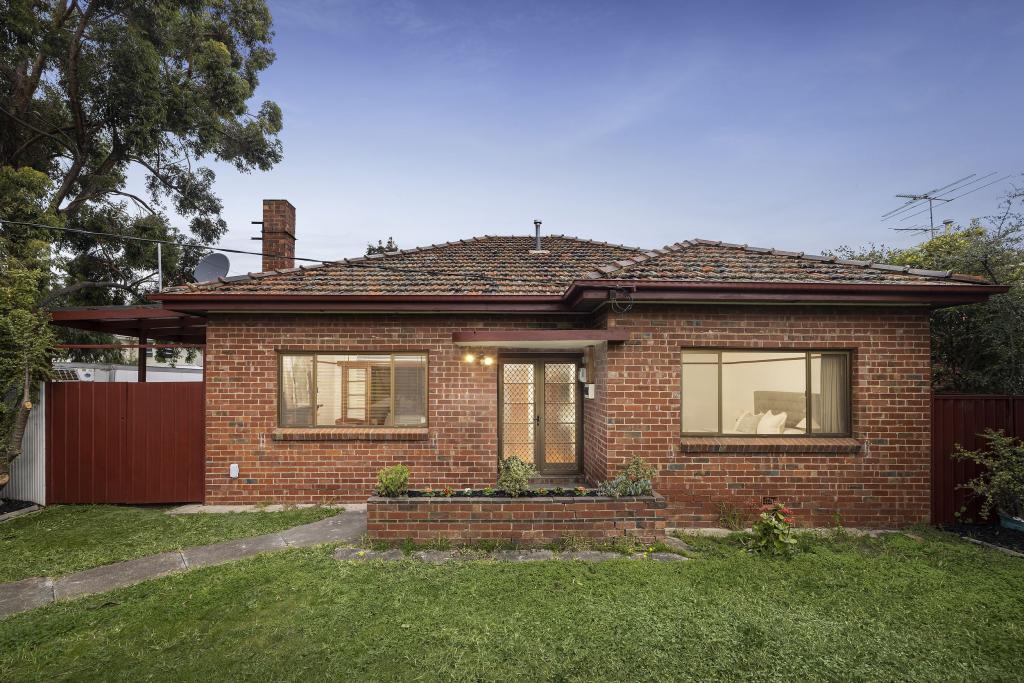
See more properties for sale nearby
 0
 0


 0
Similar properties For Rent nearby
See more properties for rent nearby 0

 0

 0

About West Footscray 3012
The size of West Footscray is approximately 3.8 square kilometres. There are 10 parks, covering nearly 8.5% of the total area. The population of West Footscray in 2016 was 11450 people. By 2021 the population was 11729 showing a population growth of 2.4% in the area during that time. The predominant age group in West Footscray is 30-39 years. Households in West Footscray are primarily couples with children and are likely to be repaying $1800 - $2399 per month on mortgage repayments. In general, people in West Footscray work in a professional occupation.In 2021, 56.70% of the homes in West Footscray were owner-occupied compared with 53.60% in 2016.
West Footscray has 6,819 properties. Over the last 5 years, Houses in West Footscray have seen a -12.01% decrease in median value, while Units have seen a 0.86% increase. As at 30 September 2026:
- The median value for Houses in West Footscray is $940,194 while the median value for Units is $532,537.
- Houses have a median rent of $640 while Units have a median rent of $485.
Suburb Insights for West Footscray 3012
Market Insights
West Footscray Trends for Houses
N/A
N/A
View TrendN/A
N/A
West Footscray Trends for Units
N/A
N/A
View TrendN/A
N/A
Neighbourhood Insights
© Copyright 2026. RP Data Pty Ltd trading as Cotality (Cotality). All rights reserved. No reproduction, distribution, or transmission of the copyrighted materials is permitted. The information is deemed reliable but not guaranteed.
While Cotality uses commercially reasonable efforts to ensure the Cotality Data is current, Cotality does not warrant the accuracy, currency or completeness of the Cotality Data and to the full extent permitted by law excludes all loss or damage howsoever arising (including through negligence) in connection with the Cotality Data.
This product uses cookies and other similar technologies to improve and customise your browsing experience, to tailor content and adverts, and for analytics and metrics regarding visitor usage on this product and other media. We may share cookie and analytics information with third parties for the purposes of advertising. By continuing to use our website, you consent to cookies being used. View our Privacy Policy here.
X
