
46 Slipway RoadWerribee South VIC 3030
Property Details for 46 Slipway Rd, Werribee South
46 Slipway Rd, Werribee South is a 4 bedroom, 3 bathroom House with 2 parking spaces and was built in 2015. The property has a land size of 403m2 and floor size of 283m2. While the property is not currently for sale or for rent, it was last sold in June 2025.
Last Listing description (July 2026)
Located in arguably the best pocket of Werribee South, this is a sensational-built luxury home.
The luxury home has been masterfully designed to flow over two lavish levels of spacious sophistication effortlessly.
Prepare yourself for wide-reaching space, show-stopping style and spectacular indoor and outdoor entertaining in this family-focused retreat!
Walk to your local shops and enjoy the lifestyle Wyndham Harbour has to offer. Enjoy the water views and go for a walk along the beach and the marina.
Alamanda K-9 zoned, and local shops at the marina would be an added convenience.
Packed with modern features, boasting an ultra-modern facade, a designer floating timber staircase, and a fireplace in the upstairs living would make you enjoy your favourite red and that read.
Spacious living and dining enjoy your favourite movie and meal with your family, zoned refrigerated cooling and a heating unit for the ground and first floor.
The palatial resort-style master bedroom is graced with a twin-vanity spa, featuring a spacious twin walk in shower, custom dressing/luxurious walk-in robe.
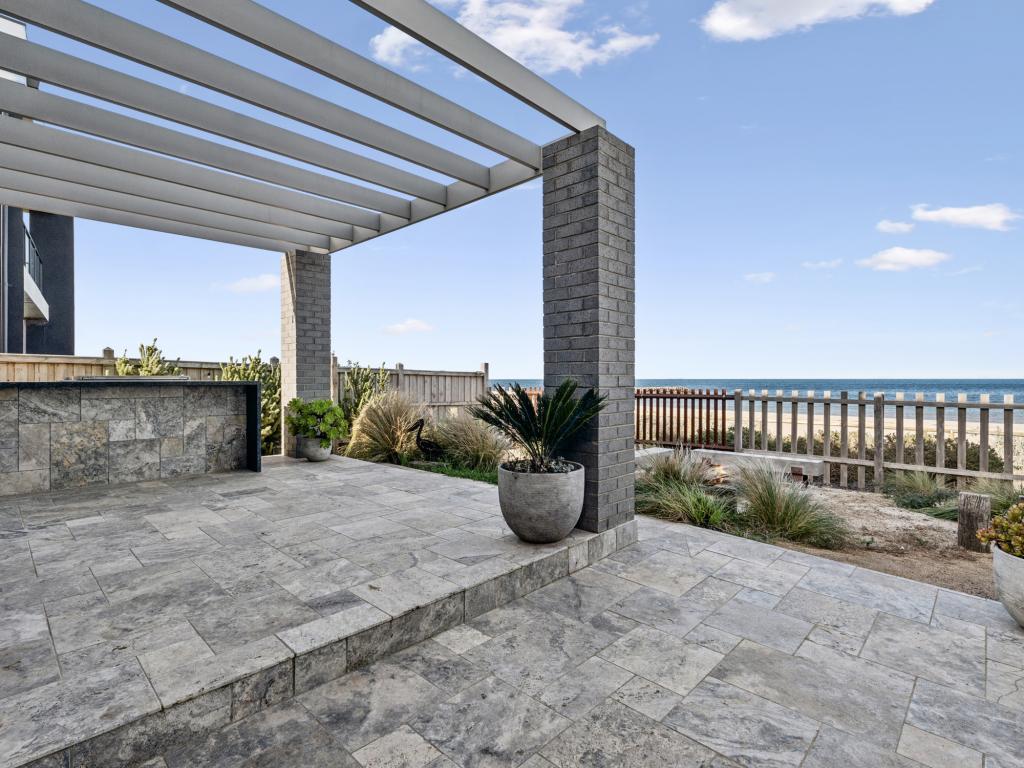
Aluminium framed stacker doors open up to a sheltered alfresco with fully equipped
Accentuating natural light at every turn combined with extra down lights across the home, enjoy a work-ready home office downstairs in a peaceful and quiet location for ideal privacy and enhancing your work-from-home productivity.
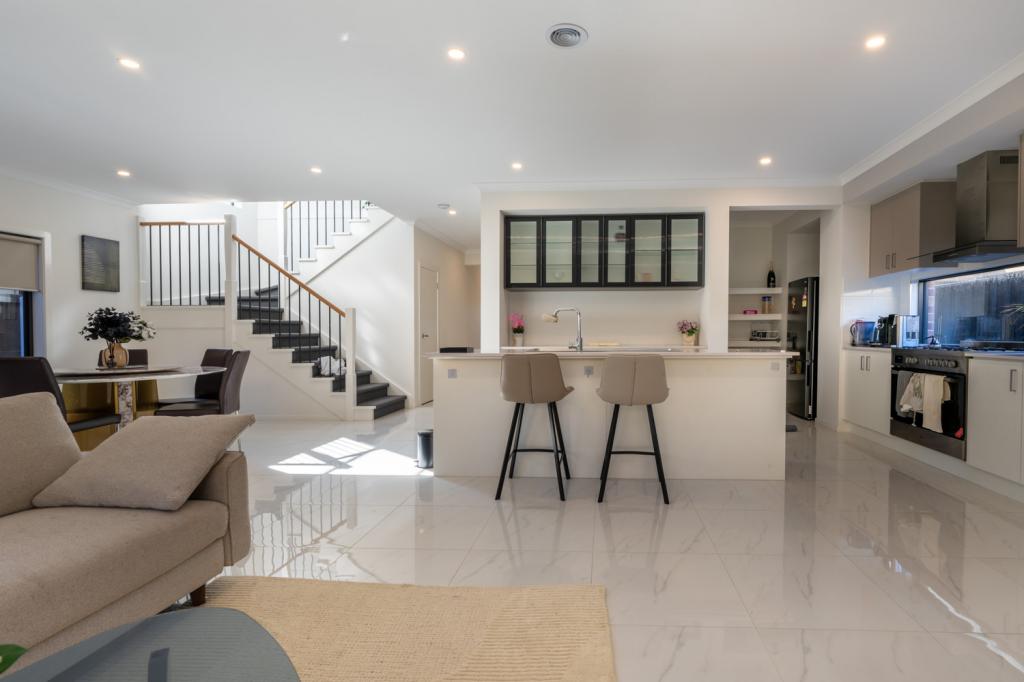
The home impressively opens to open-plan living and dining, with an ultra-stylish kitchen featuring integrated, modern stainless-steel Neff appliances; a 40 mm granite bench is a standout feature amongst many others. Spacious kitchen with pot drawers and designer finishes throughout and ample storage.
Concealed dishwasher, built-in coffee machine, built-in microwave and wide fridge cavity for modern needs. Wine and scotch lovers would love the upstairs wet bar and a complete entertainer's bar downstairs near the pool.
A spacious pantry with a powder room near the kitchen area upstairs.
With a combination of high-quality Italian tiles and timber floor, and soaring high ceilings, the home would always make you proud, and family sized pool with a water feature would make you relax and
3 large bedrooms plus a study/4th bedroom, Master bedroom has a 2 walk-
in robes and spa bath.
A spacious kitchen with soft closing draws, top-of-the-range NEFF cooking appliances, gas oven, dishwasher, steamer, coffee machine and microwave, gas hot water heating and cooking, and family room with a dining area.
3 luxurious bathrooms plus a powder room.
Ceilings fans
2nd living area with a Bi Wet Bar.
Full bar set up near the pool downstairs.
2 balconies with spectacular water views of Port Phillip Bay, Wyndham Harbour, boats and to the You Range Ranges
Refrigerated cooling, central heating, ducted vacuum.
4 toilets serviced by recycled enviro grey water system
Double glazed aluminium windows and LED lights throughout, 5kw solar system (24 panels and battery) the home is very energy efficient
Custom day and night block-out blinds
American oak floors and stairs
Gas fireplace,
Alarm system, surveillance cameras
Spa
Solar heated, self-cleaning, salt-chlorinated pool and spa adjoining the
alfresco entertainment area
A barbeque connected to mains gas
Oversized double plus half garage with a remote-control door and internal
access
Lots of storage space
Combination of Imported Italian floor tiles and marble kitchen bench tops, automatic outdoor security lights
Paling fences, some lined with anticorrosive aluminium fittings
Landscaped front garden planted with coastal vegetation
6 adjacent off-street and side visitor car parking spaces
*Photo Id is mandatory at the time of inspection.
Disclaimer:
In preparing this information, Agents'Agency and its members have relied in good faith upon information provided by others and have made all reasonable efforts to ensure that the data is correct. The accuracy of the information you provide (whether written or verbal) cannot be guaranteed. If you are considering this property, you must make all enquiries necessary to ensure that all information is accurate.
Property History for 46 Slipway Rd, Werribee South, VIC 3030
- 09 Jul 2026Listed for Sale $1,400,000-$1,500,000
- 03 Jun 2025Sold for $1,085,000
- 23 Jan 2025Listed for Sale $1,175,000 - $1,225,000

Recent sales nearby
See more recent sales nearby/assets/perm/64tinl6w5ei6ndisgh2r3nqxfu?signature=cff07913b841b0c5f3717f6cf3921c377850f5894ba1856b24fef17dbb5eaa88) 0
0
/assets/perm/icaohub3mai6xkivv4s7u4fmja?signature=c1e58f76ed0ddc7dffd41a6138423a596a8a530c9e71b08282a9c310c8078d4a) 0
0/assets/perm/umhvhz7llui63kfg7hrw5dsubu?signature=e14d64c0c644e1d45c467c683c7b6a76073e97f92cf570aae182687ba69e727f) 0
0Similar properties For Sale nearby
See more properties for sale nearby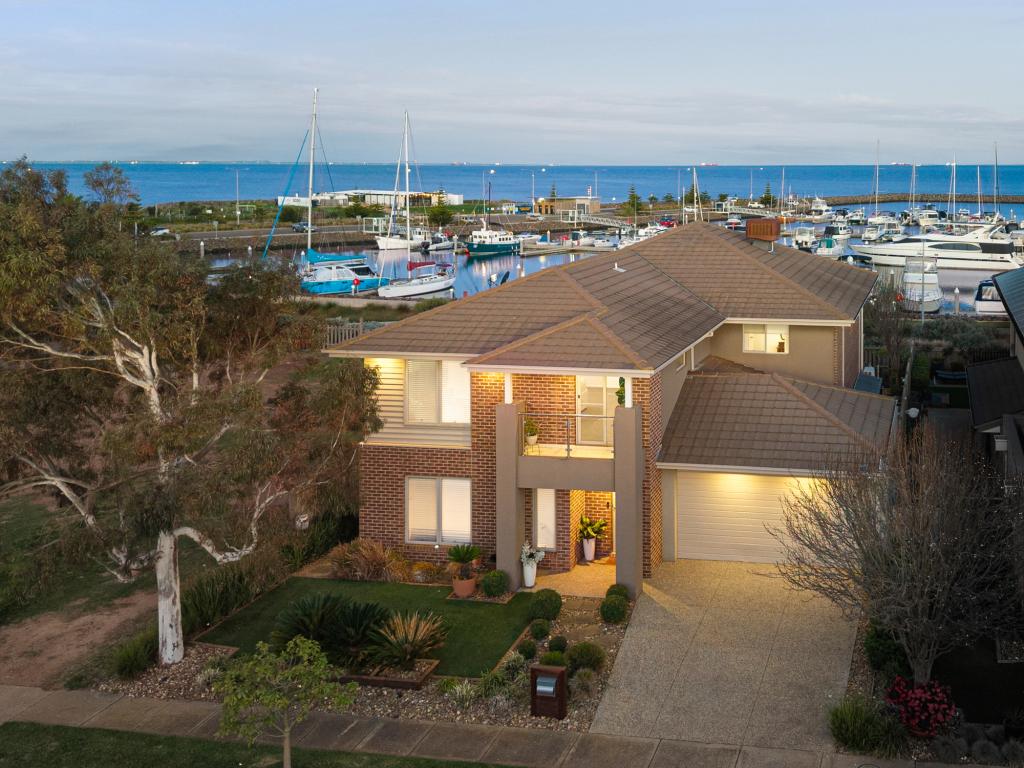 0
0
 0
0 0
0
Similar properties For Rent nearby
See more properties for rent nearby 0
0
 0
0
 0
0About Werribee South 3030
The size of Werribee South is approximately 36.8 square kilometres. There are 14 parks, covering nearly 9.7% of the total area. The population of Werribee South in 2016 was 1768 people. By 2021 the population was 2392 showing a population growth of 35.3% in the area during that time. The predominant age group in Werribee South is 60-69 years. Households in Werribee South are primarily childless couples and are likely to be repaying $1800 - $2399 per month on mortgage repayments. In general, people in Werribee South work in a managers occupation.In 2021, 66.00% of the homes in Werribee South were owner-occupied compared with 67.30% in 2016.
Werribee South has 1,679 properties. Over the last 5 years, Houses in Werribee South have seen a -12.47% decrease in median value, while Units have seen a 3.18% increase. As at 31 August 2026:
- The median value for Houses in Werribee South is $801,840 while the median value for Units is $448,855.
- Houses have a median rent of $580 while Units have a median rent of $460.
Suburb Insights for Werribee South 3030
Market Insights
Werribee South Trends for Houses
N/A
N/A
View TrendN/A
N/A
Werribee South Trends for Units
N/A
N/A
View TrendN/A
N/A
Neighbourhood Insights
© Copyright 2026. RP Data Pty Ltd trading as Cotality (Cotality). All rights reserved. No reproduction, distribution, or transmission of the copyrighted materials is permitted. The information is deemed reliable but not guaranteed.
While Cotality uses commercially reasonable efforts to ensure the Cotality Data is current, Cotality does not warrant the accuracy, currency or completeness of the Cotality Data and to the full extent permitted by law excludes all loss or damage howsoever arising (including through negligence) in connection with the Cotality Data.
This product uses cookies and other similar technologies to improve and customise your browsing experience, to tailor content and adverts, and for analytics and metrics regarding visitor usage on this product and other media. We may share cookie and analytics information with third parties for the purposes of advertising. By continuing to use our website, you consent to cookies being used. View our Privacy Policy here.
X
