
55 Coastal PromenadePoint Cook VIC 3030

Property Details for 55 Coastal Prom, Point Cook
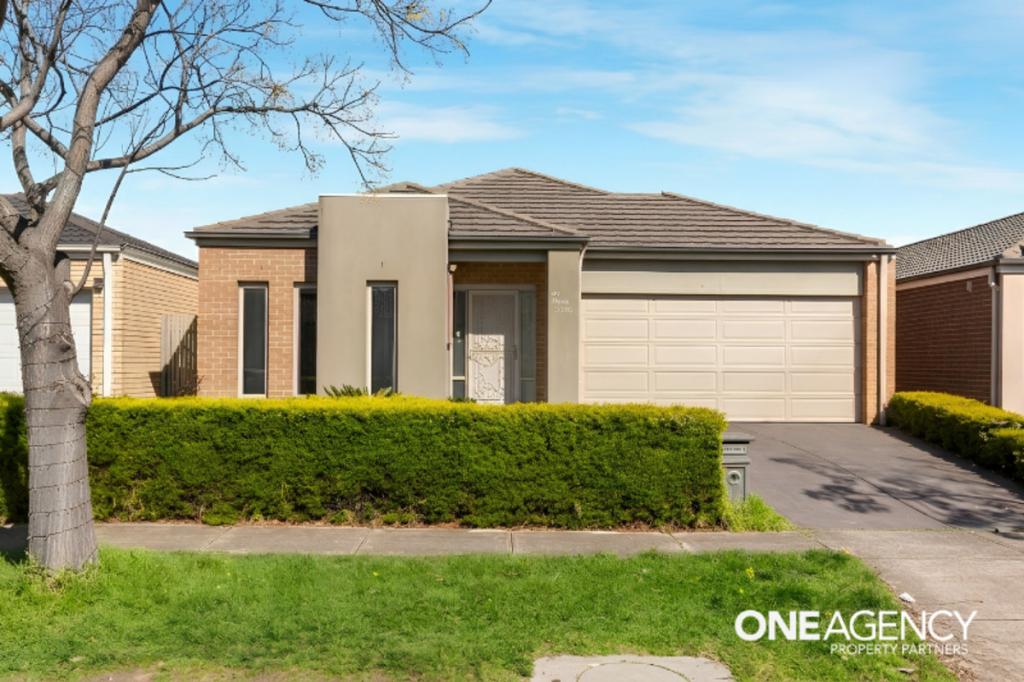
55 Coastal Prom, Point Cook is a 4 bedroom, 3 bathroom House with 2 parking spaces. The property has a land size of 530m2. While the property is not currently for sale or for rent, it was last sold in August 2026. There are other 4 bedroom House sold in Point Cook in the last 12 months.
Last Listing description (August 2026)
Ace Real Estate proudly presents 55 Coastal promenade Sanctuary lakes. Built by HENLEY homes and perfectly positioned to capture uninterrupted vistas of the wetlands, Port Phillip Bay and the Melbourne city skyline, this luxurious 4-bedroom, 3-bathroom home with a 2-car garage delivers a lifestyle of serenity, resort-style living and breathtaking natural beauty. This gorgeous home delivers a lifestyle of serenity, sophistication and exclusivity-set in one of Sanctuary Lakes's most tightly held view corridors.
Facing a beautiful parkland and the from the moment you step inside, it becomes clear this home has been meticulously designed to maximise its extraordinary natural outlook. Every key living space frame the ever-changing landscape-sunrises painted in brilliant colours, mesmerising lightning shows during passing storms, and the glittering city lights that bring a sense of calm as night falls.
Designed to maximise every inch of the spectacular outlook, the home offers peaceful, private living where owners feel as though they are in their own personal paradise. Outdoor spaces have been crafted for true functionality-perfect for those who love to spend time outside, entertain guests or simply unwind to the calming sounds and scenery of nature.
Relaxing in the spa overlooking the wetlands and city is a daily reminder of just how rare and special this location is.
Downstairs - Luxury & Flexibility
• Guest/Master suite featuring full ensuite with twin vanities and a walk-in robe-ideal for elderly parents, adult children or guests
• Quality hybrid flooring
• Breathtaking kitchen with window splashback, extended island benchtop, soft-close cabinetry , Smeg Appliances and a generous butler's pantry
• Overlooking light-filled meals and family areas that take in the serene wetlands and city skyline
• Family area opens to a decked undercover alfresco complete with built-in BBQ and fridge
• Backyard features a majestic jacuzzi perfectly positioned to enjoy the panoramic views
• Powder room for added convenience.
Upstairs - Comfort, Views & Family Living
• 3 spacious bedrooms + dedicated study and retreat area
• Grand master bedroom with walk-in robe and full ensuite
• Remaining 2 bedrooms share a central bathroom and separate toilet
• Master suite opens to a spectacular balcony via glass sliding doors-providing uninterrupted views of the wetlands, bay and city
Ultra-Convenient Coastal Living
Despite its tranquillity, the home offers exceptional accessibility:
• Around 30 minutes to Melbourne Airport and the CBD
• 10 minutes to the nearest train station
• Moments from multiple shopping centres
• Access to the Sanctuary Lakes Recreation Club with Fully equipped gym, Heated indoor swimming pool and spa, Tennis courts, Function spaces and tranquil wetland walking trails and lush parklands
With wetlands at the rear and a park at the front, your views are protected forever-no construction behind or in front.
Additional Features
• Quality carpets
• Designer pendant lighting
• Ceiling fans in all the bedrooms, balcony and alfresco
• Ducted Vacuum
• Spacious Laundry
• Wireless CCTV cameras
• Upgraded Doors and Double-Glazed Windows
• Plumbing behind the fridge
• Ducted heating throughout and Split system Aircon in the study upstairs
• Security alarm system
• 6.1 Star Energy Rating
This property needs to be on your "must see" list this weekend!
Contact us today!
Sunny Sharma 0466 885 599
Nik Sharma 0411 790 745
Amit Sharma 0433 141 570
At ACE REAL ESTATE our price indications are based upon probable market value, the likely selling price and vendor expectations. You can view with confidence that vendors will sell within the range with favourable condition.
Disclaimer: All Dimensions, Sizes & Layout are approximately. The producer or agent cannot be held responsible for any errors, omissions or misstatements. The plan & landscaping pics are for Illustrative purposes only & should be used as such.
ACE TEAM Welcomes you and looks forward to meeting you at the opens.
PLEASE NOTE: PRESENTATION OF PHOTO I.D. IS A CONDITION OF ENTRY TO VIEW PROPERTY NOTE: Link for Due Diligence Checklist: http://www.consumer.vic.gov.au/duediligencechecklist
Property History for 55 Coastal Prom, Point Cook, VIC 3030
- 17 Jul 2026Sold for $1,500,000
- 08 Aug 2025Listed for Sale $ 1,650,000 - 1,750,000
- 23 Feb 2021Sold for $612,000

Recent sales nearby
See more recent sales nearby/assets/perm/64tinl6w5ei6ndisgh2r3nqxfu?signature=cff07913b841b0c5f3717f6cf3921c377850f5894ba1856b24fef17dbb5eaa88) 0
0/assets/perm/umhvhz7llui63kfg7hrw5dsubu?signature=e14d64c0c644e1d45c467c683c7b6a76073e97f92cf570aae182687ba69e727f) 0
0Similar properties For Sale nearby
See more properties for sale nearby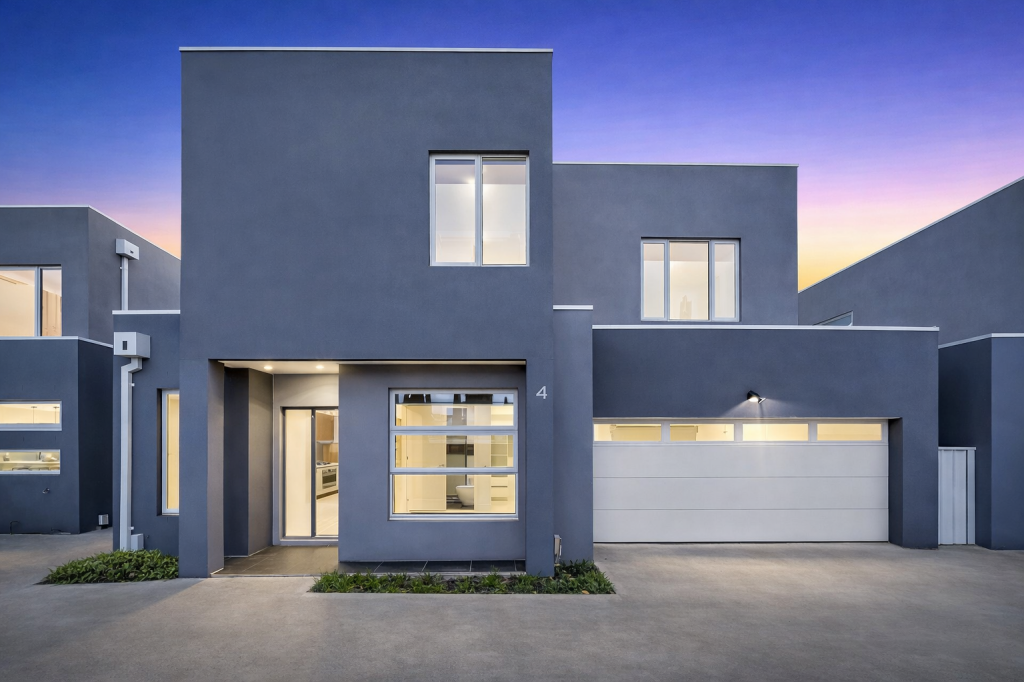 0
0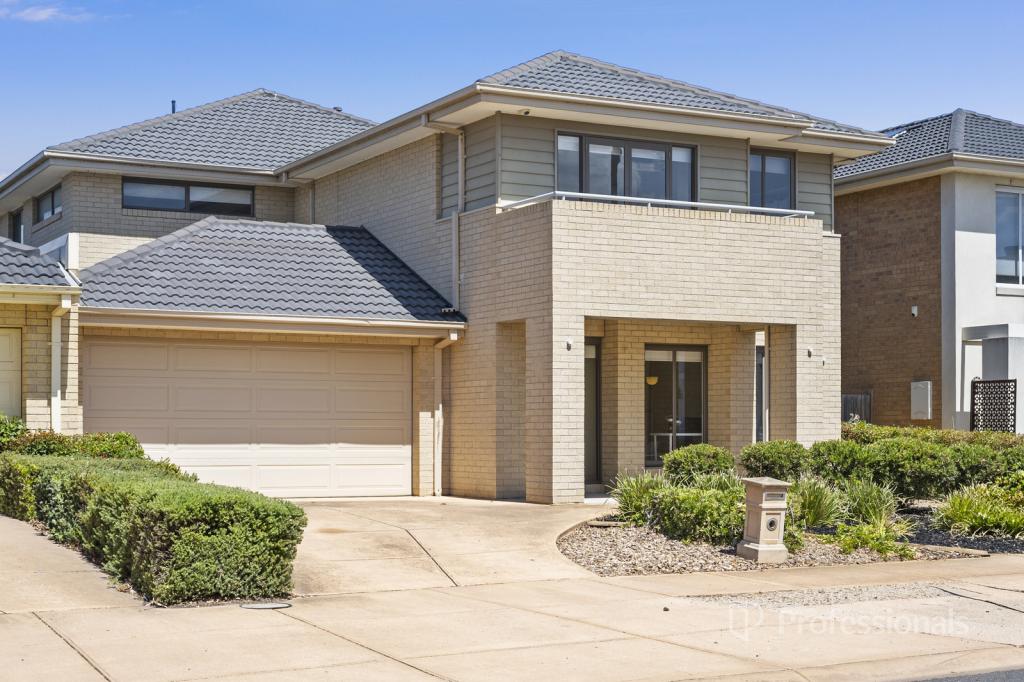 0
0

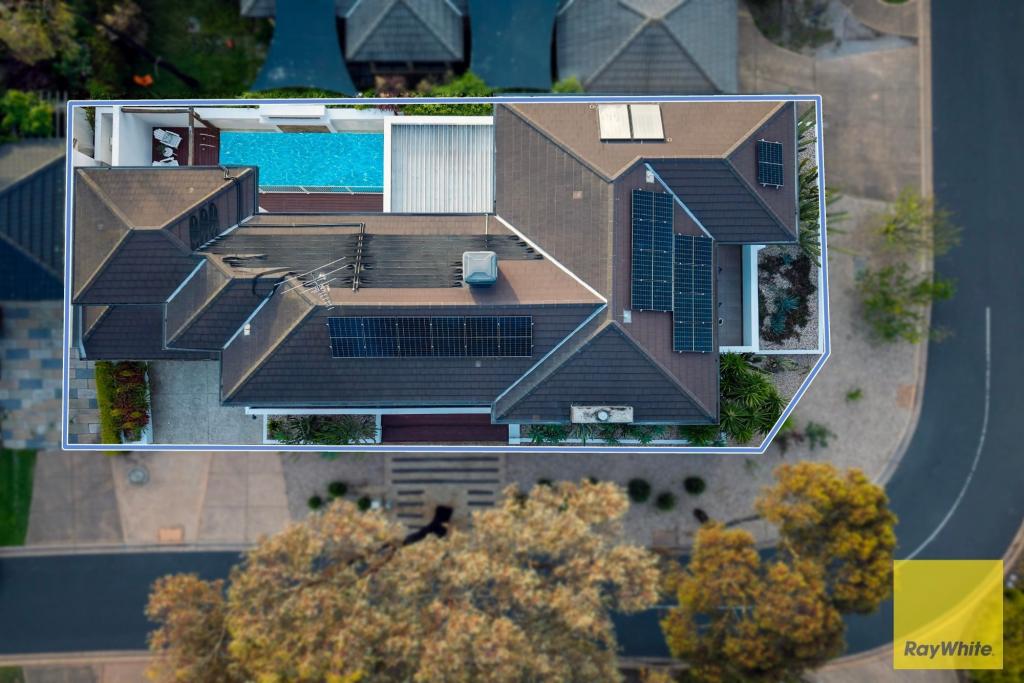 0
0
Similar properties For Rent nearby
See more properties for rent nearby 0
0
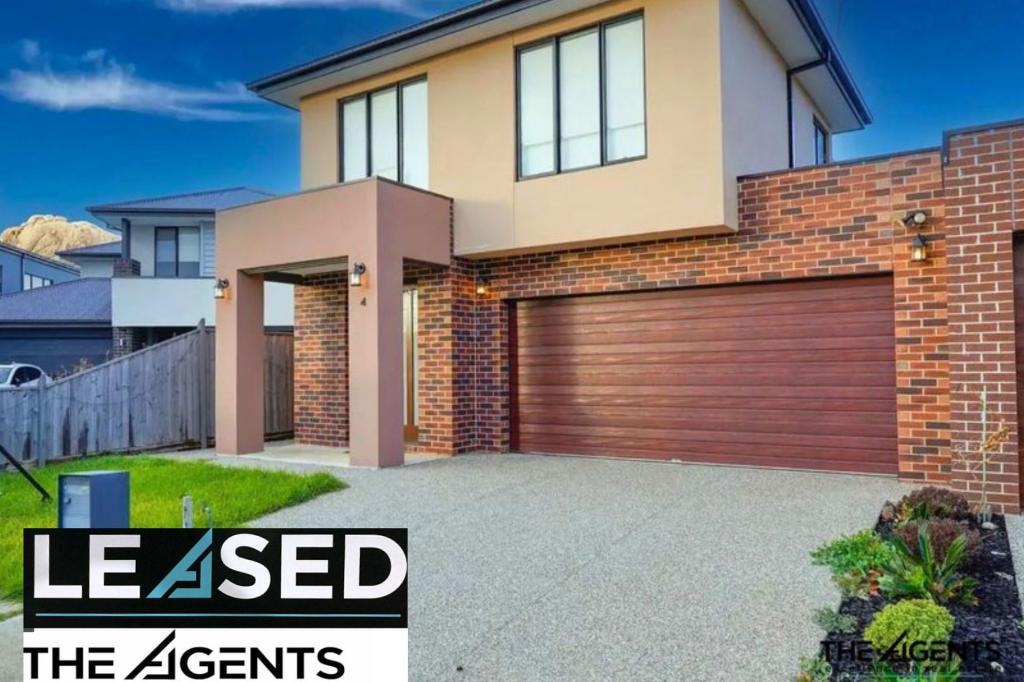 0
0
 0
0
About Point Cook 3030
The size of Point Cook is approximately 38.9 square kilometres. There are 97 parks, covering nearly 27.7% of the total area. The population of Point Cook in 2016 was 49929 people. By 2021 the population was 66781 showing a population growth of 33.8% in the area during that time. The predominant age group in Point Cook is 30-39 years. Households in Point Cook are primarily couples with children and are likely to be repaying $1800 - $2399 per month on mortgage repayments. In general, people in Point Cook work in a professional occupation.In 2021, 65.50% of the homes in Point Cook were owner-occupied compared with 67.40% in 2016.
Point Cook has 27,140 properties. Over the last 5 years, Houses in Point Cook have seen a 15.80% increase in median value, while Units have seen a 17.87% increase. As at 31 August 2026:
- The median value for Houses in Point Cook is $872,834 while the median value for Units is $594,228.
- Houses have a median rent of $580 while Units have a median rent of $530.
Suburb Insights for Point Cook 3030
Market Insights
Point Cook Trends for Houses
N/A
N/A
View TrendN/A
N/A
Point Cook Trends for Units
N/A
N/A
View TrendN/A
N/A
Neighbourhood Insights
© Copyright 2026. RP Data Pty Ltd trading as Cotality (Cotality). All rights reserved. No reproduction, distribution, or transmission of the copyrighted materials is permitted. The information is deemed reliable but not guaranteed.
While Cotality uses commercially reasonable efforts to ensure the Cotality Data is current, Cotality does not warrant the accuracy, currency or completeness of the Cotality Data and to the full extent permitted by law excludes all loss or damage howsoever arising (including through negligence) in connection with the Cotality Data.
This product uses cookies and other similar technologies to improve and customise your browsing experience, to tailor content and adverts, and for analytics and metrics regarding visitor usage on this product and other media. We may share cookie and analytics information with third parties for the purposes of advertising. By continuing to use our website, you consent to cookies being used. View our Privacy Policy here.
X
