
25 Kookaburra AvenueWerribee VIC 3030


Property Details for 25 Kookaburra Ave, Werribee
25 Kookaburra Ave, Werribee is a 3 bedroom, 1 bathroom House with 3 parking spaces and was built in 1980. The property has a land size of 574m2 and floor size of 105m2. While the property is not currently for sale or for rent, it was last sold in June 2026. There are other 3 bedroom House sold in Werribee in the last 12 months.
Last Listing description (July 2026)
Secure Family Home on Generous 574 Sqm Land Move-In Ready with Exceptional Parking & Outdoor Space
A well-maintained and secure home set on a generous land allotment, offering exceptional outdoor space, practicality, and low-maintenance living in a highly sought-after Werribee location.
Perfectly suited to first-home buyers, young families, and investors, this property combines comfort, security, and functionality with a rare level of land space and lifestyle flexibility.
Key Features
Parking & Access
Rare 6-car off-street parking including double carport, driveway parking, and additional front yard space
Ideal for multiple vehicles, guests, or tradies
Security & Peace of Mind
Comprehensive 4K CCTV security system with 9 cameras providing full perimeter coverage and 24/7 recording
Smart video doorbell system with real-time alerts and remote monitoring
Security screens on all doors and window shutters installed to selected areas, offering added privacy and protection
Comfort, Efficiency & Connectivity
6-star Rinnai continuous flow gas hot water system with dual temperature controllers (kitchen and bathroom)
6.8-star Braemar ducted gas heating system with 3-zone control for efficient room-by-room comfort
Ducted evaporative cooling system with touch control for summer comfort
Energy-efficient LED lighting throughout
NBN broadband ready, supporting fast and reliable internet for work, streaming, and modern living
Modern Living Features
Functional kitchen with soft-closing drawers and ample storage cabinetry
. The renovated bathroom features modern finishes and a fresh, clean design, while the entire house has been freshly painted, creating a bright and welcoming atmosphere throughout. Adding to its practicality, the property includes two toilets, making it ideal for families or shared living.
TV-ready living areas with wall mounts installed and antenna points in all rooms-simply add your TVs
Practical layout designed for easy everyday living
Outdoor Space & Storage
Large backyard with natural grass, offering a private and versatile outdoor space ideal for children, pets, entertaining, and relaxed family living
Two large sheds plus an additional smaller shed providing excellent storage options for tools, hobbies, or equipment
Location Highlights
Situated in a central, well-serviced pocket of Werribee, the home is close to everything families need:
Wyndham Park Primary School approx. 0.82km
Westgrove Primary School approx. 2.3km
Heathdale Christian College approx. 1.7km
Werribee Secondary College approx. 3.5km
Easy access to Pacific Werribee Shopping Centre, Werribee Train Station, Werribee Mercy Hospital, Wyndham Park, and the Princes Freeway. Close to Heathdale Glen Orden Wetlands for outdoor recreation.
Lifestyle Summary
This property delivers a complete lifestyle package-combining security, comfort, efficiency, connectivity, and outstanding outdoor space.
With a well-maintained home and significant land holding, it offers flexibility rarely found in this price range. The home is truly move-in ready with nothing major to spend, making it ideal for buyers seeking immediate comfort and long-term value.
For further information, please contact TJ on 0472 506 277 or via email at tejpal@rrestate.com.au. You may also contact Bobby on 0433 716 070 or via email at ash.kamboj@reliancere.com.au.
DISCLAIMER: All stated dimensions are approximate only. Particulars given are for general information purposes only and do not constitute any representation on the part of the vendor or agent.
Some images may include virtual staging, digital enhancements, or AI-generated elements. Any furniture, dcor, landscaping, or finishes shown are for illustrative purposes only and may not be included with the sale of the property. These images are intended to assist in visualising the potential of the property and should not be relied upon as an accurate representation of its current condition, features, or inclusions.
In addition, third-party websites may automatically generate property summaries, highlights, or descriptions using artificial intelligence based on the listing content. These automated summaries are provided for convenience only and may be incomplete, inaccurate, or differ from the actual property. Buyers should not rely on such summaries and are strongly encouraged to review the full property description and conduct their own enquiries and inspections.
Property History for 25 Kookaburra Ave, Werribee, VIC 3030
- 02 Jun 2026Sold for $630,000
- 06 May 2026Listed for Sale $640,000 - $660,000
- 26 Feb 2015Sold for $265,000

Recent sales nearby
See more recent sales nearby
/assets/perm/2f2oo2ykaai6zehcjuc3ktfc5i?signature=8417a1e66af20322f7c29e65319f1f7940ab5a8c753ccbe65002a42a176187a3) 0
0Similar properties For Sale nearby
See more properties for sale nearby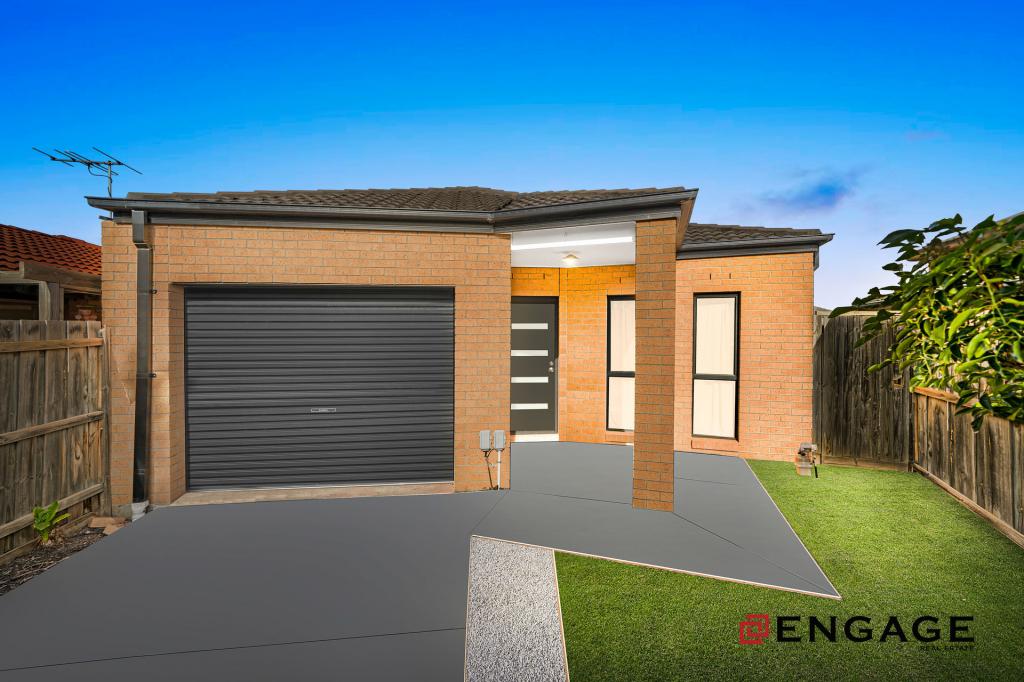 0
0
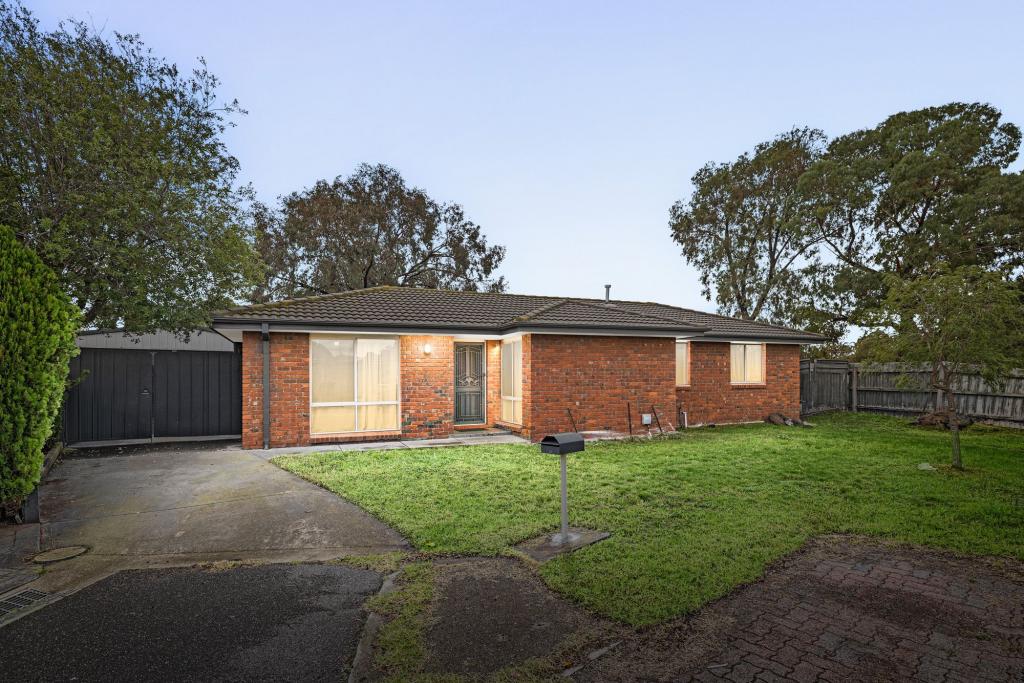 0
0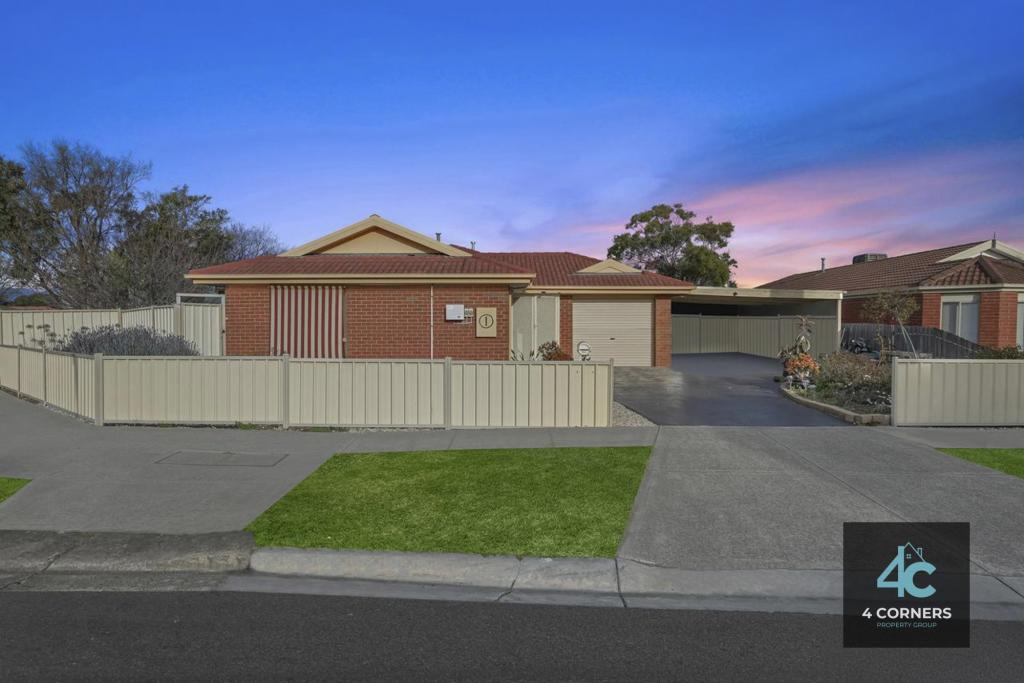 0
0Similar properties For Rent nearby
See more properties for rent nearby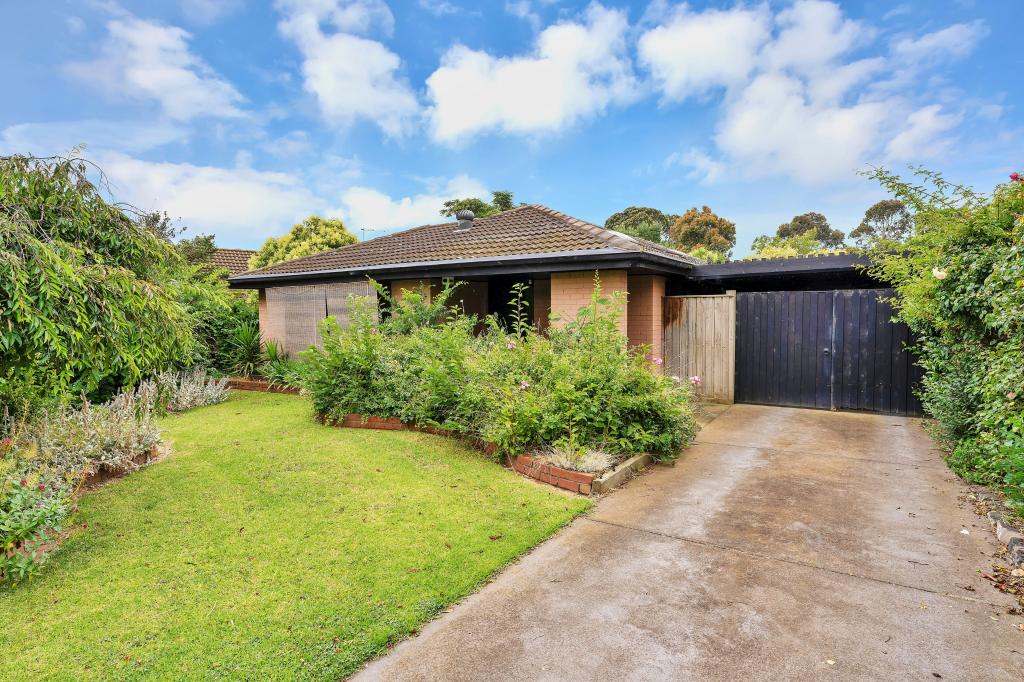 0
0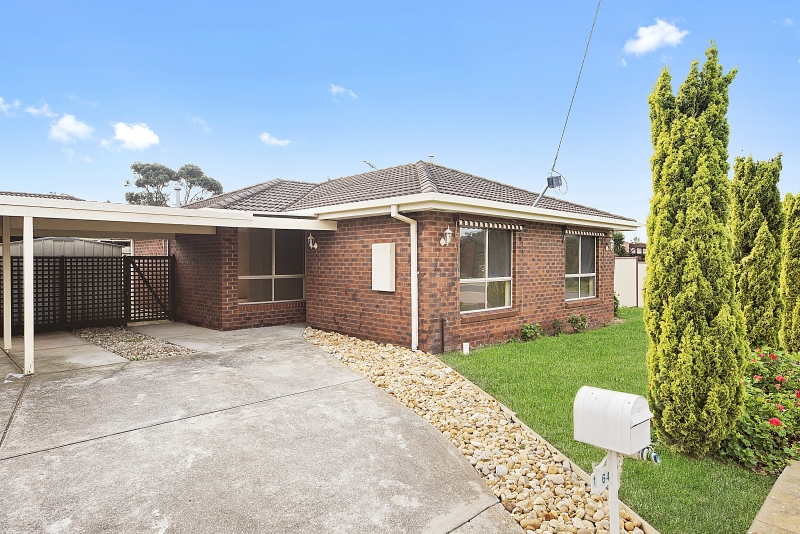 0
0
 0
0About Werribee 3030
The size of Werribee is approximately 42.7 square kilometres. There are 69 parks, covering nearly 8.1% of the total area. The population of Werribee in 2016 was 40345 people. By 2021 the population was 50027 showing a population growth of 24.0% in the area during that time. The predominant age group in Werribee is 30-39 years. Households in Werribee are primarily couples with children and are likely to be repaying $1800 - $2399 per month on mortgage repayments. In general, people in Werribee work in a professional occupation.In 2021, 63.80% of the homes in Werribee were owner-occupied compared with 65.40% in 2016.
Werribee has 30,020 properties. Over the last 5 years, Houses in Werribee have seen a 20.97% increase in median value, while Units have seen a 16.34% increase. As at 30 June 2026:
- The median value for Houses in Werribee is $694,614 while the median value for Units is $465,777.
- Houses have a median rent of $465 while Units have a median rent of $420.
Suburb Insights for Werribee 3030
Market Insights
Werribee Trends for Houses
N/A
N/A
View TrendN/A
N/A
Werribee Trends for Units
N/A
N/A
View TrendN/A
N/A
Neighbourhood Insights
© Copyright 2026. RP Data Pty Ltd trading as Cotality (Cotality). All rights reserved. No reproduction, distribution, or transmission of the copyrighted materials is permitted. The information is deemed reliable but not guaranteed.
While Cotality uses commercially reasonable efforts to ensure the Cotality Data is current, Cotality does not warrant the accuracy, currency or completeness of the Cotality Data and to the full extent permitted by law excludes all loss or damage howsoever arising (including through negligence) in connection with the Cotality Data.
This product uses cookies and other similar technologies to improve and customise your browsing experience, to tailor content and adverts, and for analytics and metrics regarding visitor usage on this product and other media. We may share cookie and analytics information with third parties for the purposes of advertising. By continuing to use our website, you consent to cookies being used. View our Privacy Policy here.
X
