
24 Veda StreetWerribee VIC 3030


Property Details for 24 Veda St, Werribee
24 Veda St, Werribee is a 4 bedroom, 2 bathroom House with 2 parking spaces and was built in 2020. The property has a land size of 448m2 and floor size of 161m2.This Property is currently listed for sale with OBrien Real Estate Werribee
Last Listing description (September 2026)
Positioned in Riverwalk Estate and approximately five years old, this well-presented four-bedroom home offers a practical layout with plenty of room for the family to enjoy. Set on approximately 448m, the home combines multiple living spaces, comfortable bedrooms and easy outdoor living in a growing community.
The master suite provides a comfortable retreat with a walk-in robe and ensuite, while the three additional bedrooms are generously sized, with a combination of walk-in and built-in robes. A central bathroom services the remaining bedrooms, giving the home a layout that works well for everyday family life.
At the centre of the home, the open-plan kitchen, meals and family area creates a natural place to come together. The kitchen includes a 900mm freestanding cooker, dishwasher, plenty of bench and cupboard space and a walk-in butler's pantry. A separate lounge/theatre room provides another space to relax, entertain or settle in for a movie.
Outside, the undercover alfresco extends the living space and overlooks a generous backyard, giving the kids and pets room to enjoy while providing a comfortable setting for outdoor meals and gatherings.
Riverwalk Estate offers plenty for families to enjoy, including a water park and BBQ facilities for weekends and afternoons close to home. Riverwalk Town Centre is currently under construction, bringing further amenity to the growing community.
Riverwalk Primary School (P6) is at the end of the street, with Aspire Early Learning & Kindergarten also nearby. The property is within the school zones for Werribee Secondary College, MacKillop College and Corpus Christi Primary School.
With freeway access towards Melbourne and Geelong, Werribee Train Station, shopping, restaurants and cafs all within easy reach, the location provides a good balance between a growing estate and established amenities.
- Approximately 448m allotment
- Approximately five years old
- Four bedrooms
- Master with walk-in robe and ensuite
- Additional bedrooms with walk-in/built-in robes
- Open-plan kitchen, meals and family area
- 900mm freestanding cooker
- Walk-in butler's pantry
- Separate lounge/theatre room
- Undercover alfresco
- Generous backyard
- Double remote-control garage with internal access
- Ducted heating
- Evaporative cooling
- Security cameras
- Quality timber flooring
So, can you picture it? Get in touch with the team and organise a viewing today.
Property History for 24 Veda St, Werribee, VIC 3030
- 21 Sep 2026Sold for $720,000
- 10 Sep 2026Listed for Sale $695,000 - $755,000
- 04 Sep 2023Listed for Sale Not Disclosed

Recent sales nearby
See more recent sales nearby/assets/perm/u6rgac7frei63fos27xr52lh24?signature=334c9559d2de1565ee2bc96b9f601f57304b5f5ffd79ccf963bde6fb58aacd76) 0
0
/assets/perm/hq2vj2arvmi6xmlaovwes5oe5i?signature=604e24a757a5a93df3f8a18dd9ff33673bde1eec33416ee11dbc8b56a2dbeb10) 0
0

Similar properties For Sale nearby
See more properties for sale nearby 0
0 0
0

 0
0
Similar properties For Rent nearby
See more properties for rent nearby 0
0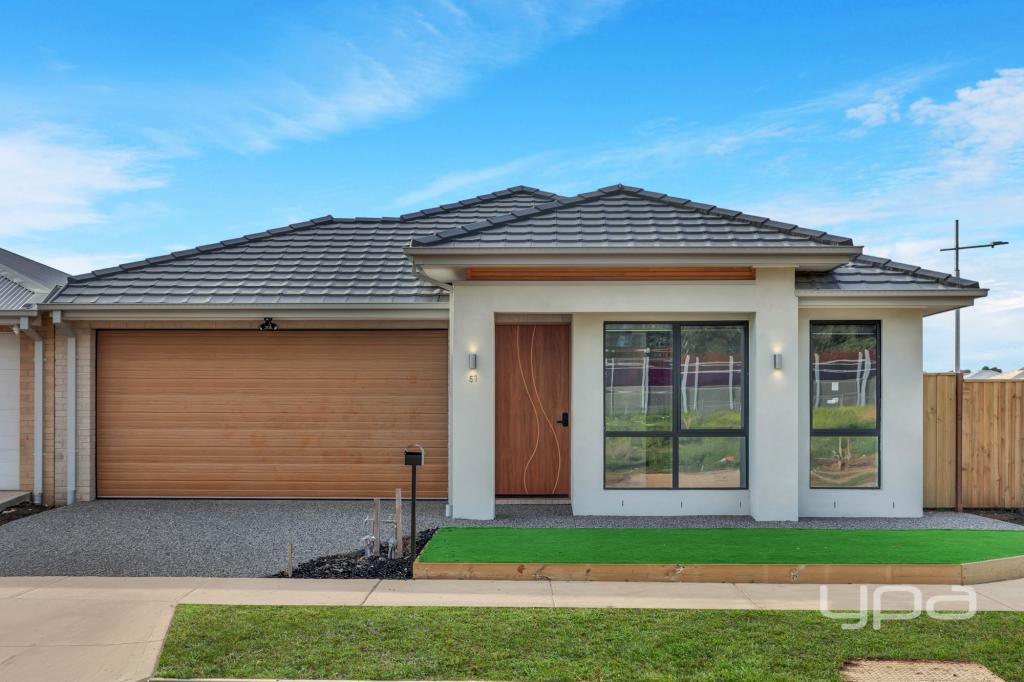 0
0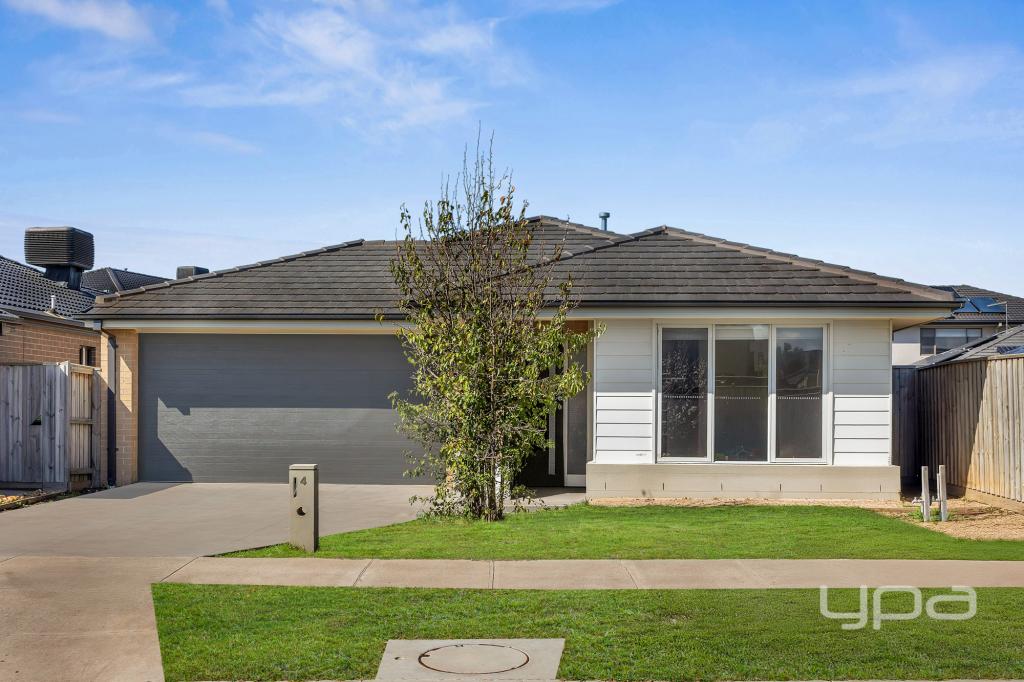 0
0About Werribee 3030
The size of Werribee is approximately 42.7 square kilometres. There are 69 parks, covering nearly 8.1% of the total area. The population of Werribee in 2016 was 40345 people. By 2021 the population was 50027 showing a population growth of 24.0% in the area during that time. The predominant age group in Werribee is 30-39 years. Households in Werribee are primarily couples with children and are likely to be repaying $1800 - $2399 per month on mortgage repayments. In general, people in Werribee work in a professional occupation.In 2021, 63.80% of the homes in Werribee were owner-occupied compared with 65.40% in 2016.
Werribee has 30,235 properties. Over the last 5 years, Houses in Werribee have seen a 16.50% increase in median value, while Units have seen a 15.90% increase. As at 31 August 2026:
- The median value for Houses in Werribee is $681,420 while the median value for Units is $462,156.
- Houses have a median rent of $470 while Units have a median rent of $420.
Suburb Insights for Werribee 3030
Market Insights
Werribee Trends for Houses
N/A
N/A
View TrendN/A
N/A
Werribee Trends for Units
N/A
N/A
View TrendN/A
N/A
Neighbourhood Insights
© Copyright 2026. RP Data Pty Ltd trading as Cotality (Cotality). All rights reserved. No reproduction, distribution, or transmission of the copyrighted materials is permitted. The information is deemed reliable but not guaranteed.
While Cotality uses commercially reasonable efforts to ensure the Cotality Data is current, Cotality does not warrant the accuracy, currency or completeness of the Cotality Data and to the full extent permitted by law excludes all loss or damage howsoever arising (including through negligence) in connection with the Cotality Data.
This product uses cookies and other similar technologies to improve and customise your browsing experience, to tailor content and adverts, and for analytics and metrics regarding visitor usage on this product and other media. We may share cookie and analytics information with third parties for the purposes of advertising. By continuing to use our website, you consent to cookies being used. View our Privacy Policy here.
X
