
7 Clearwood CloseWarranwood VIC 3134
Property Details for 7 Clearwood Cl, Warranwood
7 Clearwood Cl, Warranwood is a 6 bedroom, 4 bathroom House with 5 parking spaces and was built in 1996. The property has a land size of 2535m2 and floor size of 374m2. While the property is not currently for sale or for rent, it was last transferred in November 2025.
Last Listing description (September 2019)
Prestige Upmarket Entertainer in an Elite Pocket
Reaching the upper echelon of tranquil upmarket living, this divine dual occupancy property allows you to immerse yourself in a sanctuary of peace and natural beauty, yet be only moments from premium schools and amenities. A contemporary showpiece of inspiring sun-splashed spaces, flexible accommodation, endless outdoor entertaining and car parking options, it presents an exclusive lifestyle at the bowl of an elite cul de sac.
Secured beyond electric gates, its sprawling 2,526 sq m approx. expanses lined with freshly landscaped gardens set the scene for the stylish split-level interior within; where crisp new paint, quality flooring and large windows fill each room with radiant natural sunlight. Showcasing formal and casual lounges, a dining area and home office/recreation room. A brand new kitchen unifies the zone; equipped with soft close cabinetry, Caesarstone benches, a butler's pantry, glass splashbacks plus a full suite of stainless steel appliances; including an impressive 1.5m St George cooker.
Three bedrooms with built-in robes and ceiling fans supply comfortable accommodation. The front master suite boasting a walk-in wardrobe and renovated en-suite with a freestanding bath and shower. The other rooms sharing a spa bathroom and powder room.
Containing both internal and external access, the separate downstairs living quarters serves as an ideal teenage retreat, guest or extended family accommodation. Featuring an open living and dining room with gas fireplace, full kitchen with quality appliances, two large bedrooms with liberal wardrobe storage and en-suite bathrooms, a study/third bedroom, split system heating/air conditioning, European laundry and own hot water service.
Outside, its sensational entertaining spaces were designed to supply year-round enjoyment; comprising two elevated decks - the main pitched roof precinct featuring dual ceiling fans and lighting. The lower-level sandstone paved Vergola area and side alfresco with wood fire pizza oven resting between a swim spa pavilion and a solar-heated swimming pool with slide.
A privileged location cements its prestige lifestyle appeal; situated within walking distance to buses, reserves, Warranwood Primary and Melbourne Rudolf Steiner School. Minutes from Yarra Valley Grammar, Luther College, McAdam Square and North Ringwood shops. Only a short commute to Eastland and the EastLink freeway.
* Prestige dual occupancy property set at the bowl of an exclusive Warranwood cul de sac
* Four impressive living zones unified by a new kitchen with Caesarstone benches and a 1.5m St George cooker
* Separate downstairs living quarters that serves as an ideal teenage retreat, guest or extended family accommodation
* Multiple open and covered entertaining areas set around a solar-heated swimming pool and swim spa
* Ducted heating and vacuum, evaporative and s/system cooling, alarm, camera intercom, Crimsafe doors and windows
* 3.kw solar power, double glazed windows and a 20,000L water tank
* Double carport, remote double garage/workshop plus plenty of driveway parking to store trades or leisure vehicles
* Near buses, trails, reserves, premium schools, local shops, Eastland and EastLink
Terms 10% deposit, balance 30/45/60 days
Property History for 7 Clearwood Cl, Warranwood, VIC 3134
- 29 Nov 2025Transferred for $490,120
- 20 Sep 2019Sold for $1,551,100
- 05 Sep 2019Listed for Sale Contact Agent

Recent sales nearby
See more recent sales nearby/assets/perm/xra37v63ymi6nhnszmwnrwh5fq?signature=23d7f5ff5e5c8fc8c2a114caa30ae4b5b911bea410102fb71bea451448ff9327) 0
0
/assets/perm/psoqezhe74i6xko5aflgawzntu?signature=f8d4086c08df237d96bc99d1edc41f81ceaac489758fb1356cb6ba5d3abdacd5) 0
0/assets/perm/dhuvbnh63ei6tc4fifieid7ecu?signature=63052589ef73d6256c647e39c528e4131cc3d168b205ce3bc9d0edf2cdb74d50) 0
0Similar properties For Sale nearby
See more properties for sale nearby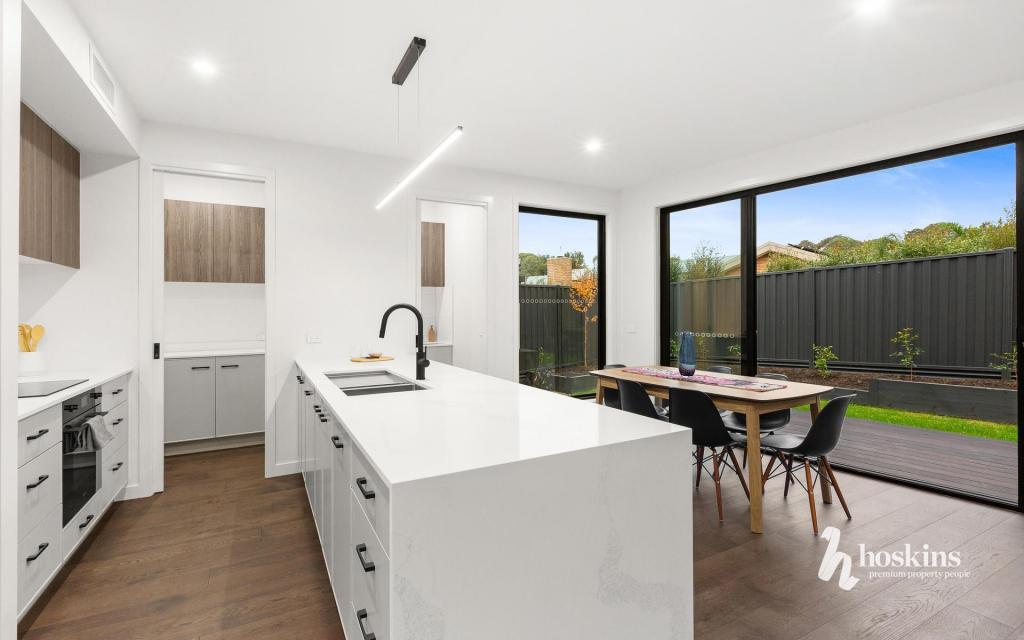 0
0

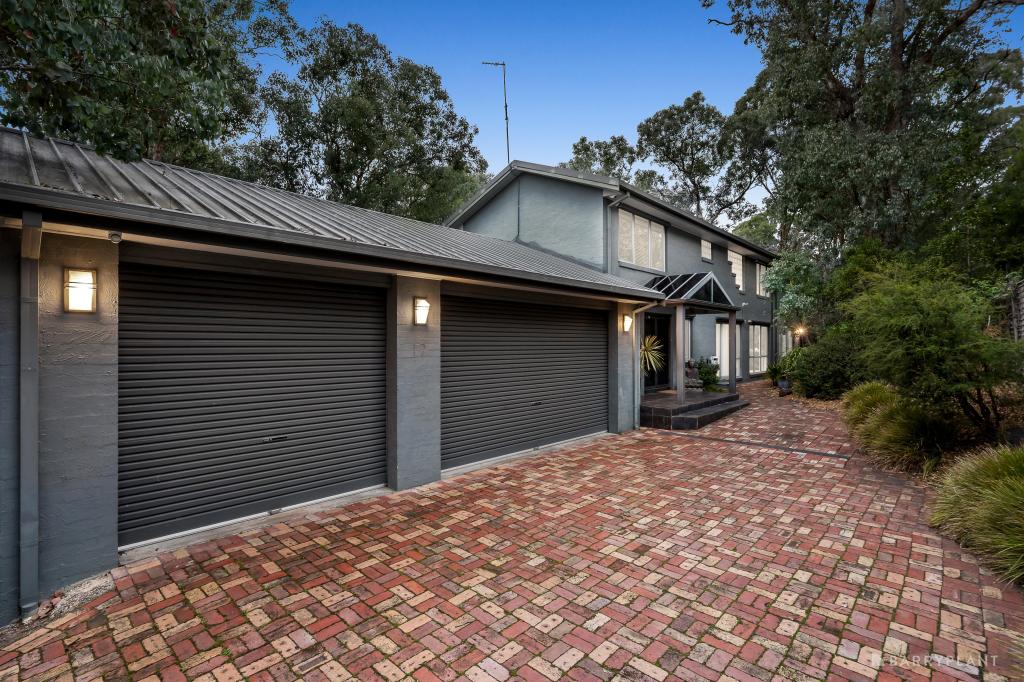 0
0
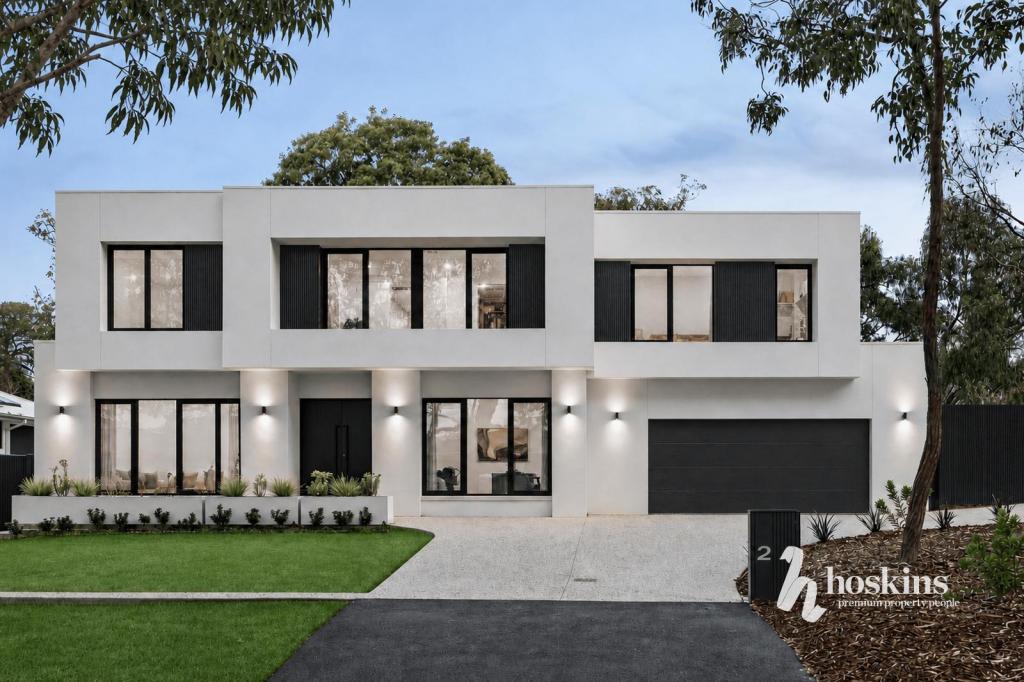 0
0
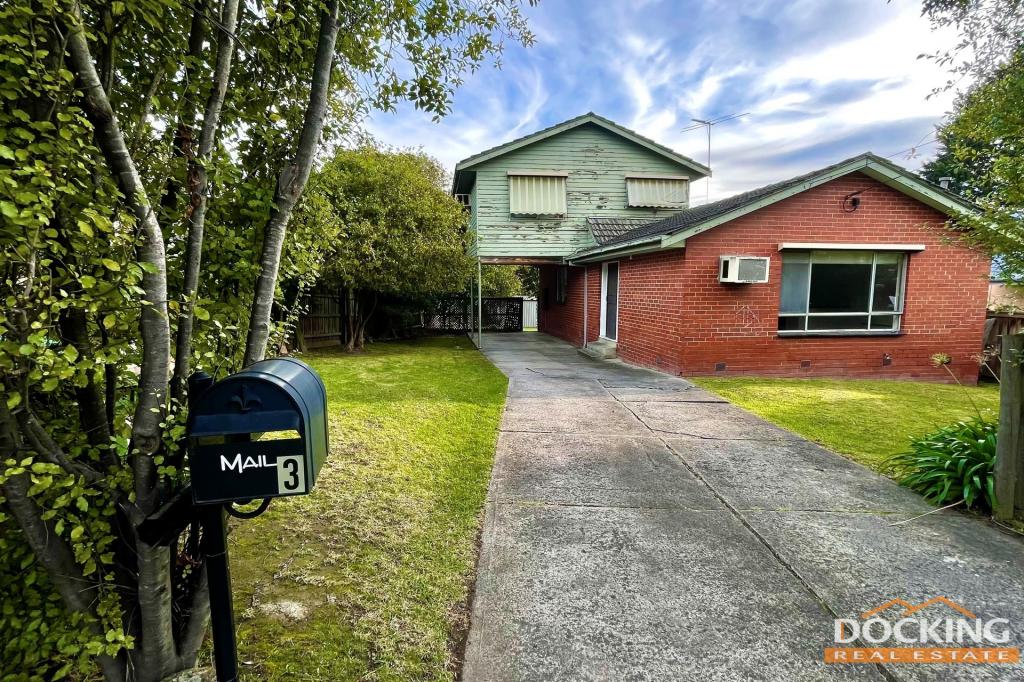 0
0

About Warranwood 3134
The size of Warranwood is approximately 3.0 square kilometres. There are 15 parks, covering nearly 7.2% of the total area. The population of Warranwood in 2016 was 4807 people. By 2021 the population was 4820 showing a population growth of 0.3% in the area during that time. The predominant age group in Warranwood is 50-59 years. Households in Warranwood are primarily couples with children and are likely to be repaying $1800 - $2399 per month on mortgage repayments. In general, people in Warranwood work in a professional occupation.In 2021, 89.60% of the homes in Warranwood were owner-occupied compared with 88.20% in 2016.
Warranwood has 1,832 properties. Over the last 5 years, Houses in Warranwood have seen a 3.24% increase in median value, while Units have seen a 8.71% increase. As at 31 July 2026:
- The median value for Houses in Warranwood is $1,249,531 while the median value for Units is $871,916.
- Houses have a median rent of $788 while Units have a median rent of $445.
Suburb Insights for Warranwood 3134
Market Insights
Warranwood Trends for Houses
N/A
N/A
View TrendN/A
N/A
Warranwood Trends for Units
N/A
N/A
View TrendN/A
N/A
Neighbourhood Insights
© Copyright 2026. RP Data Pty Ltd trading as Cotality (Cotality). All rights reserved. No reproduction, distribution, or transmission of the copyrighted materials is permitted. The information is deemed reliable but not guaranteed.
While Cotality uses commercially reasonable efforts to ensure the Cotality Data is current, Cotality does not warrant the accuracy, currency or completeness of the Cotality Data and to the full extent permitted by law excludes all loss or damage howsoever arising (including through negligence) in connection with the Cotality Data.
This product uses cookies and other similar technologies to improve and customise your browsing experience, to tailor content and adverts, and for analytics and metrics regarding visitor usage on this product and other media. We may share cookie and analytics information with third parties for the purposes of advertising. By continuing to use our website, you consent to cookies being used. View our Privacy Policy here.
X
