
14 Highfield AvenueWarranwood VIC 3134

Property Details for 14 Highfield Ave, Warranwood
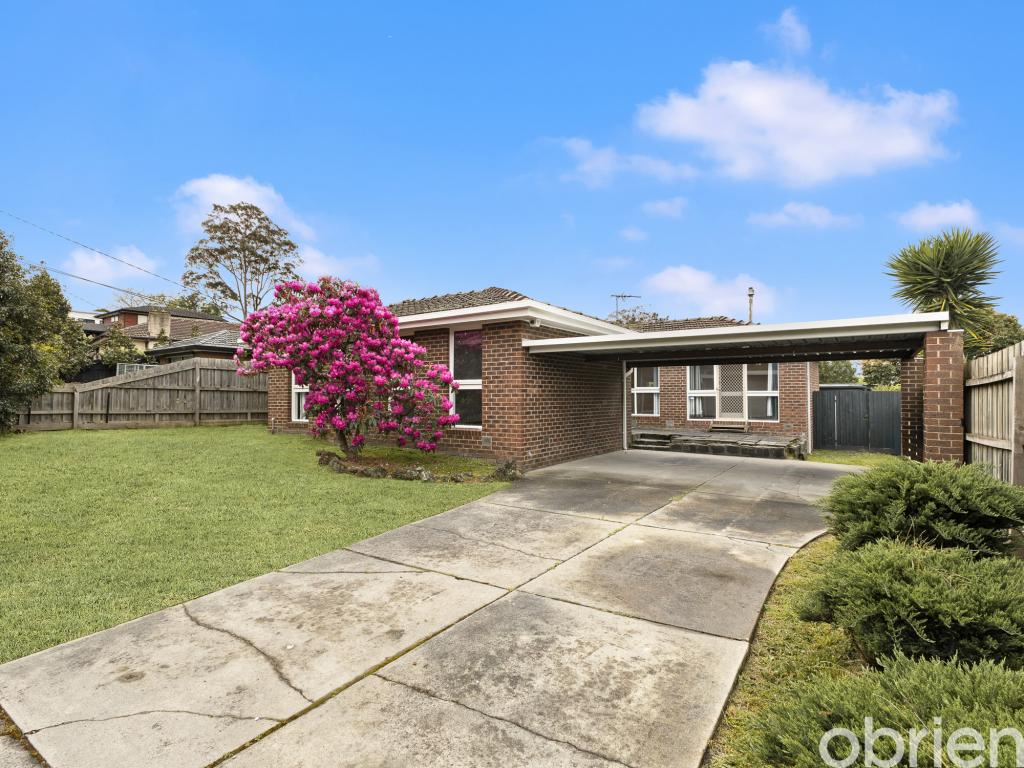
14 Highfield Ave, Warranwood is a 4 bedroom, 2 bathroom House with 2 parking spaces. The property has a land size of 728m2. While the property is not currently for sale or for rent, it was last sold in August 2026. There are other 4 bedroom House sold in Warranwood in the last 12 months.
Last Listing description (September 2026)
Set proudly on an elevated 728sqm (approx.) corner allotment, this beautifully renovated Fasham Johnson residence combines contemporary comfort with serene leafy views across the surrounding ranges, all within a highly coveted family locale.Framed by landscaped gardens featuring a blend of Tuscan toppings, recycled brick paving and low-maintenance native plantings, the home immediately captivates with its distinctive mid-century character and light-filled interiors. Retaining signature Fasham Johnson whitewashed timber ceilings and feature walls, the thoughtfully considered renovation introduces a warm contemporary palette, brushed nickel fixtures and a refined material selection that honours the home's architectural heritage.Walls of glazing across the main living, kitchen and meals areas capture abundant northern light while showcasing the stunning northerly outlook, creating a constant connection to the surrounding landscape. Carefully positioned to embrace its aspect, the home's generous cedar windows, concrete flooring and seamless indoor-outdoor flow reflect a design that is as environmentally responsive as it is beautiful.The thoughtfully designed floorplan begins with two bedrooms positioned at the front of the home. The restful master bedroom features fully fitted double built-in robes and is serviced by a stylishly renovated bathroom complete with floating vanity, skylight and LED backlit mirror, while the second bedroom enjoys soaring cathedral ceilings and clerestory windows that enhance the sense of space and natural light.The welcoming lounge flows seamlessly through to the casual meals area and bespoke kitchen. Designed with both style and functionality in mind, it showcases streamlined cabinetry, stone benchtops, extensive storage and a suite of quality all-electric appliances including an induction cooktop, oven and integrated dishwasher.Sliding doors extend the living space outdoors to a generous north-facing alfresco terrace, complete with timber privacy screening and ceiling fan, creating an effortless setting for entertaining family and friends throughout the seasons.A separate rear wing accommodates two additional bedrooms, both serviced by an updated family bathroom with an oversized stone vanity. Further highlights include concrete flooring providing excellent thermal mass, a large family-sized laundry, exceptional storage throughout including a generous linen press and a brand-new double lock up garage, energy-efficient heat pump hot water service and reverse-cycle heating and cooling.Perfectly positioned for growing families, enjoy walking distance to Warranwood Primary School, Rudolf Steiner College and Yarra Valley Grammar, while being moments from Good Shepherd Primary School, Luther College, Quambee Reserve, local walking trails, McAdam Square Shopping Centre, Eastland and EastLink for effortless commuting.
Property History for 14 Highfield Ave, Warranwood, VIC 3134
- 16 Aug 2026Sold for $1,238,000
- 14 Jul 2026Listed for Sale $1,180,000 - $1,280,000
- 29 Mar 2025Sold for $890,000

Recent sales nearby
See more recent sales nearby/assets/perm/3iiyaew3zqi6nhve2h4iykwi34?signature=fc3db139de437bb647d78791ac52c071623839fd1542fd604d8c24d07c69f6c5) 0
0/assets/perm/bvvkxtdxrii63bjrqoktgnb5rq?signature=4686989a29175e33a52571761b269bf7b411a921a9621aac6db8b6e05ee546b9) 0
0/assets/perm/qztzduh3bii6tp5sf6oqlelwui?signature=48ec07c5d81dd6ec18b3729692501dae06df00210c2fc0f71b5c71e30b847167) 0
0Similar properties For Sale nearby
See more properties for sale nearby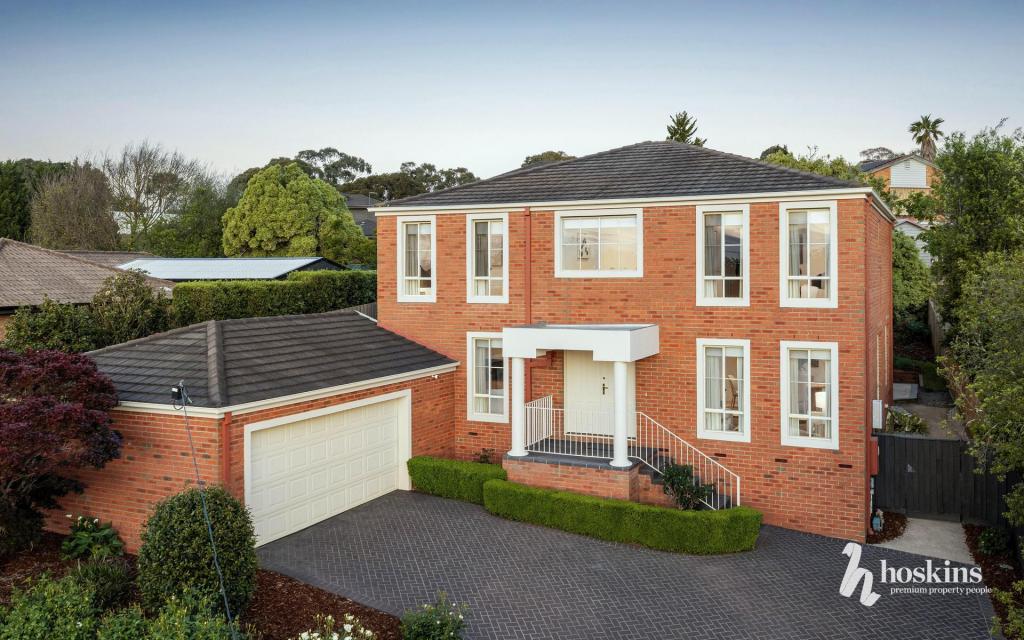 0
0

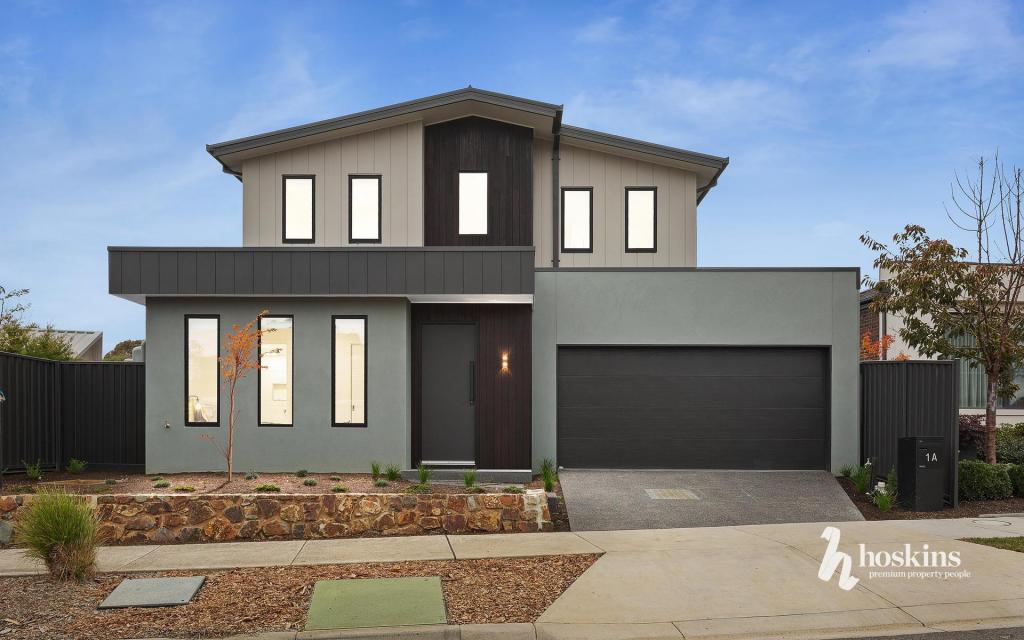 0
0
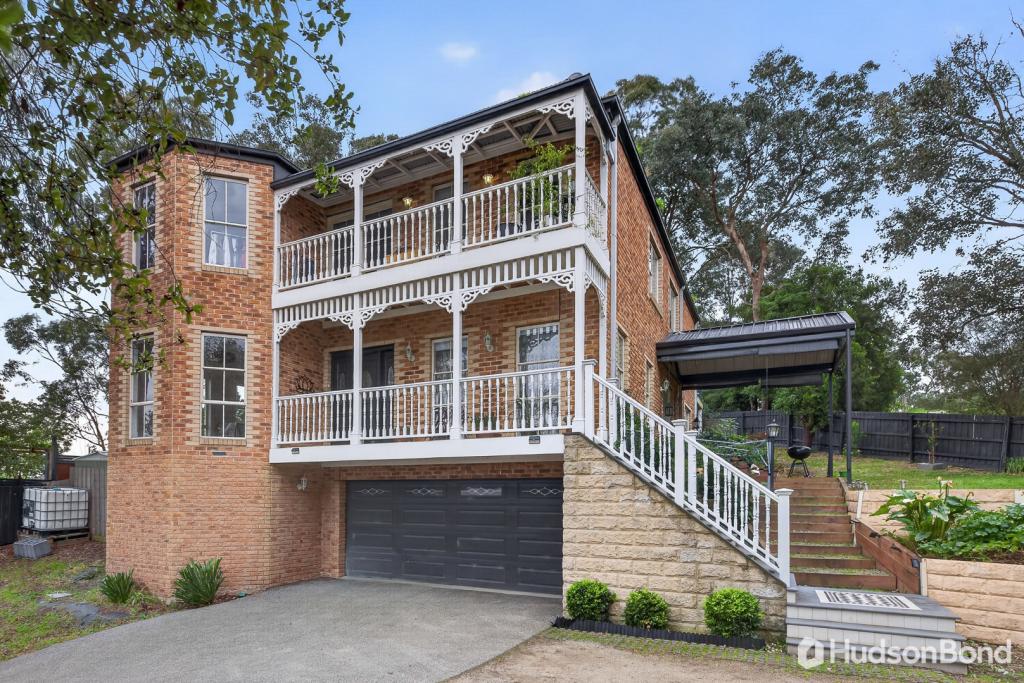 0
0
Similar properties For Rent nearby
See more properties for rent nearby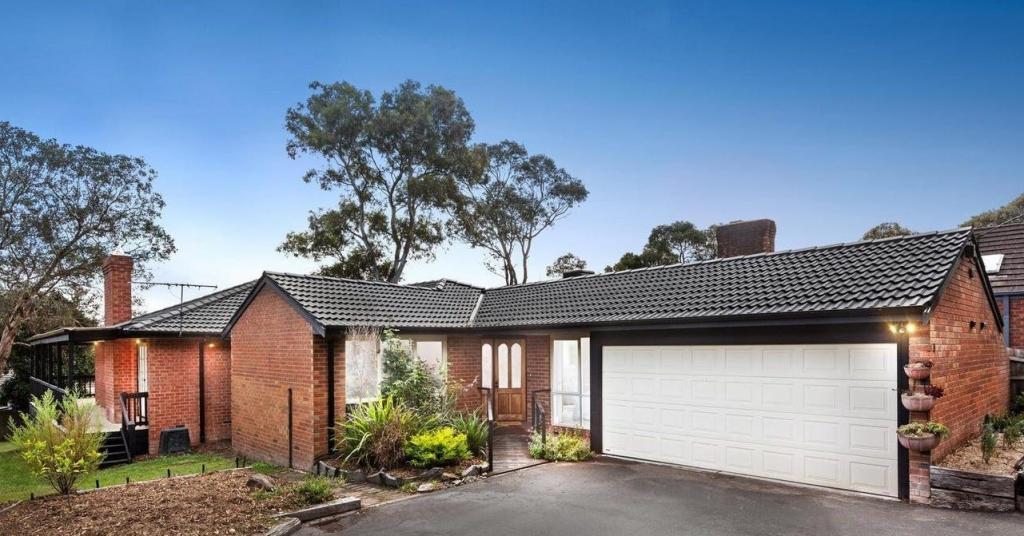 0
0
 0
0About Warranwood 3134
The size of Warranwood is approximately 3.0 square kilometres. There are 15 parks, covering nearly 7.2% of the total area. The population of Warranwood in 2016 was 4807 people. By 2021 the population was 4820 showing a population growth of 0.3% in the area during that time. The predominant age group in Warranwood is 50-59 years. Households in Warranwood are primarily couples with children and are likely to be repaying $1800 - $2399 per month on mortgage repayments. In general, people in Warranwood work in a professional occupation.In 2021, 89.60% of the homes in Warranwood were owner-occupied compared with 88.20% in 2016.
Warranwood has 1,830 properties. Over the last 5 years, Houses in Warranwood have seen a -4.64% decrease in median value, while Units have seen a 0.24% increase. As at 30 September 2026:
- The median value for Houses in Warranwood is $1,201,386 while the median value for Units is $847,377.
- Houses have a median rent of $793 while Units have a median rent of $445.
Suburb Insights for Warranwood 3134
Market Insights
Warranwood Trends for Houses
N/A
N/A
View TrendN/A
N/A
Warranwood Trends for Units
N/A
N/A
View TrendN/A
N/A
Neighbourhood Insights
© Copyright 2026. RP Data Pty Ltd trading as Cotality (Cotality). All rights reserved. No reproduction, distribution, or transmission of the copyrighted materials is permitted. The information is deemed reliable but not guaranteed.
While Cotality uses commercially reasonable efforts to ensure the Cotality Data is current, Cotality does not warrant the accuracy, currency or completeness of the Cotality Data and to the full extent permitted by law excludes all loss or damage howsoever arising (including through negligence) in connection with the Cotality Data.
This product uses cookies and other similar technologies to improve and customise your browsing experience, to tailor content and adverts, and for analytics and metrics regarding visitor usage on this product and other media. We may share cookie and analytics information with third parties for the purposes of advertising. By continuing to use our website, you consent to cookies being used. View our Privacy Policy here.
X
