
28 Mullens RoadWarrandyte VIC 3113


Property Details for 28 Mullens Rd, Warrandyte
28 Mullens Rd, Warrandyte is a 3 bedroom, 1 bathroom House with 2 parking spaces and was built in 1970. The property has a land size of 935m2 and floor size of 131m2. While the property is not currently for sale or for rent, it was last sold in July 2026. There are other 3 bedroom House sold in Warrandyte in the last 12 months.
Last Listing description (July 2026)
Tranquilly placed with a picturesque view over the idyllic Warrandyte neighbourhood, this uninterrupted, sun-filled and smartly styled home delivers a lifestyle of enviable bliss. The open plan proportions provide flexible options for entertaining, relaxing with native leafy vistas, enjoying a quiet uninterrupted life. The home is located in the heart of the award winning suburb of Warrandyte and provides great appeal for a family or couple.The living and dining domain is enhanced by 180 degree treetop views, integrating with a waterfall-edge stone kitchen with 2-way cabinetry. This chic space incorporates a white Smeg 900mm oven and gas cooktop, stainless steel Fisher & Paykel dishwasher drawers and the allure of a trio of pendant lights and a glass splashback. Connecting with a modernised laundry with storage, plus a side entrance door leads to an alfresco area with treetop aspect and a lot of promise.Accommodating three bedrooms all with built-in robes (master with walk-in robe) and enticing garden aspect. Accompanied by a 3 years young designer bathroom with terrazzo-look floor tiles and back to wall bath, offset by a stunning sage green subway tile feature wall with a niche. Further complemented by a rainfall frameless shower and curved stone topped floating vanity with twin basins.Appreciating a lower level second living or rumpus with bar and powder room for casual gatherings, plus a large versatile study with double doors ideal for working from home or guest accommodation. Extending outside to established gardens, ready to be explored with an abundance of fruit trees planted with fig, cherry, apple, nectarine, mulberry and feijoa, plus there is a chicken coop for fresh eggs. There is also the rare inclusion of two large vegetable patches and a flat lawn area primed for children to play.Warrandyte is arguably one of the most sought after places to live with its eclectic mix of shops, coffee bars and boutiques, from Stonehouse Caf and the gorgeous Yarra River at the end of the road, plus a wood fired bakery set opposite a state of the art playground. For those that like to socialise there is Ember restaurant, Cocoa Moon and the award winning Grand Hotel all within walking distance. Minutes to Goldfields Shops, Eastland and The Pines Shops plus Aumanns gourmet produce store. Effortless routes to the city, Eastern Freeway and Eastlink, with bus stops located 200m approx away. A seamless and short drive to the Yarra Valley wineries. A host of extra features include: gas ducted heating, split systems, ceiling fans, window blinds, good storage including cloak cupboard and understairs storage, and an oversized double garage with work benches and potential storage in the rafters, plus ample off-street parking on a relatively flat driveway for multi vehicles.Disclaimer: The information contained herein has been supplied to us and is to be used as a guide only. No information in this report is to be relied on for financial or legal purposes. Although every care has been taken in the preparation of the above information, we stress that particulars herein are for information only and do not constitute representation by the Owners or Agent.
Property History for 28 Mullens Rd, Warrandyte, VIC 3113
- 25 Jul 2026Sold for $1,150,000
- 15 Jun 2026Listed for Sale $1,050,000 - $1,150,000
- 06 Jan 2021Sold for $992,000

Recent sales nearby
See more recent sales nearby/assets/perm/omtmohtuiei6zcyp6gxugey4ai?signature=15a07e9611ee8435fe7a275210705404fec9f05f62468167fd61bd9c9feb4151) 0
0


/assets/perm/pf2kxxfxyyi63h775h2rjhopfq?signature=fba27bbdc1a8f4a995e921959d58d6de5b603c272efb16b678d898bfc2b087b7) 0
0
Similar properties For Sale nearby
See more properties for sale nearby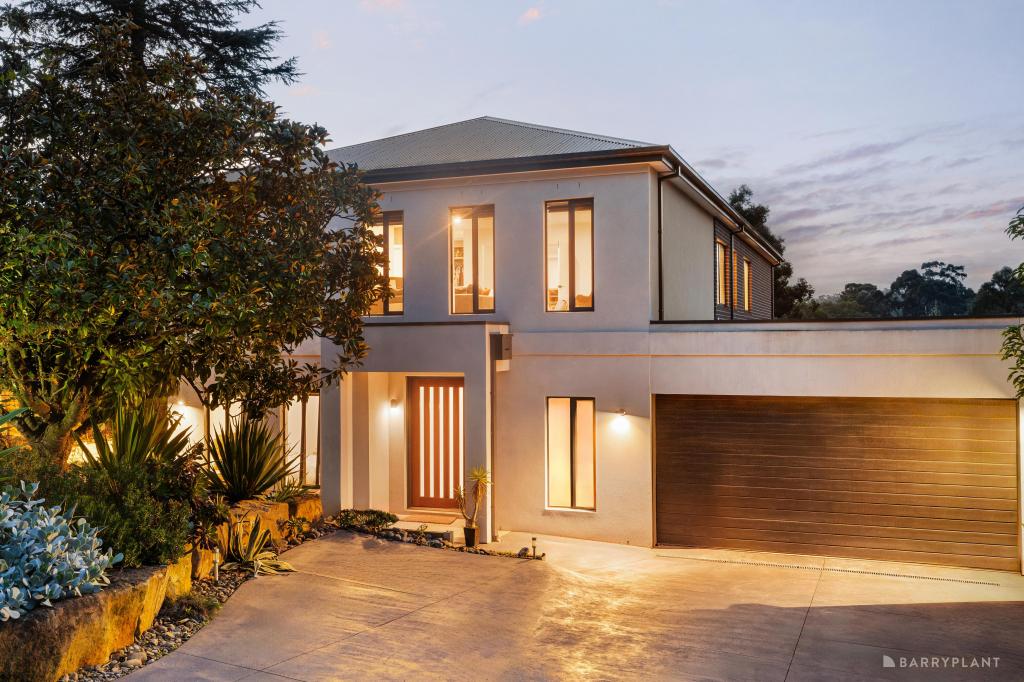 0
0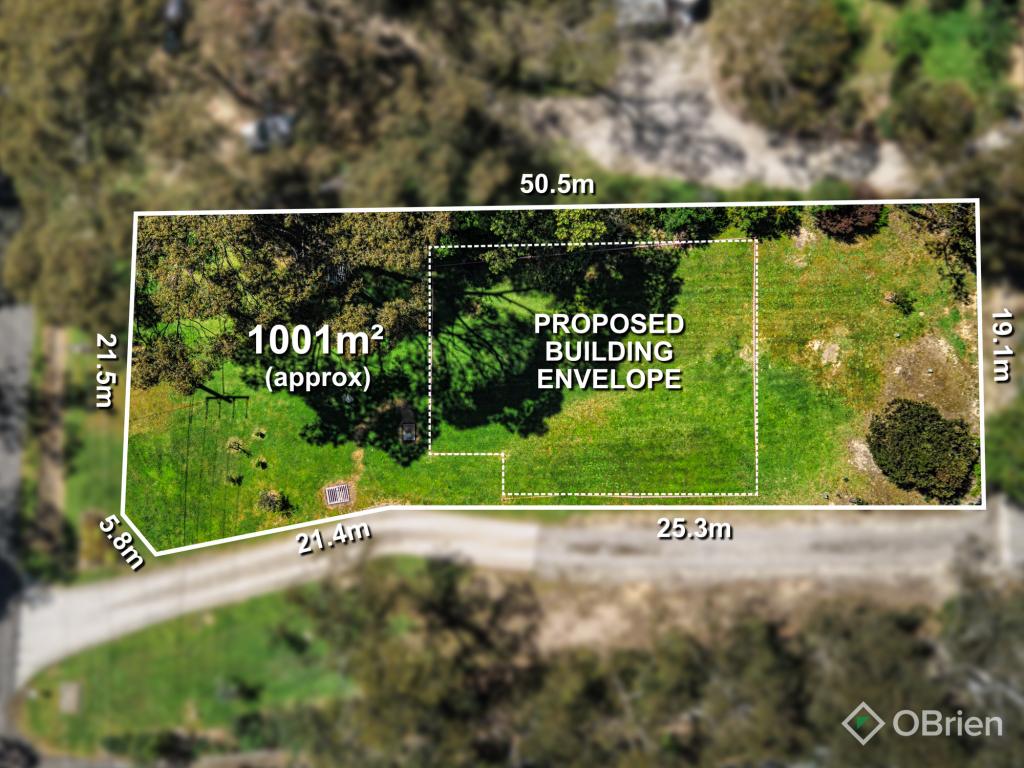 0
0

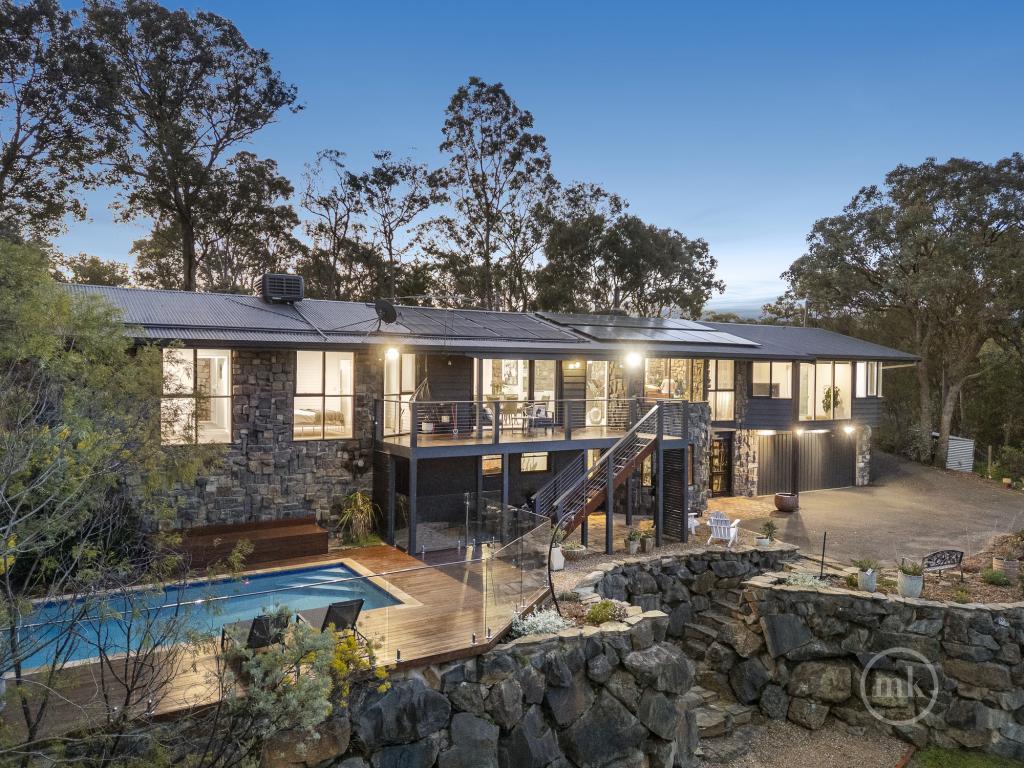 0
0About Warrandyte 3113
The size of Warrandyte is approximately 17.6 square kilometres. There are 20 parks, covering nearly 27.2% of the total area. The population of Warrandyte in 2016 was 5502 people. By 2021 the population was 5541 showing a population growth of 0.7% in the area during that time. The predominant age group in Warrandyte is 50-59 years. Households in Warrandyte are primarily couples with children and are likely to be repaying $1800 - $2399 per month on mortgage repayments. In general, people in Warrandyte work in a professional occupation.In 2021, 91.00% of the homes in Warrandyte were owner-occupied compared with 90.30% in 2016.
Warrandyte has 2,282 properties. Over the last 5 years, Houses in Warrandyte have seen a -7.17% decrease in median value, while Units have seen a 4.58% increase. As at 31 August 2026:
- The median value for Houses in Warrandyte is $1,339,692 while the median value for Units is $838,942.
- Houses have a median rent of $975.
Suburb Insights for Warrandyte 3113
Market Insights
Warrandyte Trends for Houses
N/A
N/A
View TrendN/A
N/A
Warrandyte Trends for Units
N/A
N/A
View TrendN/A
N/A
Neighbourhood Insights
© Copyright 2026. RP Data Pty Ltd trading as Cotality (Cotality). All rights reserved. No reproduction, distribution, or transmission of the copyrighted materials is permitted. The information is deemed reliable but not guaranteed.
While Cotality uses commercially reasonable efforts to ensure the Cotality Data is current, Cotality does not warrant the accuracy, currency or completeness of the Cotality Data and to the full extent permitted by law excludes all loss or damage howsoever arising (including through negligence) in connection with the Cotality Data.
This product uses cookies and other similar technologies to improve and customise your browsing experience, to tailor content and adverts, and for analytics and metrics regarding visitor usage on this product and other media. We may share cookie and analytics information with third parties for the purposes of advertising. By continuing to use our website, you consent to cookies being used. View our Privacy Policy here.
X
