
96 Aspect AvenueWantirna South VIC 3152
Property Details for 96 Aspect Ave, Wantirna South
96 Aspect Ave, Wantirna South is a 5 bedroom, 4 bathroom House with 2 parking spaces and was built in 2018. The property has a land size of 528m2 and floor size of 300m2. While the property is not currently for sale or for rent, it was last transferred in November 2025.
Last Listing description (June 2026)
Designed for families who love to entertain and enjoy modern comfort, this impressive double-storey residence delivers generous proportions, multiple living zones and seamless indoor-outdoor living in a sought-after Wantirna South location. Framed by landscaped gardens, silver birches and a striking timber entry door, the home opens to a vast open-plan living, dining and kitchen domain where large-format tiles, abundant natural light and leafy garden outlooks create a welcoming space for everyday living.
A stunning timber staircase with black steel balustrading rises through a void-like space, creating an impressive sense of height and adding to the home's contemporary appeal. Perfect for entertaining, sliding doors connect the main living area to a covered alfresco and private bluestone-paved courtyard, creating the ideal setting for weekend barbecues, outdoor dining and gatherings with family and friends. Landscaped surrounds with established hedging provide privacy and a beautiful green backdrop, while a dedicated BBQ zone enhances the outdoor entertaining experience. The sleek kitchen is equally impressive, featuring a stone waterfall island, breakfast bar, white gloss cabinetry, quality appliances, pendant lighting, black glass splashback and exceptional storage.
Upstairs, a spacious retreat offers valuable flexibility for growing families, while a dedicated study with a built-in double workstation provides the perfect work-from-home setup. Four generous bedrooms are complemented by three bathrooms, including a luxurious main suite with leafy outlooks, walk-in robe and a stylish ensuite with double vanity, walk-in shower and full-height tiling. Plantation shutters throughout add a touch of timeless elegance, while a separate laundry and double garage complete this beautifully appointed home. Zoned to Scoresby Secondary College and Knox Gardens Primary School, and moments from R.D. Egan Lee Reserve, Freshwater Crescent Park, Harcrest Community Garden and local amenities, it delivers an exceptional family lifestyle with space to relax, work and entertain.
- Five spacious bedrooms, four bathrooms and a double garage
- Expansive open-plan living and dining plus upstairs family retreat
- Covered alfresco, bluestone courtyard and dedicated BBQ entertaining zone
- Designer stone waterfall kitchen with breakfast bar and abundant storage
- Dedicated home office with built-in double workstation
- Feature timber staircase, plantation shutters throughout and landscaped privacy gardens
*Photo ID Upon Inspection is required*
REGISTER YOUR INTEREST FOR THE PROPERTY AND BE KEPT UP TO DATE WITH ANY CHANGES OR CANCELLATIONS TO OPEN TIMES OR LEASING STATUS.
TO REGISTER CLICK ABOVE "BOOK AN INSPECTION TIME" TO REGISTER FOR AN AVAILABLE INSPECTION AND SUBMIT YOUR DETAILS.
Property History for 96 Aspect Ave, Wantirna South, VIC 3152
- 10 Jun 2026Listed for Rent $1,100 / week
- 04 Nov 2025Transferred
- 07 Feb 2015Sold for $545,000

Recent sales nearby
See more recent sales nearby/assets/perm/rqh2pq7mtui63m3yrp22g6fvcm?signature=531f781bf6c8c1bd6449f1a6867e74bcbb11f56e3321be2089b7e81728e236ae) 0
0



/assets/perm/tlizeeg3ymi6nbffwmguonmium?signature=c814a87b6ae48187b87afa96f2daadb2e35e35d1fb2c0cdaf5a3e36c30210388) 0
0Similar properties For Sale nearby
See more properties for sale nearby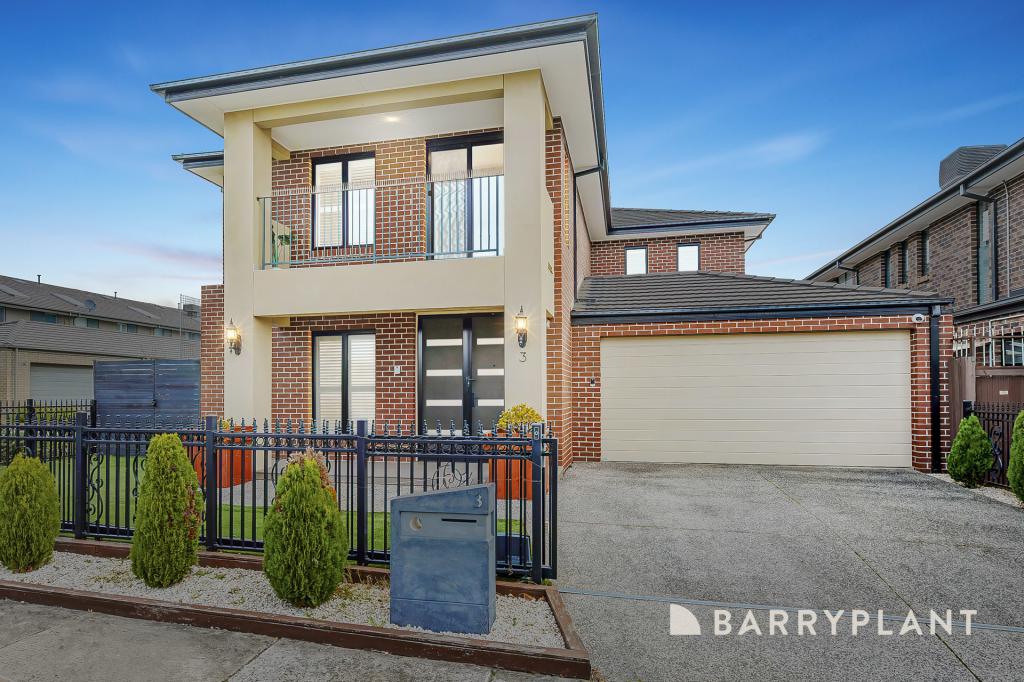 0
0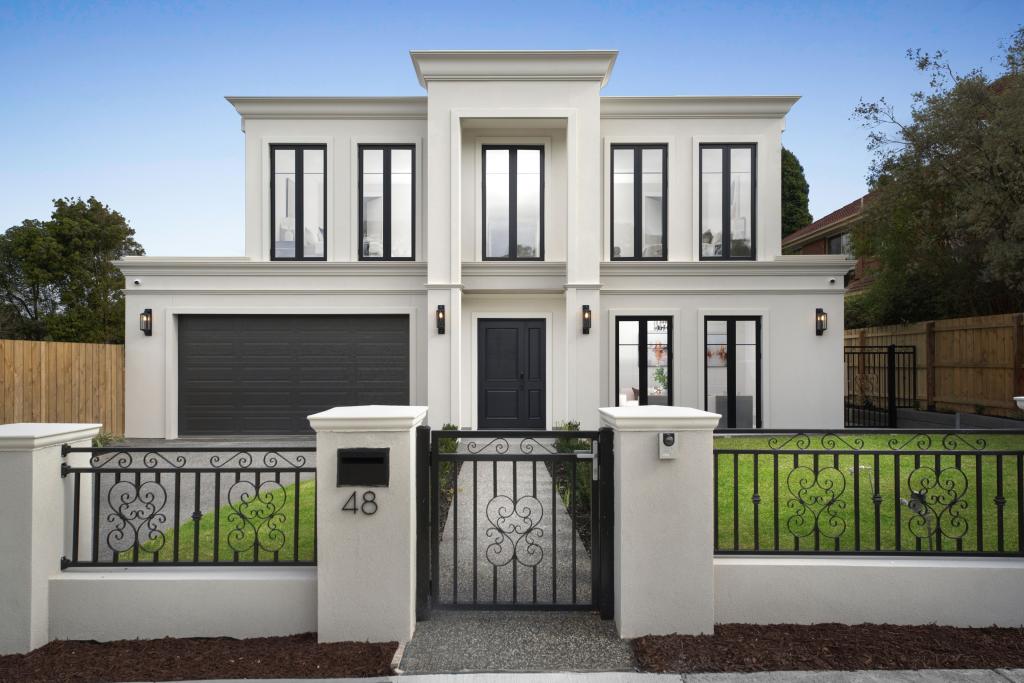 0
0

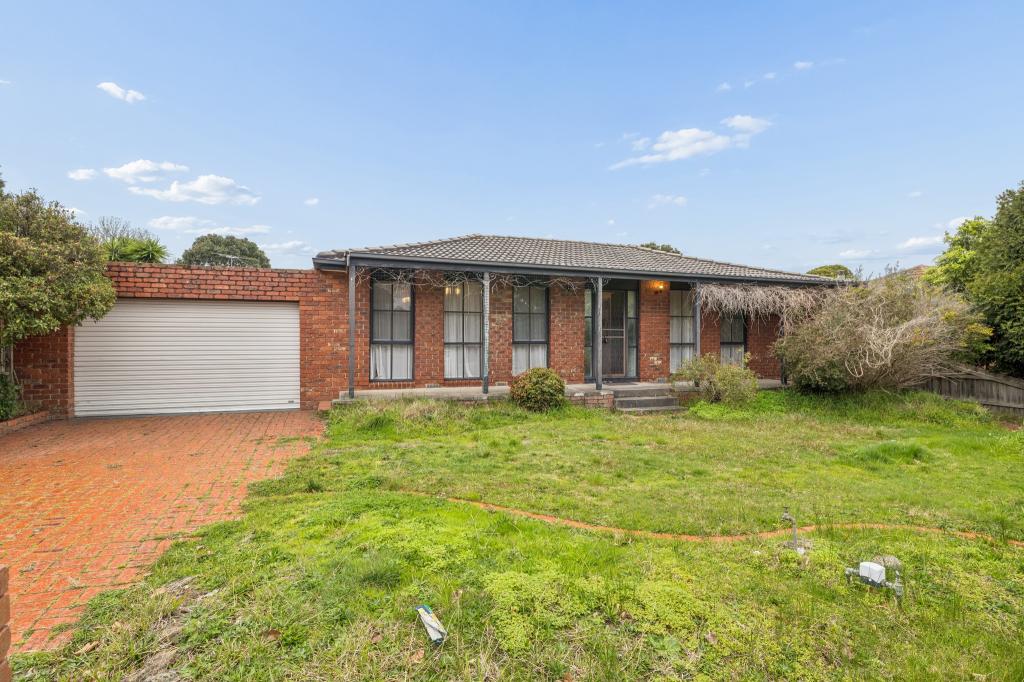 0
0

Similar properties For Rent nearby
See more properties for rent nearby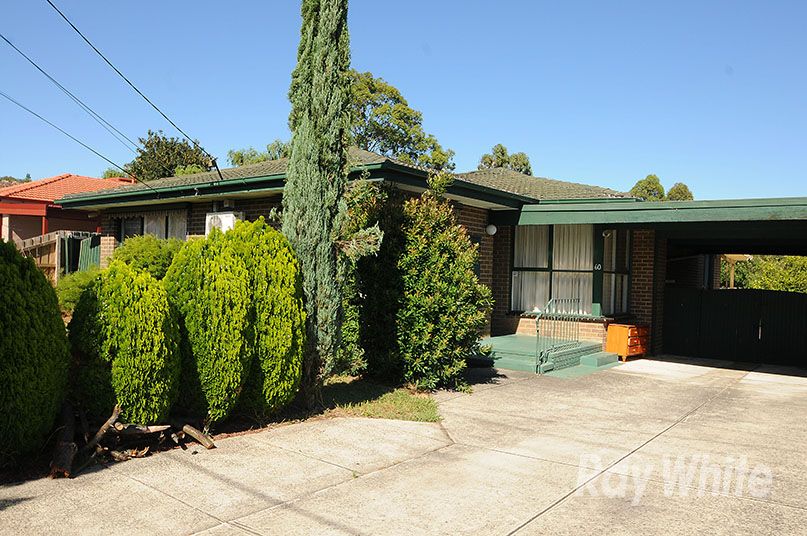 0
0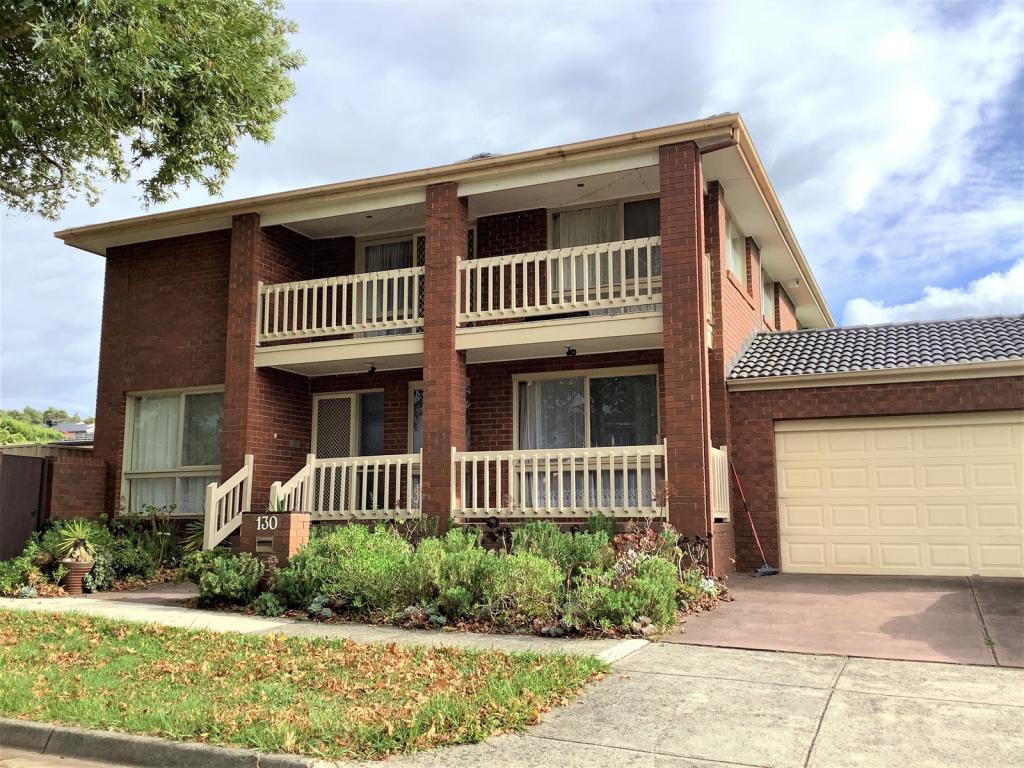 0
0
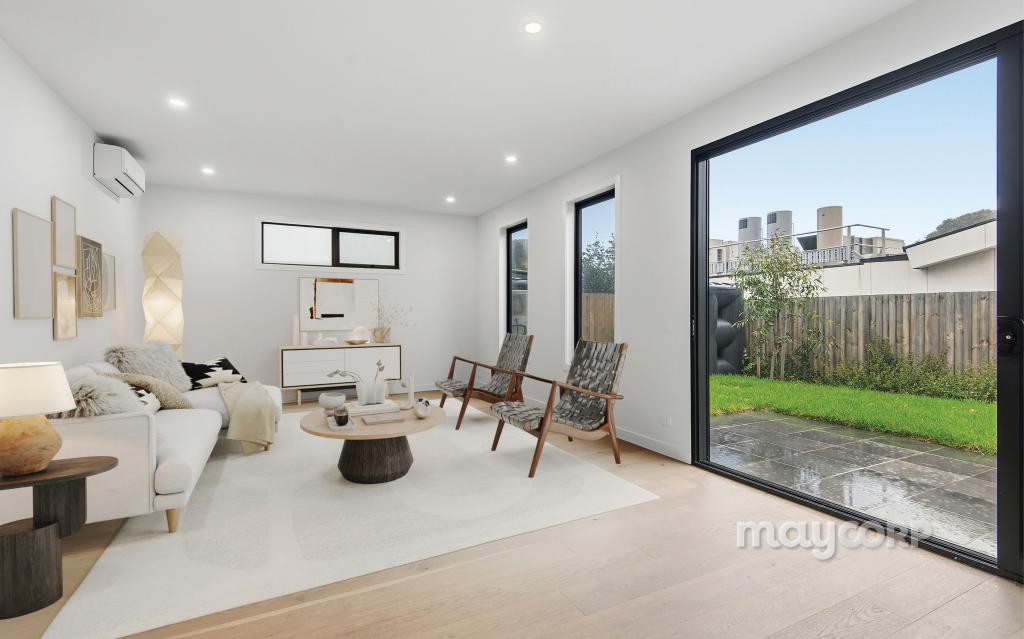 0
0About Wantirna South 3152
The size of Wantirna South is approximately 14.1 square kilometres. There are 47 parks, covering nearly 17.5% of the total area. The population of Wantirna South in 2016 was 19271 people. By 2021 the population was 20754 showing a population growth of 7.7% in the area during that time. The predominant age group in Wantirna South is 30-39 years. Households in Wantirna South are primarily couples with children and are likely to be repaying $1800 - $2399 per month on mortgage repayments. In general, people in Wantirna South work in a professional occupation.In 2021, 72.10% of the homes in Wantirna South were owner-occupied compared with 75.30% in 2016.
Wantirna South has 9,967 properties. Over the last 5 years, Houses in Wantirna South have seen a 0.84% increase in median value, while Units have seen a 7.20% increase. As at 31 July 2026:
- The median value for Houses in Wantirna South is $1,191,082 while the median value for Units is $590,142.
- Houses have a median rent of $680 while Units have a median rent of $630.
Suburb Insights for Wantirna South 3152
Market Insights
Wantirna South Trends for Houses
N/A
N/A
View TrendN/A
N/A
Wantirna South Trends for Units
N/A
N/A
View TrendN/A
N/A
Neighbourhood Insights
© Copyright 2026. RP Data Pty Ltd trading as Cotality (Cotality). All rights reserved. No reproduction, distribution, or transmission of the copyrighted materials is permitted. The information is deemed reliable but not guaranteed.
While Cotality uses commercially reasonable efforts to ensure the Cotality Data is current, Cotality does not warrant the accuracy, currency or completeness of the Cotality Data and to the full extent permitted by law excludes all loss or damage howsoever arising (including through negligence) in connection with the Cotality Data.
This product uses cookies and other similar technologies to improve and customise your browsing experience, to tailor content and adverts, and for analytics and metrics regarding visitor usage on this product and other media. We may share cookie and analytics information with third parties for the purposes of advertising. By continuing to use our website, you consent to cookies being used. View our Privacy Policy here.
X
