
5 Viewmont StreetWantirna South VIC 3152



Property Details for 5 Viewmont St, Wantirna South
5 Viewmont St, Wantirna South is a 5 bedroom, 4 bathroom House with 2 parking spaces. The property has a land size of 375m2. While the property is not currently for sale or for rent, it was last sold in March 2026. There are other 5 bedroom House sold in Wantirna South in the last 12 months.
Last Listing description (March 2026)
Set in a peaceful Wantirna South neighbourhood, this exceptional five-bedroom, four-and-a-half-bathroom home delivers an impressive blend of space, style, and flexible family living. With clever indoor-outdoor flow, luxurious finishes, and multiple living zones, it's the perfect haven for growing families or those seeking superb lifestyle convenience.
Behind a timeless exposed brick and rendered facade, the home welcomes you with timber floors, LED downlights, plantation shutters, and a formal front living room that sets an elegant tone. At the rear, the open-plan kitchen, dining, and family zone is bathed in natural light and opens effortlessly to a covered alfresco, ideal for year-round entertaining.
The chef's kitchen impresses with marble countertops, a large island with dual sinks, premium Smeg five-burner cooktop and oven, two-drawer Midea dishwasher, and a spacious walk-in pantry. Sliding glass doors lead to the intimate alfresco with ceiling fan and quality flooring, before stepping out to the manicured garden and storage shed.
A ground-floor bedroom with timber floors enjoys plenty of natural light, while a sleek powder room with floor-to-ceiling tiles and a full laundry with external access add practicality.
Upstairs, a carpeted rumpus room creates a private retreat, while the expansive master suite boasts a private balcony, walk-in robe, and luxurious ensuite with dual stone vanities, floor-to-ceiling tiles, a large shower, and full-size bathtub.
Three additional upstairs bedrooms all feature walk-in robes and private ensuites with stone-topped vanities and high-end finishes. The larger rear bedroom includes an oversized walk-in robe and an ensuite with dual vanities and a bath, a true second master option.
For peace of mind, the home also includes a video intercom system, security sensors, and ducted heating and evaporative cooling throughout.
Located just a few minutes' drive from prestigious schools including Knox Garden Primary School, Holy Trinity Primary, Waverley Christian College, The Knox School, and Scoresby Secondary College. Nearby shopping includes Westfield Knox and Scoresby Village. Enjoy easy access to buses, the M1 and M3 freeways, and Ferntree Gully or Boronia Station for an easy CBD commute.
Features:
Building area 45 sq
Five bedrooms with 2 master ensuit
Four-and-a-half luxury bathrooms, all fully tiled to the ceiling
The ceiling is higher than standard
Marble benchtops and large island
Smeg 5-burner cooktop and oven
Two-drawer Midea dishwasher
Expansive walk-in kitchen pantry
Covered alfresco with ceiling fan
Multiple living areas across two levels
Timber floors and LED downlights
Plantation shutters throughout the home
Master with balcony and walk-in robe
Dual vanity and full ensuite bath
Upstairs rumpus/retreat area
Ducted heating and evaporative cooling
A Japanese Mitsubishi air-conditioning system downstairs
Video intercom and security system
Downstairs guest room and powder room
Internal access double garage
Rear garden with storage shed
Large laundry with external access
Outdoor decking area has large wind-blocking glass panels and a covered roof for rain protection
There are four security cameras installed for safety
Solar panel on the roof
The garage is equipped with an EV charging station
Disclaimer: The information contained herein has been supplied to us and is to be used as a guide only. No information in this report is to be relied on for financial or legal purposes. Although every care has been taken in the preparation of the above information, we stress that particulars herein are for information only and do not constitute representation by the Owners or Agent.
Property History for 5 Viewmont St, Wantirna South, VIC 3152
- 28 Mar 2026Sold for $1,650,500
- 20 Feb 2026Listed for Sale Auction This Saturday at 2pm

Recent sales nearby
See more recent sales nearby/assets/perm/nginen62tyi63cfi4xujxpi6nq?signature=63a7d59f0ac8a9bef8b855c7f7a411a041cb5f4997bb464ff9d37b3a9729fbb4) 0
0
/assets/perm/rqh2pq7mtui63m3yrp22g6fvcm?signature=531f781bf6c8c1bd6449f1a6867e74bcbb11f56e3321be2089b7e81728e236ae) 0
0/assets/perm/tlizeeg3ymi6nbffwmguonmium?signature=c814a87b6ae48187b87afa96f2daadb2e35e35d1fb2c0cdaf5a3e36c30210388) 0
0Similar properties For Sale nearby
See more properties for sale nearby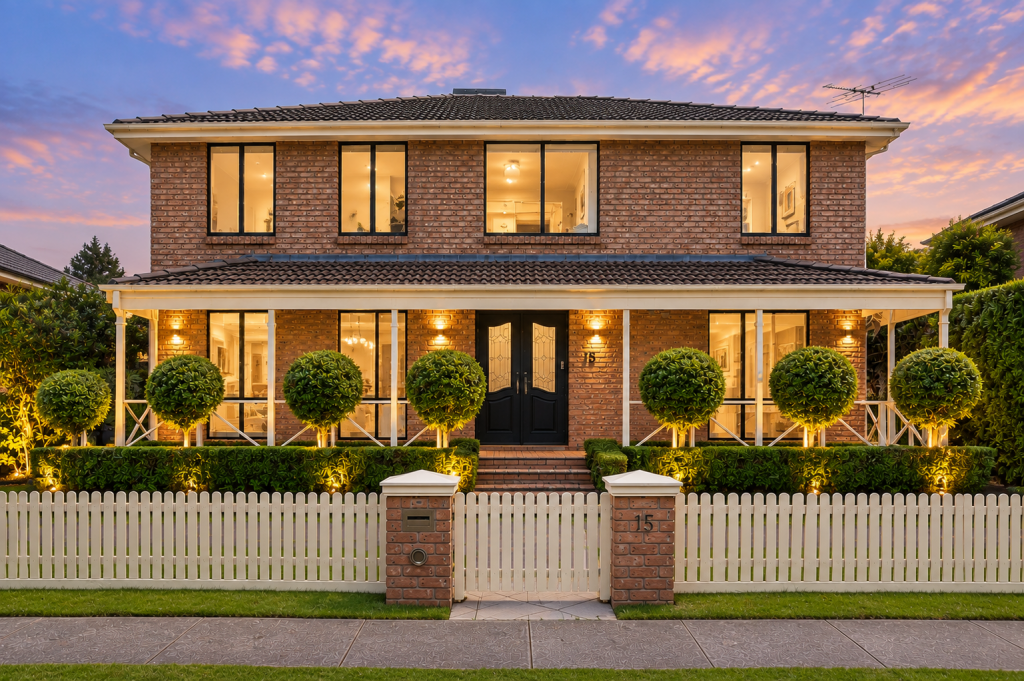 0
0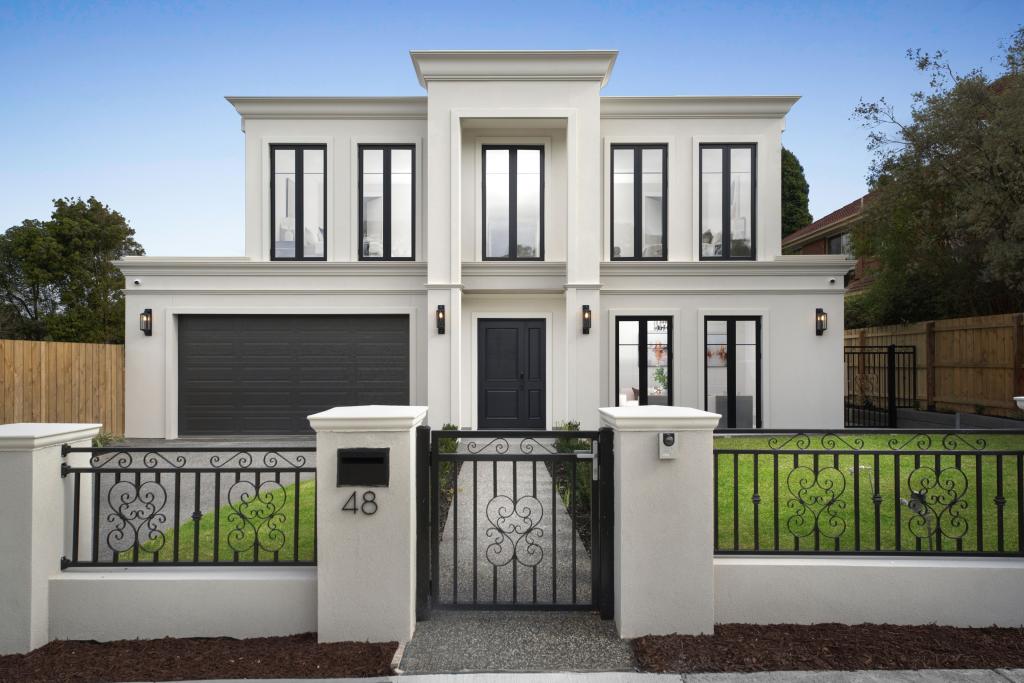 0
0
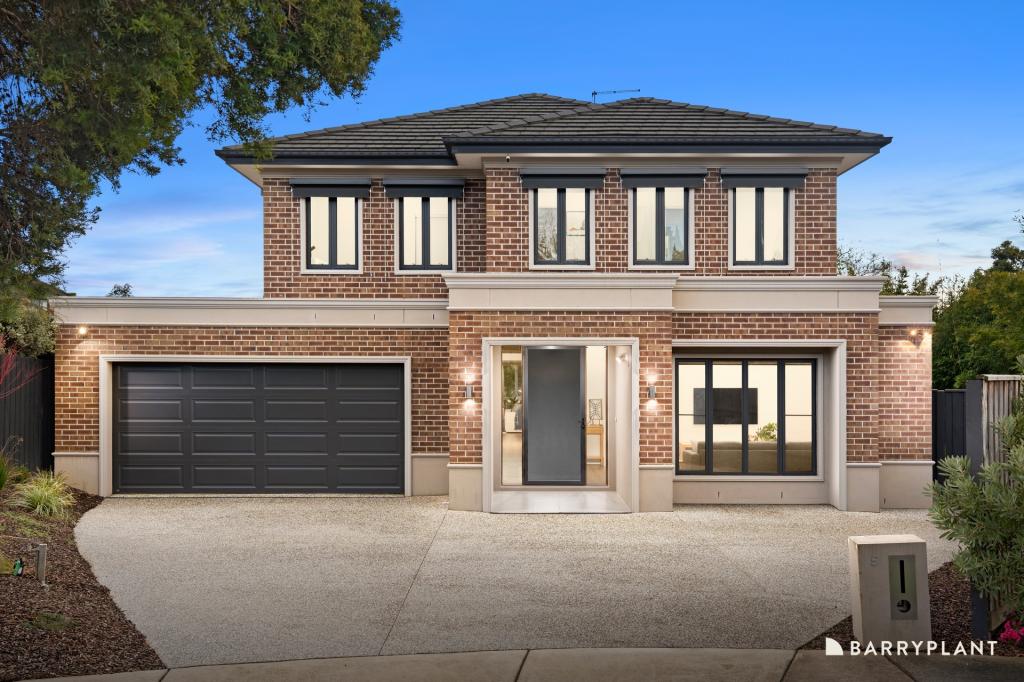 0
0Similar properties For Rent nearby
See more properties for rent nearby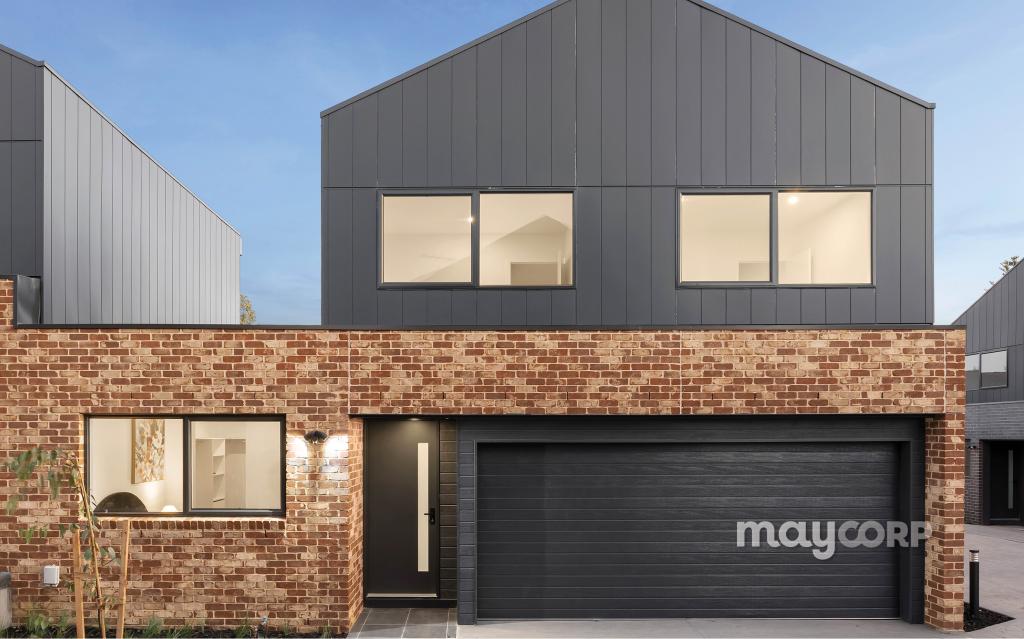 0
0 0
0 0
0
About Wantirna South 3152
The size of Wantirna South is approximately 14.1 square kilometres. There are 47 parks, covering nearly 17.5% of the total area. The population of Wantirna South in 2016 was 19271 people. By 2021 the population was 20754 showing a population growth of 7.7% in the area during that time. The predominant age group in Wantirna South is 30-39 years. Households in Wantirna South are primarily couples with children and are likely to be repaying $1800 - $2399 per month on mortgage repayments. In general, people in Wantirna South work in a professional occupation.In 2021, 72.10% of the homes in Wantirna South were owner-occupied compared with 75.30% in 2016.
Wantirna South has 9,963 properties. Over the last 5 years, Houses in Wantirna South have seen a -0.96% decrease in median value, while Units have seen a 2.48% increase. As at 31 August 2026:
- The median value for Houses in Wantirna South is $1,185,578 while the median value for Units is $586,388.
- Houses have a median rent of $680 while Units have a median rent of $628.
Suburb Insights for Wantirna South 3152
Market Insights
Wantirna South Trends for Houses
N/A
N/A
View TrendN/A
N/A
Wantirna South Trends for Units
N/A
N/A
View TrendN/A
N/A
Neighbourhood Insights
© Copyright 2026. RP Data Pty Ltd trading as Cotality (Cotality). All rights reserved. No reproduction, distribution, or transmission of the copyrighted materials is permitted. The information is deemed reliable but not guaranteed.
While Cotality uses commercially reasonable efforts to ensure the Cotality Data is current, Cotality does not warrant the accuracy, currency or completeness of the Cotality Data and to the full extent permitted by law excludes all loss or damage howsoever arising (including through negligence) in connection with the Cotality Data.
This product uses cookies and other similar technologies to improve and customise your browsing experience, to tailor content and adverts, and for analytics and metrics regarding visitor usage on this product and other media. We may share cookie and analytics information with third parties for the purposes of advertising. By continuing to use our website, you consent to cookies being used. View our Privacy Policy here.
X
