
7 Hewson CourtWantirna South VIC 3152


Property Details for 7 Hewson Ct, Wantirna South
7 Hewson Ct, Wantirna South is a 4 bedroom, 2 bathroom House with 2 parking spaces. The property has a land size of 1096m2 and floor size of 151m2. While the property is not currently for sale or for rent, it was last sold in August 2026. There are other 4 bedroom House sold in Wantirna South in the last 12 months.
Last Listing description (August 2026)
Set behind beautifully established gardens in a quiet court, this inviting farmhouse-inspired residence combines timeless character with generous family spaces, all enhanced by a classic wraparound verandah that creates an immediate sense of warmth and welcome.
A long paved driveway provides outstanding off-street parking, leading to a single carport, a double carport and an adjoining garage, making it well suited to families with multiple vehicles, trailers or recreational equipment.
Inside, the home offers a thoughtful floorplan with two separate living areas designed for both everyday comfort and entertaining. The formal lounge is filled with character, featuring decorative ceiling roses, pendant lighting and a welcoming gas fireplace, while plush carpet creates a comfortable atmosphere. Adjoining the lounge, the formal dining room enjoys plantation shutters and its own split system, providing a flexible space for family gatherings and special occasions.
At the centre of the home, the kitchen is well equipped with extensive cabinetry, glass display cupboards, a walk-in pantry, double sink with drainer, Miele dishwasher and Whirlpool four-burner gas cooktop with a wall-mounted oven. Slate tiled flooring flows through the kitchen and meals area, offering both practicality and timeless appeal.
The adjoining family living area provides an additional everyday retreat complete with a ceiling fan and split system, while direct access leads to the undercover alfresco, creating a seamless connection between indoor and outdoor living.
Accommodation includes four well-proportioned bedrooms. The main bedroom enjoys a private position and includes multiple built-in robes, plantation shutters, ceiling fan, decorative wall sconces and a private ensuite. Two additional bedrooms include built-in wardrobes, plantation shutters and ceiling fans, while the fourth bedroom offers flexibility as either a bedroom or home office.
The central bathroom is well appointed with a full-sized bath, separate shower and practical family layout, while the dedicated laundry provides extensive storage, a built-in trough and convenient external access.
Outside, established gardens surround the home, creating a picturesque setting for year-round enjoyment. The generous backyard offers a large lawn, mature landscaping, a children's cubby house and an alfresco extension that connects back into the formal living area, providing an inviting space for outdoor entertaining or relaxed family afternoons.
Comfort is assured throughout the seasons with ducted heating, evaporative cooling and multiple split systems.
Positioned within easy walking distance of David Cooper Park, Templeton Reserve, Flamingo Reserve and The Knox School, the home also enjoys convenient access to Westfield Knox, Wantirna College, Wantirna Primary School, Knox Gardens Primary School, Regency Park Primary School, Studfield Shopping Centre and EastLink, placing shopping, schools, recreation and transport all within close reach.
Disclaimer: The information contained herein has been supplied to us and is to be used as a guide only. No information in this report is to be relied on for financial or legal purposes. Although every care has been taken in the preparation of the above information, we stress that particulars herein are for information only and do not constitute representation by the Owners or Agent.
Property History for 7 Hewson Ct, Wantirna South, VIC 3152
- 29 Aug 2026Sold for $1,200,000
- 05 Aug 2026Listed for Sale AUCTION
- 30 Oct 1995Sold for $160,000

Recent sales nearby
See more recent sales nearby/assets/perm/ntake5o3yyi6ng7qr6jc5mw32e?signature=b8449d7d8409336448e9b30cc17e471167b73baec9b86d1c34df1098ca62baa7) 0
0/assets/perm/wvoduto3yei6np6qu5thqf5gse?signature=852995b1d069ad1df27fe95112a19f0b80d6a4271ea9eeb8fafd7a7cc968aca5) 0
0Similar properties For Sale nearby
See more properties for sale nearby 0
0
 0
0 0
0

Similar properties For Rent nearby
See more properties for rent nearby 0
0
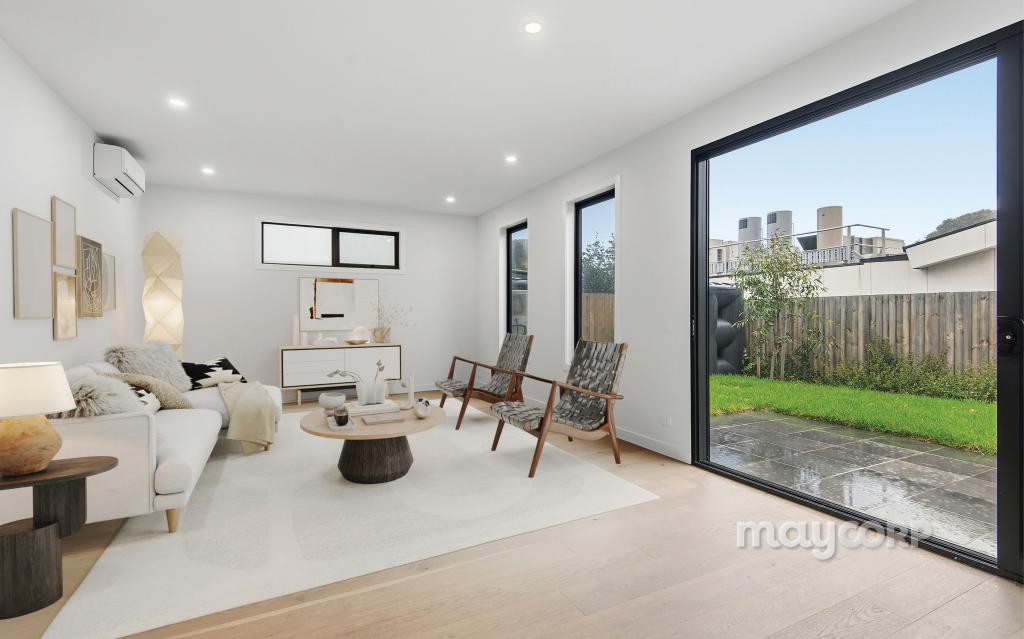 0
0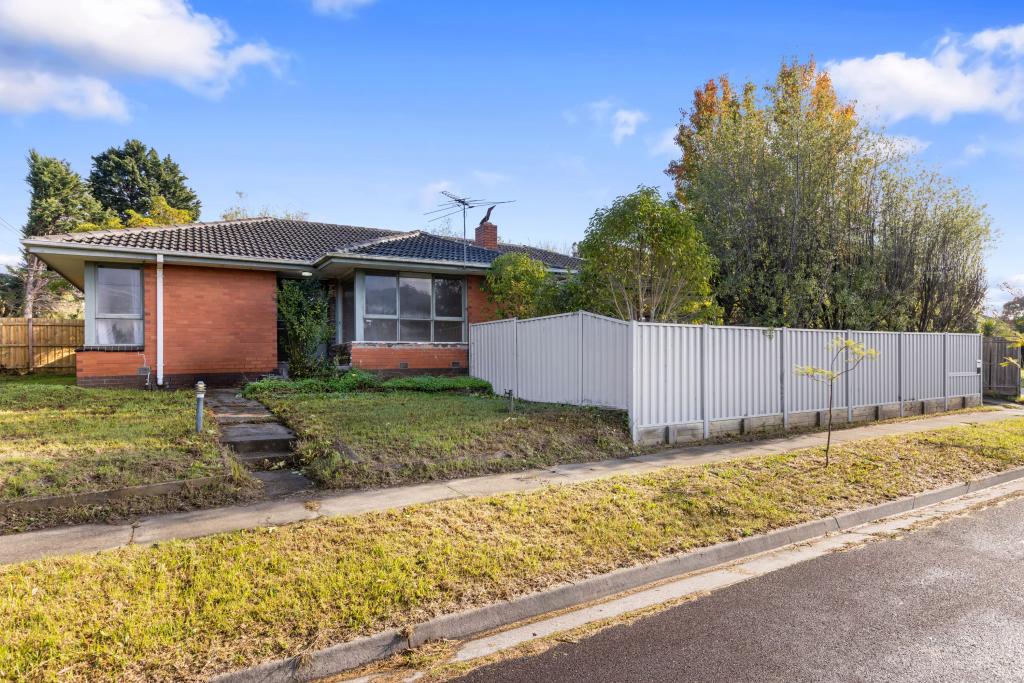 0
0About Wantirna South 3152
The size of Wantirna South is approximately 14.1 square kilometres. There are 47 parks, covering nearly 17.5% of the total area. The population of Wantirna South in 2016 was 19271 people. By 2021 the population was 20754 showing a population growth of 7.7% in the area during that time. The predominant age group in Wantirna South is 30-39 years. Households in Wantirna South are primarily couples with children and are likely to be repaying $1800 - $2399 per month on mortgage repayments. In general, people in Wantirna South work in a professional occupation.In 2021, 72.10% of the homes in Wantirna South were owner-occupied compared with 75.30% in 2016.
Wantirna South has 9,967 properties. Over the last 5 years, Houses in Wantirna South have seen a 0.84% increase in median value, while Units have seen a 7.20% increase. As at 31 July 2026:
- The median value for Houses in Wantirna South is $1,191,082 while the median value for Units is $590,142.
- Houses have a median rent of $680 while Units have a median rent of $630.
Suburb Insights for Wantirna South 3152
Market Insights
Wantirna South Trends for Houses
N/A
N/A
View TrendN/A
N/A
Wantirna South Trends for Units
N/A
N/A
View TrendN/A
N/A
Neighbourhood Insights
© Copyright 2026. RP Data Pty Ltd trading as Cotality (Cotality). All rights reserved. No reproduction, distribution, or transmission of the copyrighted materials is permitted. The information is deemed reliable but not guaranteed.
While Cotality uses commercially reasonable efforts to ensure the Cotality Data is current, Cotality does not warrant the accuracy, currency or completeness of the Cotality Data and to the full extent permitted by law excludes all loss or damage howsoever arising (including through negligence) in connection with the Cotality Data.
This product uses cookies and other similar technologies to improve and customise your browsing experience, to tailor content and adverts, and for analytics and metrics regarding visitor usage on this product and other media. We may share cookie and analytics information with third parties for the purposes of advertising. By continuing to use our website, you consent to cookies being used. View our Privacy Policy here.
X
