
7/321 Wantirna RoadWantirna VIC 3152

Property Details for 7/321 Wantirna Rd, Wantirna
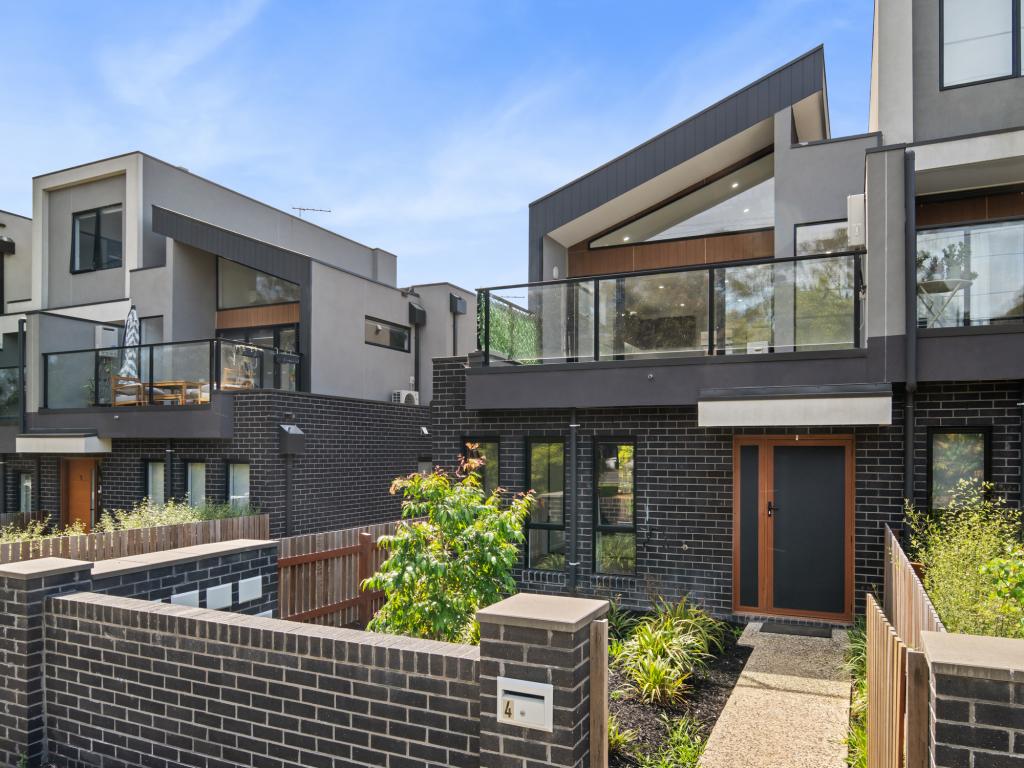
7/321 Wantirna Rd, Wantirna is a 3 bedroom, 3 bathroom Townhouse with 2 parking spaces and was built in 2021. The property has a land size of 97m2 and floor size of 131m2. While the property is not currently for sale or for rent, it was last sold in October 2026. There are other 3 bedroom Townhouse sold in Wantirna in the last 12 months.
Last Listing description (October 2026)
Its Addressed:
Flexible three-level design with 3 bedrooms and 3 bathrooms
Sun-filled living opens to a private alfresco terrace
Spread across three beautifully considered levels within the boutique Harmony Gardens complex, this three-bedroom townhouse makes clever use of every inch. Whether youre a professional wanting low maintenance ease, a family with older children craving their own space or an investor looking for flexibility, the floorplan delivers separation where you want it and connection where it counts.
The ground floor immediately shows just how versatile the design can be. A bedroom with its own small alfresco zone and bathroom positioned beside the entrance create an ideal arrangement for guests, teenagers, a housemate or those wanting accommodation without the stairs.
Head upstairs and the middle level becomes the social centre of the home. Beautifully open plan, the kitchen brings stone benchtops, stainless-steel appliances and peninsula seating together with dedicated dining and living zones. Floor-to-ceiling sheers soften the sunlight and bring an elegant finish to the space, sliding aside to reveal a sunny terrace that feels like a natural extension of the interiors. Morning coffee, a casual dinner outdoors or drinks as the day winds down are all comfortably catered for. A powder room on this level means nobody needs to interrupt proceedings with a trip upstairs or down.
The top floor is reserved for rest, with two bedrooms enjoying excellent separation from the living spaces below. The main bedroom features its own ensuite, while the second bedroom is serviced by another bathroom, giving each occupant exceptional privacy.
Internal access leads directly from the single garage, complete with an EV charger, while an additional parking space in front of the garage adds everyday convenience. Additionally, split-system heating and cooling throughout the home keeps every room individually comfortable across Melbournes changing seasons.
With three levels, multiple bathrooms and excellent parking, this is townhouse living with considerably more flexibility than first meets the eye. Add the ease of an EV-ready garage, visitor parking within the development and virtually no weekend maintenance, and you have a home designed to make a busy lifestyle considerably simpler.
Central Wantirna living places an impressive collection of everyday conveniences within easy reach, with local eateries, Wantirna Mall and Knox Private Hospital close by and Westfield Knox only a short drive away. EastLink is just moments from home for a straightforward commute across the eastern suburbs, while surrounding bus services, schools, parks and recreation facilities add to the appeal. Its a wonderfully connected address where dinner, shopping, transport and daily essentials can all fit easily around the rest of your day.
Property Specifications:
Three-level townhouse, three bedrooms, three bathrooms, additional middle-level powder room, ground-floor bedroom with outdoor area and adjoining bathroom, top-floor main bedroom with ensuite and triple built-in robes, second upstairs bedroom with separate bathroom, open-plan living and dining, kitchen with stone benchtops, stainless-steel appliances and peninsula seating, floor-to-ceiling sheer curtains, sunny alfresco terrace, split-system heating and cooling to every room, rainwater tank, under stairs storage, smart lock entrance, security camera, single garage with internal access, EV charger, additional off-street parking in front of garage, visitor parking within complex, Harmony Gardens residential enclave.
Property History for 7/321 Wantirna Rd, Wantirna, VIC 3152
- 08 Oct 2026Sold for $785,000
- 30 Sep 2026Listed for Sale Private Sale | $750,000 - $790,000
- 16 Aug 2021Sold for $740,000

Recent sales nearby
See more recent sales nearby 0

 0
 0


Similar properties For Sale nearby
See more properties for sale nearby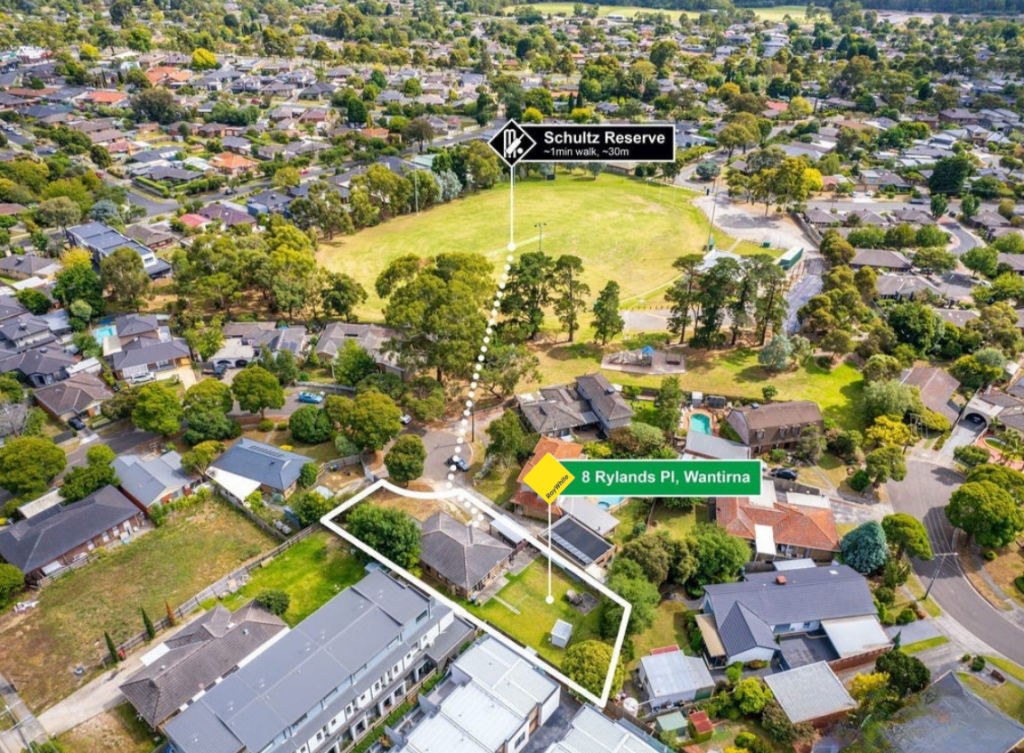 0
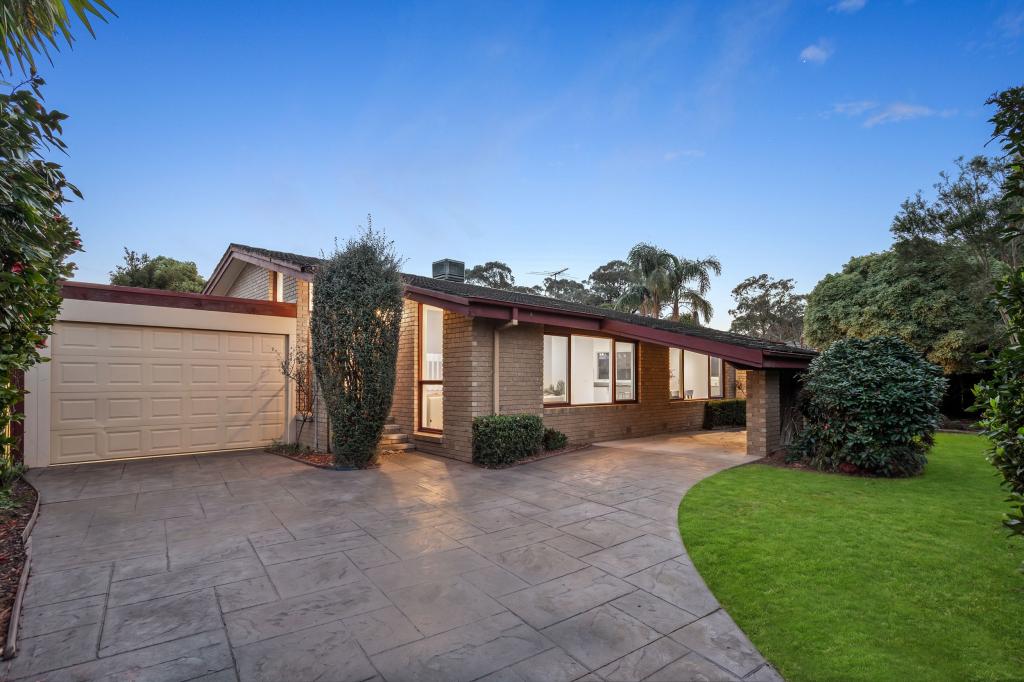 0
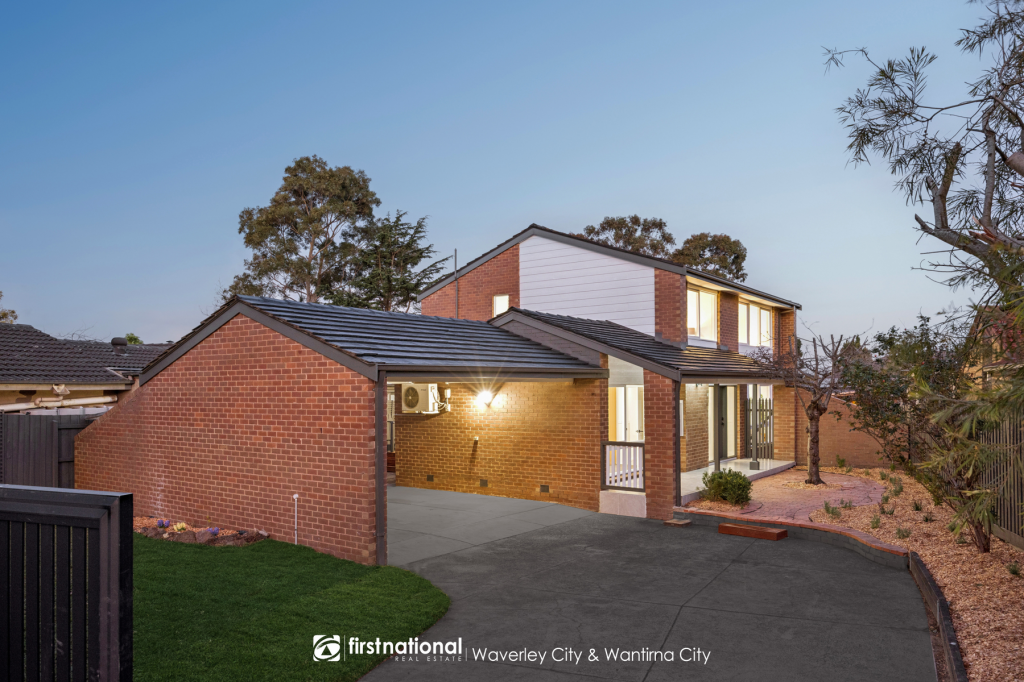 0

Similar properties For Rent nearby
See more properties for rent nearby
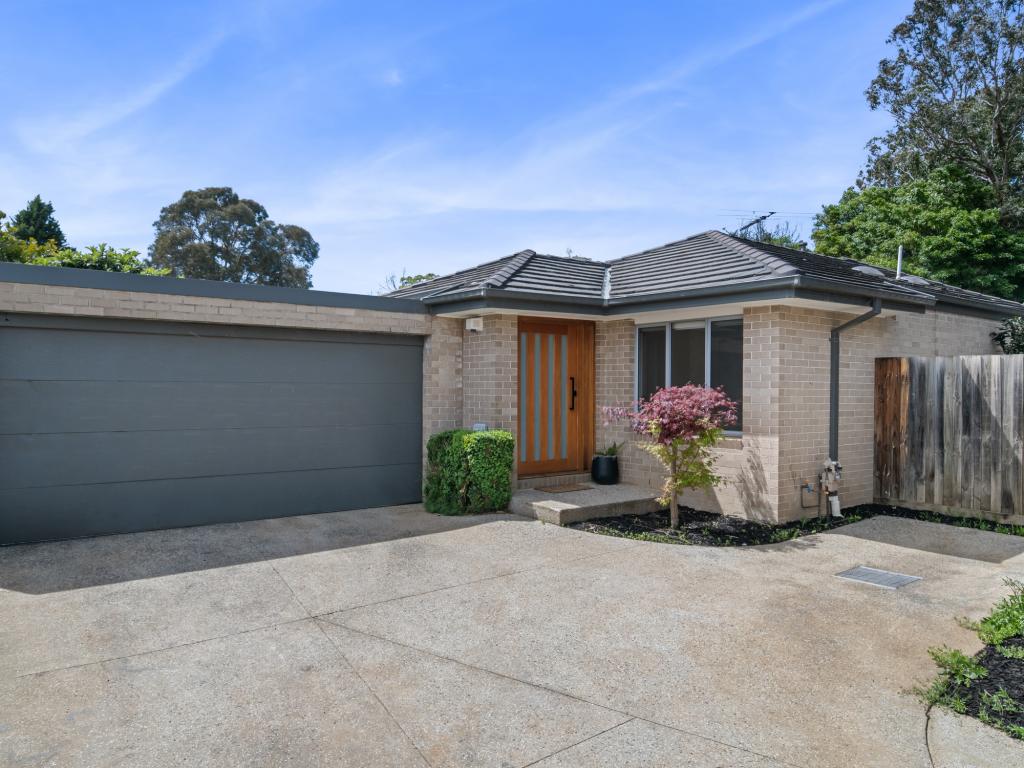 0

 0
 0
About Wantirna 3152
The size of Wantirna is approximately 8.3 square kilometres. There are 53 parks, covering nearly 16.7% of the total area. The population of Wantirna in 2016 was 13818 people. By 2021 the population was 14237 showing a population growth of 3.0% in the area during that time. The predominant age group in Wantirna is 40-49 years. Households in Wantirna are primarily couples with children and are likely to be repaying $1800 - $2399 per month on mortgage repayments. In general, people in Wantirna work in a professional occupation.In 2021, 76.10% of the homes in Wantirna were owner-occupied compared with 76.40% in 2016.
Wantirna has 6,615 properties. Over the last 5 years, Houses in Wantirna have seen a -4.50% decrease in median value, while Units have seen a 0.11% increase. As at 30 September 2026:
- The median value for Houses in Wantirna is $1,068,415 while the median value for Units is $719,756.
- Houses have a median rent of $690 while Units have a median rent of $630.
Suburb Insights for Wantirna 3152
Market Insights
Wantirna Trends for Houses
N/A
N/A
View TrendN/A
N/A
Wantirna Trends for Units
N/A
N/A
View TrendN/A
N/A
Neighbourhood Insights
© Copyright 2026. RP Data Pty Ltd trading as Cotality (Cotality). All rights reserved. No reproduction, distribution, or transmission of the copyrighted materials is permitted. The information is deemed reliable but not guaranteed.
While Cotality uses commercially reasonable efforts to ensure the Cotality Data is current, Cotality does not warrant the accuracy, currency or completeness of the Cotality Data and to the full extent permitted by law excludes all loss or damage howsoever arising (including through negligence) in connection with the Cotality Data.
This product uses cookies and other similar technologies to improve and customise your browsing experience, to tailor content and adverts, and for analytics and metrics regarding visitor usage on this product and other media. We may share cookie and analytics information with third parties for the purposes of advertising. By continuing to use our website, you consent to cookies being used. View our Privacy Policy here.
X
