
4 Quixley GroveWantirna VIC 3152

Property Details for 4 Quixley Gr, Wantirna
4 Quixley Gr, Wantirna is a 5 bedroom, 3 bathroom House with 2 parking spaces. The property has a land size of 775m2. While the property is not currently for sale or for rent, it was last sold in July 2026. There are other 5 bedroom House sold in Wantirna in the last 12 months.
Last Listing description (July 2026)
Positioned in a well-established pocket of Wantirna, this unique residence delivers exceptional flexibility with a spacious five-bedroom layout, dual master suites and a separate studio ideal for a home office, creative workspace or additional accommodation. Surrounded by beautifully maintained gardens and mature trees, the property offers multiple living zones, extensive outdoor entertaining areas and convenient access to local schools, parks, shopping and transport connections.
A secure white picket fence frames the front of the home, while a brick driveway leads to a double carport and separate studio. The studio features carpeted flooring, LED downlights, block-out roller blinds, a split system air conditioner, kitchenette, private toilet and direct access to the backyard, creating a highly versatile space for a range of lifestyle needs.
The landscaped front garden includes a spacious veranda, brick patio area, water feature, black mulch garden beds, mature plantings and a large water tank. Additional water tanks are positioned within the rear garden.
Inside the main residence, timber-look flooring flows through the entry, hallway and living areas, complemented by LED downlights and ducted heating throughout. A dedicated study provides a practical work-from-home environment, while the front lounge offers a welcoming retreat featuring a bay window and wood fireplace with a brick mantel.
The home accommodates five bedrooms, including two master suites. The front master bedroom includes a walk-in robe, ensuite, split system air conditioning and additional built-in storage. A connecting bedroom offers flexibility as a nursery, children's room or private retreat while also maintaining separate hallway access. The secondary master suite is privately positioned and includes its own walk-in robe and ensuite.
A central bathroom services the remaining accommodation and includes a bath, shower, vanity and heat lamps. The laundry is well-equipped with storage, bench space and dedicated areas for appliances.
The heart of the home is the open-plan kitchen, family and dining area, enhanced by a large skylight that fills the space with natural light. The kitchen is appointed with a U-shaped benchtop, walk-in pantry, Bosch appliances, electric oven, tiled splashback, double sink with drainage board, breakfast bar and Fisher & Paykel dishwasher. Sliding doors provide seamless access to outdoor entertaining areas.
Outside, the hardwood decked alfresco is designed for year-round enjoyment and features lighting, garden views and access to a fenced spa area. The expansive backyard includes established gardens, a cubby or storage structure, extensive side access via double gates and beautifully maintained landscaping throughout.
Located within walking distance of Millers Reserve, Templeton Reserve, Templeton Primary School, Wantirna College and Wantirna Primary School, the property also enjoys easy access to Wantirna Mall, The Knox School, Westfield Knox, Lewis Park, Regency Park Primary School, St Luke's Primary School, Koomba Park, the M3 Freeway, Vermont South Shopping Centre, Weeden Heights Primary School and Emmaus College.
Disclaimer: The information contained herein has been supplied to us and is to be used as a guide only. No information in this report is to be relied on for financial or legal purposes. Although every care has been taken in the preparation of the above information, we stress that particulars herein are for information only and do not constitute representation by the Owners or Agent.
Property History for 4 Quixley Gr, Wantirna, VIC 3152
- 19 Jul 2026Sold for $1,335,000
- 24 Jun 2026Listed for Sale $1,180,000-$1,280,000
- 20 Apr 2018Listed for Rent - Price not available

Recent sales nearby
See more recent sales nearby/assets/perm/uhbmqfc2yqi63lnp75suqjbodq?signature=075a460bbb8838025e257497ab2980e33332a6fd2061e573e656b7f7db03db71) 0
0/assets/perm/zmxjajw3y4i6njnwl5pgovfvpm?signature=9e32ed9765988e647f3a623b7a90ca45dbbf872bd1436937dd7a04966a2f54e9) 0
0
/assets/perm/vhblsuo3yui6nbmkdheaxwzqyq?signature=8edc8f7d592d6b4a85dea7fc9114795cfdcd82c3bb4969c071a23b271e2ed631) 0
0Similar properties For Sale nearby
See more properties for sale nearby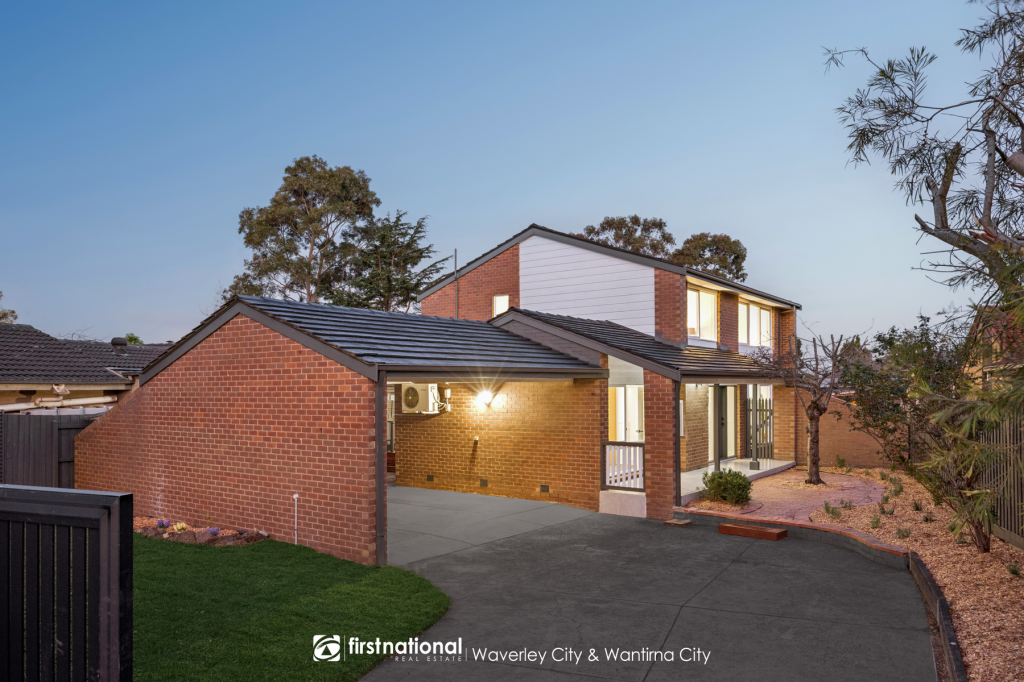 0
0
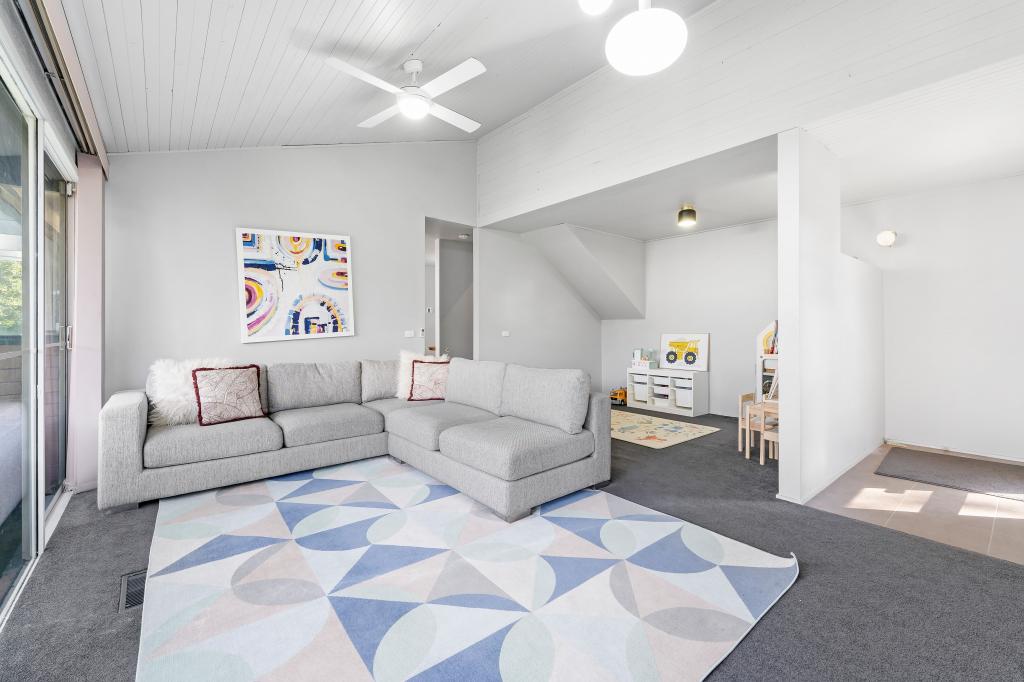 0
0

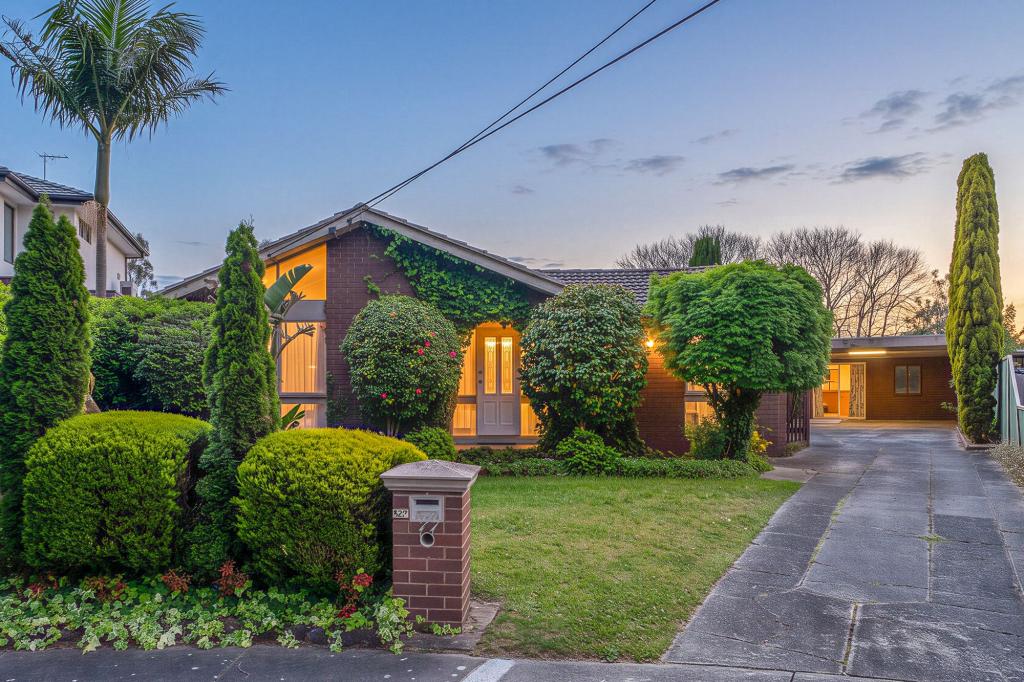 0
0Similar properties For Rent nearby
See more properties for rent nearby
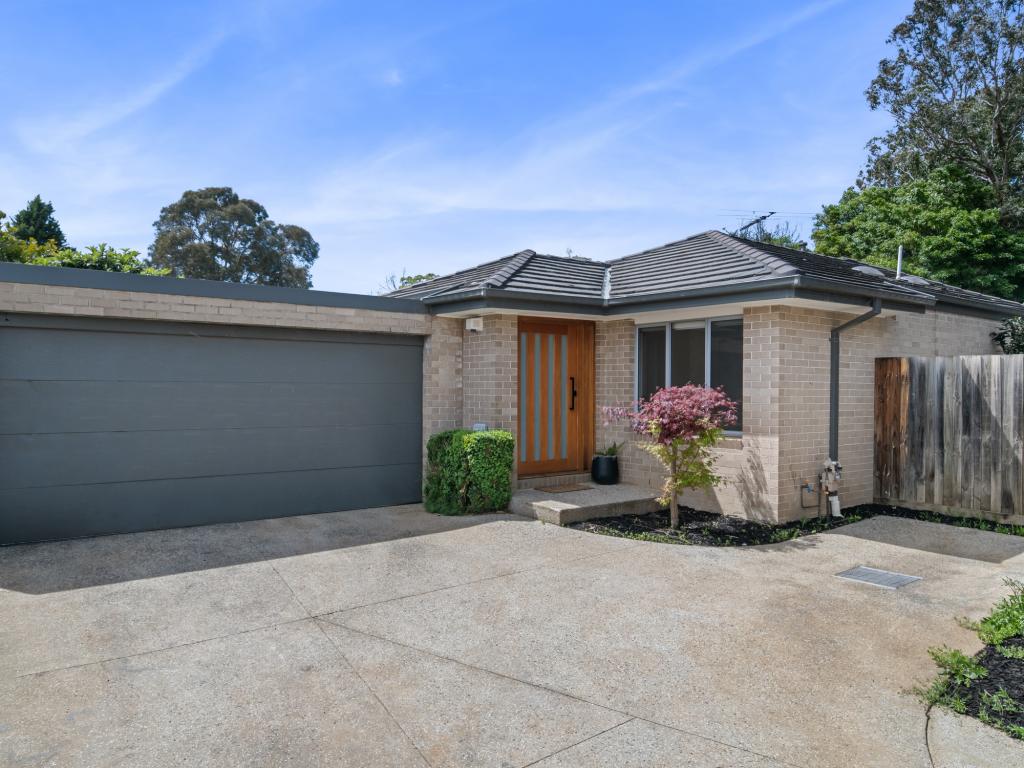 0
0
 0
0 0
0About Wantirna 3152
The size of Wantirna is approximately 8.3 square kilometres. There are 53 parks, covering nearly 16.7% of the total area. The population of Wantirna in 2016 was 13818 people. By 2021 the population was 14237 showing a population growth of 3.0% in the area during that time. The predominant age group in Wantirna is 40-49 years. Households in Wantirna are primarily couples with children and are likely to be repaying $1800 - $2399 per month on mortgage repayments. In general, people in Wantirna work in a professional occupation.In 2021, 76.10% of the homes in Wantirna were owner-occupied compared with 76.40% in 2016.
Wantirna has 6,614 properties. Over the last 5 years, Houses in Wantirna have seen a -4.50% decrease in median value, while Units have seen a 0.11% increase. As at 30 September 2026:
- The median value for Houses in Wantirna is $1,068,415 while the median value for Units is $719,756.
- Houses have a median rent of $690 while Units have a median rent of $630.
Suburb Insights for Wantirna 3152
Market Insights
Wantirna Trends for Houses
N/A
N/A
View TrendN/A
N/A
Wantirna Trends for Units
N/A
N/A
View TrendN/A
N/A
Neighbourhood Insights
© Copyright 2026. RP Data Pty Ltd trading as Cotality (Cotality). All rights reserved. No reproduction, distribution, or transmission of the copyrighted materials is permitted. The information is deemed reliable but not guaranteed.
While Cotality uses commercially reasonable efforts to ensure the Cotality Data is current, Cotality does not warrant the accuracy, currency or completeness of the Cotality Data and to the full extent permitted by law excludes all loss or damage howsoever arising (including through negligence) in connection with the Cotality Data.
This product uses cookies and other similar technologies to improve and customise your browsing experience, to tailor content and adverts, and for analytics and metrics regarding visitor usage on this product and other media. We may share cookie and analytics information with third parties for the purposes of advertising. By continuing to use our website, you consent to cookies being used. View our Privacy Policy here.
X
