
6 Barmah Drive EWantirna VIC 3152

Property Details for 6 Barmah Dr E, Wantirna
6 Barmah Dr E, Wantirna is a 4 bedroom, 3 bathroom House with 3 parking spaces and was built in 1980. The property has a land size of 730m2 and floor size of 163m2. While the property is not currently for sale or for rent, it was last sold in September 2026. There are other 4 bedroom House sold in Wantirna in the last 12 months.
Last Listing description (September 2026)
Backing directly onto Templeton Reserve, 6 Barmah Drive presents a refined family setting where privacy, generous accommodation and considered indoor-outdoor living come together. Manicured gardens, a central water feature, an electric sliding vehicle gate and a security camera system create an impressive arrival, complemented by a brick faade, red tiled roof, inviting front porch and double garage with roller door.Inside, timber flooring and LED downlights establish a polished introduction, while ducted heating and evaporative cooling provide comfort throughout, with solar panels adding to the home's energy efficiency. A sunken living area sits just off the entry, featuring large windows and a ceiling fan.The front master bedroom includes a walk-in robe with extensive built-in storage and a contemporary ensuite with a stone-topped floating vanity, large shower, rainfall showerhead, tiled splashback, heat lamps and toilet. Additional accommodation includes a bedroom or study, another bedroom with built-in robes and a rear bedroom featuring a built-in robe, ceiling fan and its own ensuite with floor-to-ceiling tiling, shower niche, vanity and shower.A modern central bathroom incorporates porcelain tiles, mosaic detailing, a large shower with niche, floating vanity, toilet and linen storage, with further hallway storage adding everyday practicality.At the heart of the home, the open-plan kitchen and dining area features timber flooring, extensive bench space, breakfast bar, double sink, dishwasher, four-burner gas cooktop, rangehood, Bosch electric oven and grill, generous pantry storage and abundant natural light. A dedicated laundry provides a marble benchtop and splashback, sink, storage and hanging space.The gardens are bursting with life - front and back. Planted with a wonderful variety of flowers and fruit trees, you'll enjoy magnolias and camellias in bloom, plus homegrown persimmons, pomegranates, figs, peaches, and even avocados. This isn't just a house - it's a mini orchard and flower garden rolled into one.The dining area extends to a large deck, while the backyard also includes a patio, water tank and established vegetable gardens. The home is within walking distance of Templeton Primary School, Milperra Reserve playground, Wantirna College, Regency Park Primary School, St Luke's Primary School, Wantirna Primary School and The Knox School, with Westfield Knox, Wantirna Mall, Knox Private Hospital, Eastern Health Wantirna and EastLink also nearby.Disclaimer: The information contained herein has been supplied to us and is to be used as a guide only. No information in this report is to be relied on for financial or legal purposes. Although every care has been taken in the preparation of the above information, we stress that particulars herein are for information only and do not constitute representation by the Owners or Agent.
Property History for 6 Barmah Dr E, Wantirna, VIC 3152
- 19 Sep 2026Sold for $1,260,500
- 26 Aug 2026Listed for Sale $1,050,000 - $1,150,000
- 17 Aug 2020Sold for $910,000

Recent sales nearby
See more recent sales nearby/assets/perm/u2efxth6eyi63gru257n5vgyji?signature=e33d037018efa58c79383668773b439649c5d0c78e96048b6ff654a5981cdd62) 0
0
/assets/perm/xj56tto3yii6nc2wio72thh3xm?signature=cd66c596e695729eceb1fa4a60472148b61a479627aafc9899508d8bcc86867a) 0
0/assets/perm/zmxjajw3y4i6njnwl5pgovfvpm?signature=9e32ed9765988e647f3a623b7a90ca45dbbf872bd1436937dd7a04966a2f54e9) 0
0Similar properties For Sale nearby
See more properties for sale nearby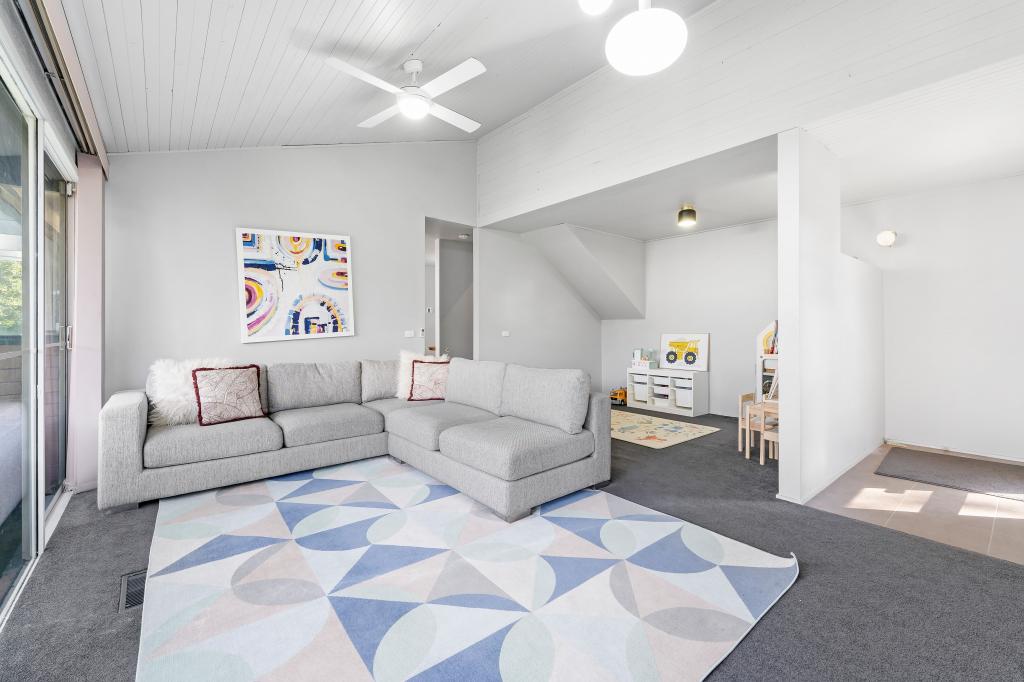 0
0

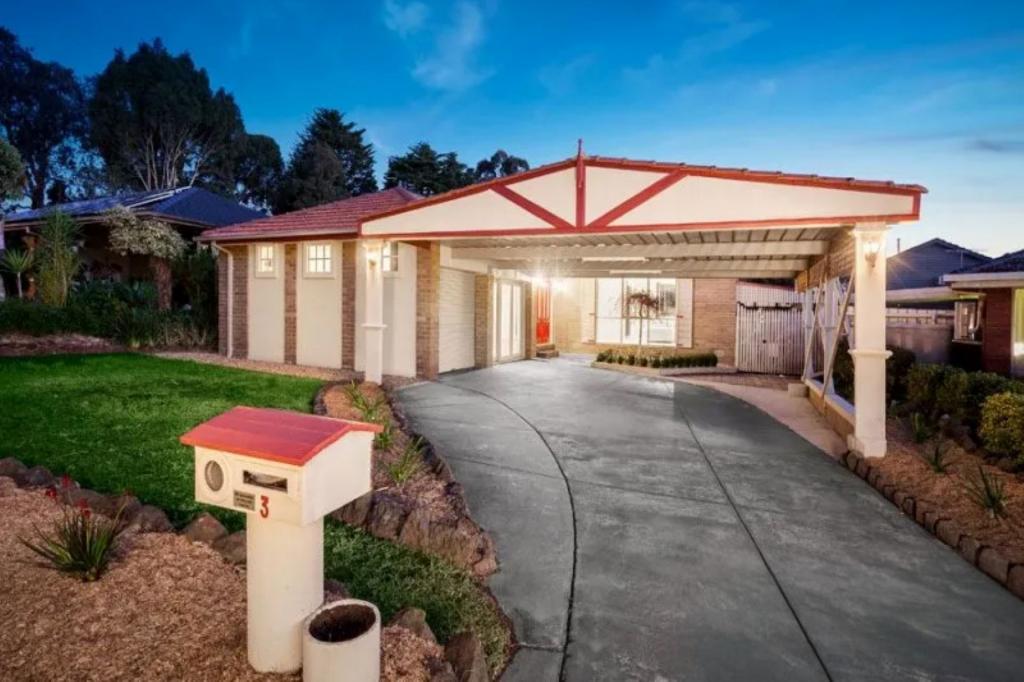 0
0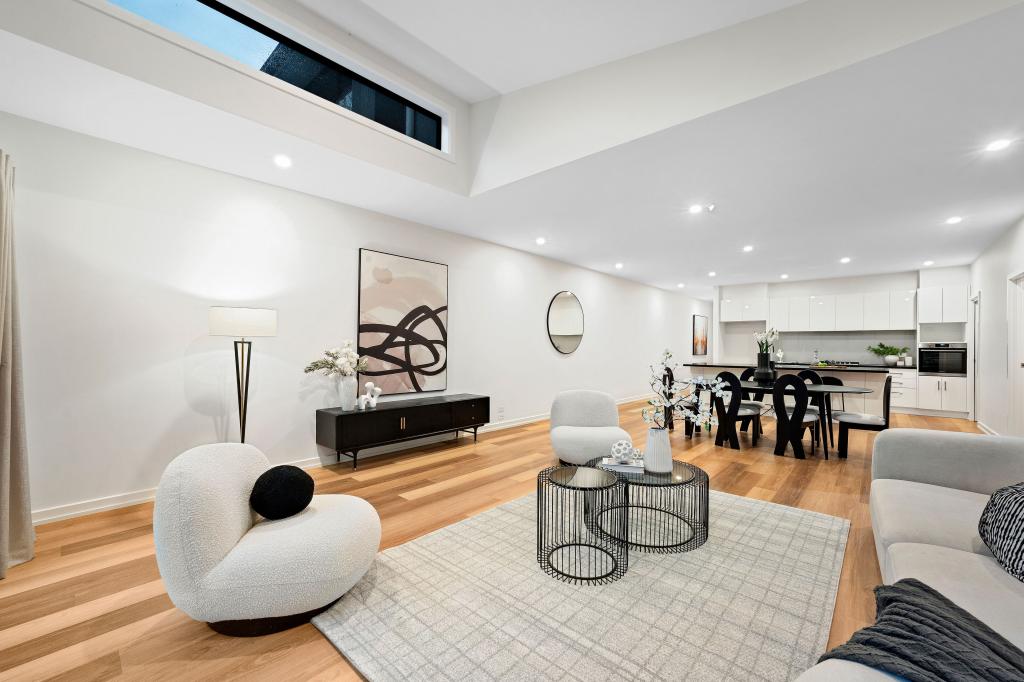 0
0Similar properties For Rent nearby
See more properties for rent nearby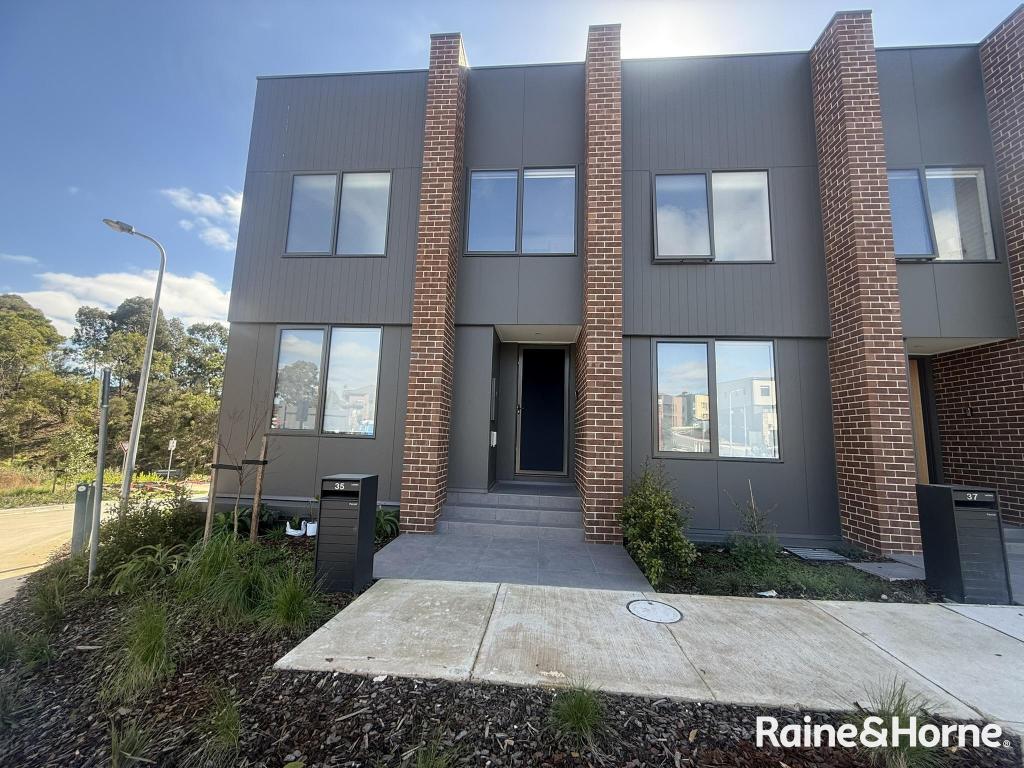 0
0
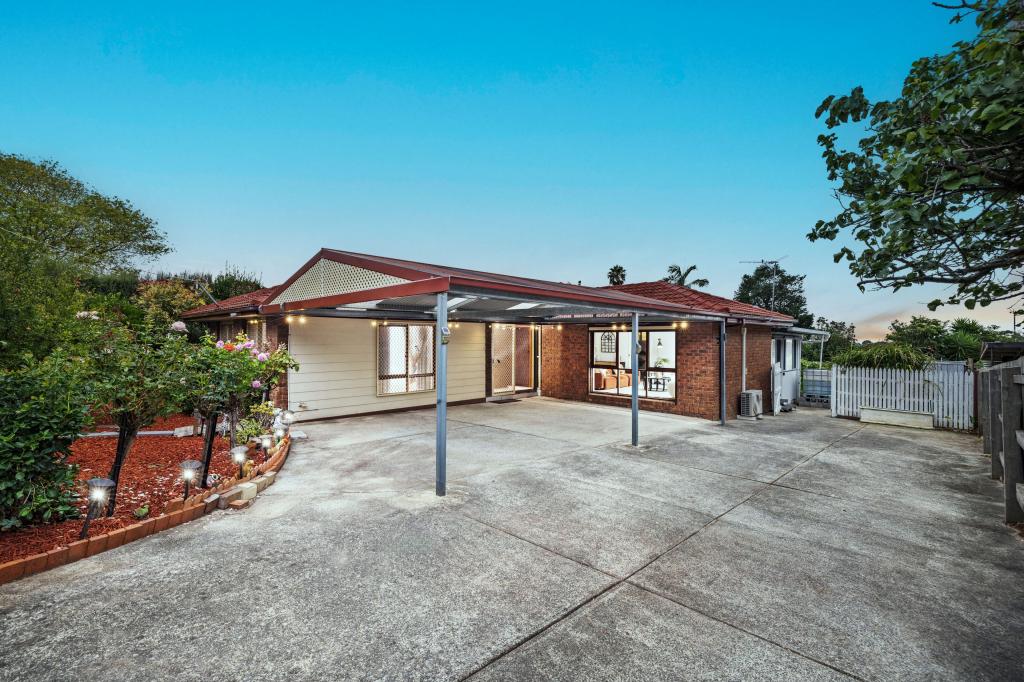 0
0 0
0About Wantirna 3152
The size of Wantirna is approximately 8.3 square kilometres. There are 53 parks, covering nearly 16.7% of the total area. The population of Wantirna in 2016 was 13818 people. By 2021 the population was 14237 showing a population growth of 3.0% in the area during that time. The predominant age group in Wantirna is 40-49 years. Households in Wantirna are primarily couples with children and are likely to be repaying $1800 - $2399 per month on mortgage repayments. In general, people in Wantirna work in a professional occupation.In 2021, 76.10% of the homes in Wantirna were owner-occupied compared with 76.40% in 2016.
Wantirna has 6,621 properties. Over the last 5 years, Houses in Wantirna have seen a 0.13% increase in median value, while Units have seen a 3.78% increase. As at 31 August 2026:
- The median value for Houses in Wantirna is $1,102,464 while the median value for Units is $738,943.
- Houses have a median rent of $695 while Units have a median rent of $630.
Suburb Insights for Wantirna 3152
Market Insights
Wantirna Trends for Houses
N/A
N/A
View TrendN/A
N/A
Wantirna Trends for Units
N/A
N/A
View TrendN/A
N/A
Neighbourhood Insights
© Copyright 2026. RP Data Pty Ltd trading as Cotality (Cotality). All rights reserved. No reproduction, distribution, or transmission of the copyrighted materials is permitted. The information is deemed reliable but not guaranteed.
While Cotality uses commercially reasonable efforts to ensure the Cotality Data is current, Cotality does not warrant the accuracy, currency or completeness of the Cotality Data and to the full extent permitted by law excludes all loss or damage howsoever arising (including through negligence) in connection with the Cotality Data.
This product uses cookies and other similar technologies to improve and customise your browsing experience, to tailor content and adverts, and for analytics and metrics regarding visitor usage on this product and other media. We may share cookie and analytics information with third parties for the purposes of advertising. By continuing to use our website, you consent to cookies being used. View our Privacy Policy here.
X
