
22 Linsley WayWantirna VIC 3152


Property Details for 22 Linsley Way, Wantirna
22 Linsley Way, Wantirna is a 4 bedroom, 2 bathroom House with 2 parking spaces and was built in 1980. The property has a land size of 677m2 and floor size of 194m2. While the property is not currently for sale or for rent, it was last sold in September 2026. There are other 4 bedroom House sold in Wantirna in the last 12 months.
Last Listing description (September 2026)
Beautifully presented and thoughtfully designed for modern family life, 22 Linsley Way, Wantirna brings together three distinct living zones, stylish contemporary finishes and a versatile floorplan that allows every member of the household to enjoy their own space.A welcoming bricked front porch and pathway introduce the home, leading into a tiled entry highlighted by LED downlights and a substantial hardwood front door. From here, internal access connects directly to the double garage, which includes an electric roller door, rear roller door and practical storage shelving.Engineered timber flooring flows through the first open-plan living and dining zone, complemented by floor-to-ceiling sheer curtains and LED downlights that create a refined, light-filled atmosphere. Bifold doors provide an elegant transition into the main accommodation hallway.Positioned at the front of the home, the master bedroom is finished with carpet and includes a built-in robe alongside a beautifully appointed ensuite. Floor-to-ceiling tiling is paired with wall sconces, a floating stone double vanity, brushed brass tapware, a rainfall showerhead and a recessed shower niche.Two additional bedrooms are positioned along the central hallway, each featuring built-in robes as well as sheer and blockout blinds. The central bathroom continues the sophisticated material palette with floor-to-ceiling tiles, brushed brass tapware, a rainfall showerhead, shower niche, stone-topped vanity, mirror and a deep bath positioned beneath the window. A separate toilet provides additional convenience.At the rear, the second living zone takes shape as a generous rumpus room centred around a traditional fireplace, creating a warm and inviting setting for relaxed family time. Adjoining this space is the laundry, complete with bench space, sink, provision for a washer and dryer, sliding door and direct backyard access.An additional bedroom or study with built-in robes is positioned off the rumpus, adding valuable flexibility for guests, working from home or growing families.The third living zone comprises the family and meals area adjoining the kitchen, where engineered timber flooring and LED downlights continue the home's cohesive contemporary style. The U-shaped kitchen is designed for everyday functionality with a breakfast bar incorporating wine rack storage, extensive pantry cabinetry, a four-burner gas cooktop, electric oven, grill, Bosch dishwasher and tiled splashback. Green feature tiling within the adjoining family and meals area adds colour and character.The rumpus opens directly to the covered outdoor entertaining area, where caf blinds provide greater protection from the elements and extend the usability of the space across the seasons. Beyond, the backyard includes a storage shed, clothesline, small vegetable garden, water tank, additional outdoor storage and side access.Ducted heating and evaporative cooling service the home throughout, while an alarm system adds another practical inclusion.The location places a wide range of schools, reserves, playgrounds and shopping destinations within convenient reach. Wantirna Primary School, William Morris Reserve, Chester Square Reserve, Stratford Square Playground, Wantirna College, St Luke's Primary School and Regency Park Primary School are all within walking distance. Wantirna Mall, Heathmont College, Marlborough Primary School, Bateman Street Bushlands, Koonung Park, The Knox School, Templeton Primary School, Templeton Reserve, Lewis Park, Knox Central Primary School, Studfield Shopping Centre, Bayswater West Primary School and Westfield Knox are also nearby, together with easy access to the M3.With three separate living zones, four flexible bedrooms, refined bathrooms, generous storage and a sheltered outdoor entertaining area, this is a home designed to support comfortable family living with style and versatility.Features:Four bedrooms including study optionMaster bedroom with ensuiteBuilt-in robes to all bedroomsThree separate living zonesOpen-plan living and dining areaMultiple double glazed windows throughoutSeparate rumpus with traditional fireplaceFamily and meals areaEngineered timber flooringLED downlightsDucted heatingEvaporative coolingU-shaped kitchenBreakfast bar with wine rack storageBosch dishwasherFour-burner gas cooktopElectric oven and grillDouble garage with internal accessRear garage roller doorCovered outdoor entertaining with caf blindsAlarm system
Property History for 22 Linsley Way, Wantirna, VIC 3152
- 11 Sep 2026Sold for $1,250,000
- 20 Aug 2026Listed for Sale AUCTION
- 28 Feb 2024Sold for $1,235,000

Recent sales nearby
See more recent sales nearby/assets/perm/yupd4zqcrei6vjt2moyszzn5h4?signature=f0ea05197cb3fc299a904d202e4881de758e90b1165ad8c997c25beb15787fbb) 0
0/assets/perm/rzq5slo3zmi6ncwcn7zup4sahm?signature=0c77be0af9aa3393e918c756de7578de15ee9111df7e43bf8173ed01ab365f45) 0
0
Similar properties For Sale nearby
See more properties for sale nearby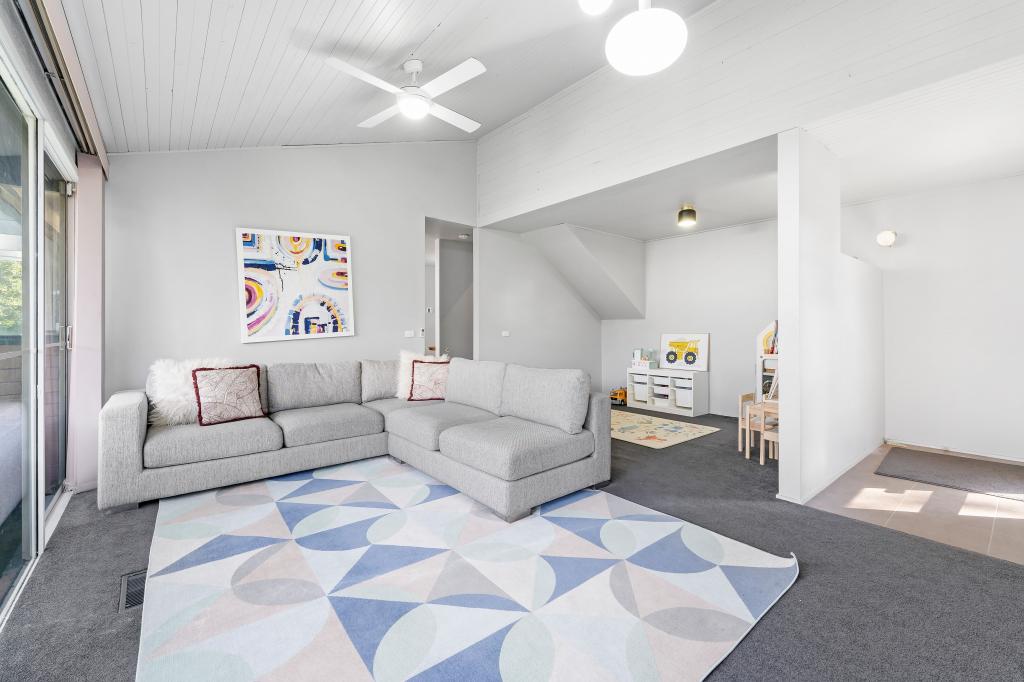 0
0
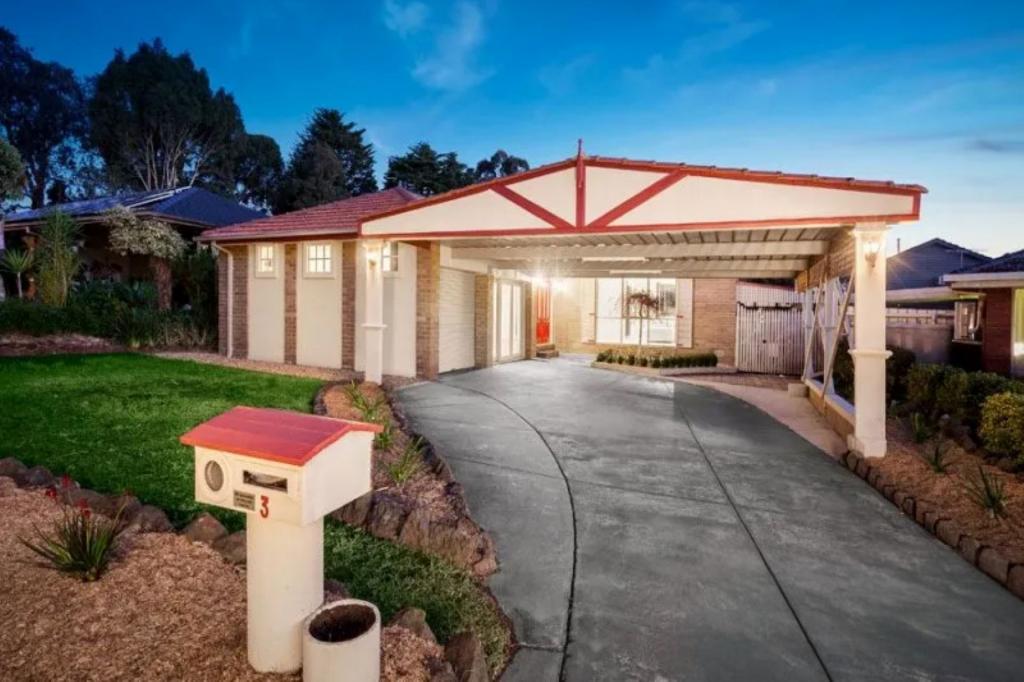 0
0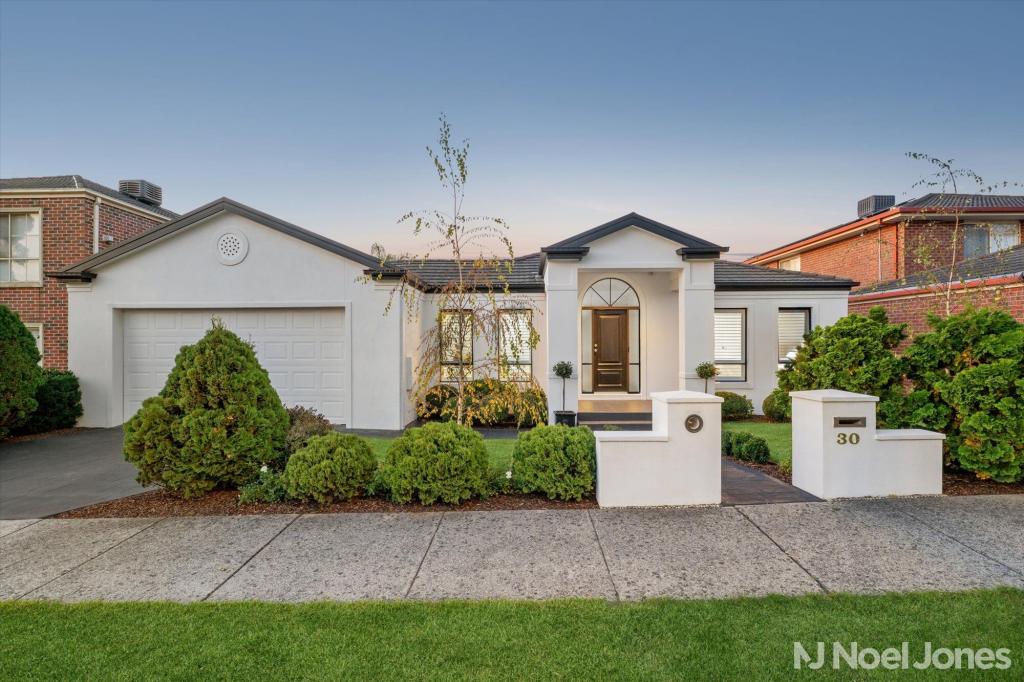 0
0

Similar properties For Rent nearby
See more properties for rent nearby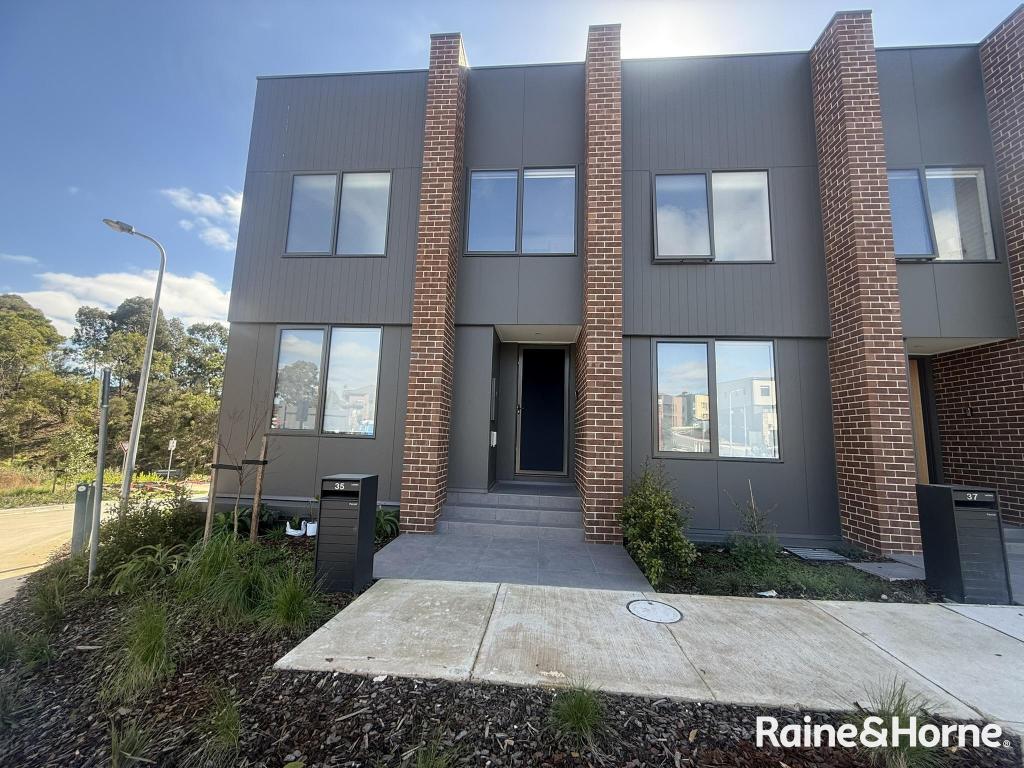 0
0
 0
0 0
0About Wantirna 3152
The size of Wantirna is approximately 8.3 square kilometres. There are 53 parks, covering nearly 16.7% of the total area. The population of Wantirna in 2016 was 13818 people. By 2021 the population was 14237 showing a population growth of 3.0% in the area during that time. The predominant age group in Wantirna is 40-49 years. Households in Wantirna are primarily couples with children and are likely to be repaying $1800 - $2399 per month on mortgage repayments. In general, people in Wantirna work in a professional occupation.In 2021, 76.10% of the homes in Wantirna were owner-occupied compared with 76.40% in 2016.
Wantirna has 6,621 properties. Over the last 5 years, Houses in Wantirna have seen a 0.13% increase in median value, while Units have seen a 3.78% increase. As at 31 August 2026:
- The median value for Houses in Wantirna is $1,102,464 while the median value for Units is $738,943.
- Houses have a median rent of $695 while Units have a median rent of $630.
Suburb Insights for Wantirna 3152
Market Insights
Wantirna Trends for Houses
N/A
N/A
View TrendN/A
N/A
Wantirna Trends for Units
N/A
N/A
View TrendN/A
N/A
Neighbourhood Insights
© Copyright 2026. RP Data Pty Ltd trading as Cotality (Cotality). All rights reserved. No reproduction, distribution, or transmission of the copyrighted materials is permitted. The information is deemed reliable but not guaranteed.
While Cotality uses commercially reasonable efforts to ensure the Cotality Data is current, Cotality does not warrant the accuracy, currency or completeness of the Cotality Data and to the full extent permitted by law excludes all loss or damage howsoever arising (including through negligence) in connection with the Cotality Data.
This product uses cookies and other similar technologies to improve and customise your browsing experience, to tailor content and adverts, and for analytics and metrics regarding visitor usage on this product and other media. We may share cookie and analytics information with third parties for the purposes of advertising. By continuing to use our website, you consent to cookies being used. View our Privacy Policy here.
X
