
11 Thompson DriveWantirna VIC 3152


Property Details for 11 Thompson Dr, Wantirna
11 Thompson Dr, Wantirna is a 4 bedroom, 2 bathroom House with 2 parking spaces. The property has a land size of 666m2. While the property is not currently for sale or for rent, it was last sold in May 2026. There are other 4 bedroom House sold in Wantirna in the last 12 months.
Last Listing description (May 2026)
Set on a generous 666sqm (approx.) block where no compromise between a large family home and backyard space is needed to be made, this grand double-storey family home is a rare gem that proves you really can have it all - space, style, and serious wow factor.
For over 25 years, one family has poured love and care into this home, and it shows. It's big-hearted, beautifully maintained, and bursting with potential to grow with your family - from the toddler years through to the teenage chaos and everything in between.
Step inside and the generous proportions immediately impress. Four separate living zones give you the flexibility every modern family dreams of - space to connect, space to escape, and room for every season of life. The heart of the home is the open-plan kitchen and meals area, which flows effortlessly into multiple living spaces and out to an incredible series of outdoor zones built for unforgettable moments.
This is where entertaining absolutely shines. Three expansive decking areas, built-in bench seating, a clever kitchen servery, a private lawn framed by lush hedges, and a fully fenced yard make hosting a breeze - whether it's milestone birthday parties, backyard footy matches, or lazy Sunday BBQs with friends.
Upstairs delivers even more breathing room with four generous bedrooms and a fourth living area. The beautifully updated main suite feels like a true parents' retreat, complete with its own lounge zone, while the fourth bedroom opens via double doors onto a freshly renewed balcony - perfect for morning coffees or evening wind-downs.
Features:
• A massive 666sqm block with a genuine, usable backyard.
• Grand double-storey layout with multiple living zones offering both downstairs and upstairs living.
• Freshly painted interiors
• Sleek contemporary kitchen featuring stone waterfall benches, Franke sink, breakfast bar, walk-in pantry & quality stainless steel appliances
• Three impressive outdoor entertaining zones, including a covered deck with built-in kitchen servery
• Four bedrooms upstairs, including a luxurious main with retreat/lounge area, walk-in robe & recently updated ensuite
• Fourth bedroom with double doors to a brand-new balcony
• Dedicated home office right at the entrance - ideal for work-from-home days or easily converted into fifth bedroom space
• Fully fenced yard with lawn, garden shed & lush privacy hedging
• Double garage with internal access plus rear roller-door access to a concrete hardstand - perfect for tradies, trailers, boats or business gear
• Updated laundry, powder room, ducted vacuum, split system heating, evaporative cooling & security system
Location:
Tucked away in a quiet, family-friendly pocket, this home makes everyday life feel easy and enjoyable. It's just minutes (by foot or car) to Wantirna Primary and Wantirna College (both in-zone), plus Regency Park Primary, St Luke's and The Knox School. Westfield Knox, Wantirna Mall, Knox Private Hospital, beautiful parks, walking trails, buses and EastLink are all super close - so school runs, shopping trips and commutes don't have to be a hassle.
Disclaimer: The information contained herein has been supplied to us and is to be used as a guide only. No information in this report is to be relied on for financial or legal purposes. Although every care has been taken in the preparation of the above information, we stress that particulars herein are for information only and do not constitute representation by the Owners or Agent.
Property History for 11 Thompson Dr, Wantirna, VIC 3152
- 16 May 2026Sold for $1,450,000
- 20 Jan 2026Listed for Sale $1,400,000 - $1,540,000
- 09 Dec 2021Listed for Rent $650 / week

Recent sales nearby
See more recent sales nearby/assets/perm/ymrmfs64tmi63b74pheom7yncq?signature=671e111610a6679e2111da94fa9026dfbe536878810a4a381fea8f7cf649eda1) 0
0/assets/perm/rnmel3o3z4i6na65y527ifttcm?signature=d63c590a1b8fb50fce6731d9b07e8a2b51cd4ed9306ce77dbe0b2a507ba59ca3) 0
0
Similar properties For Sale nearby
See more properties for sale nearby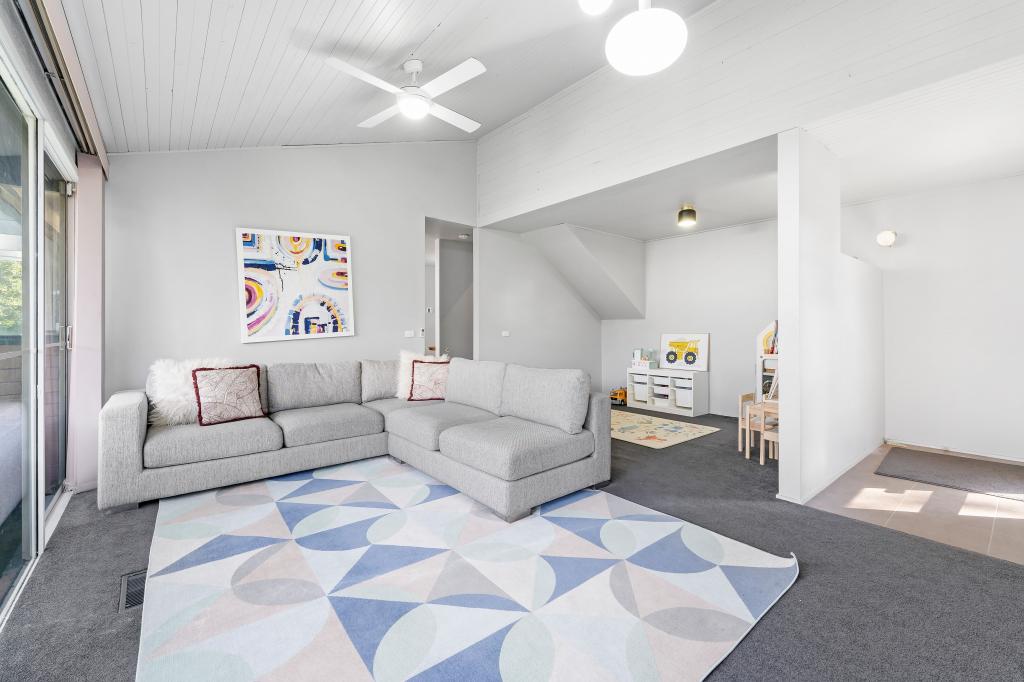 0
0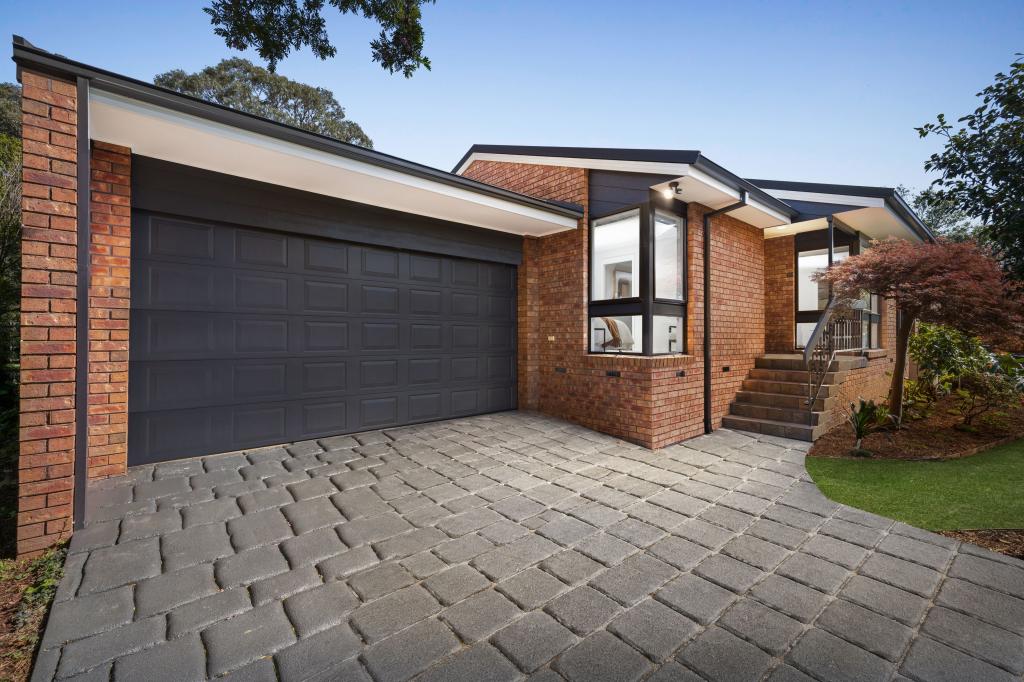 0
0
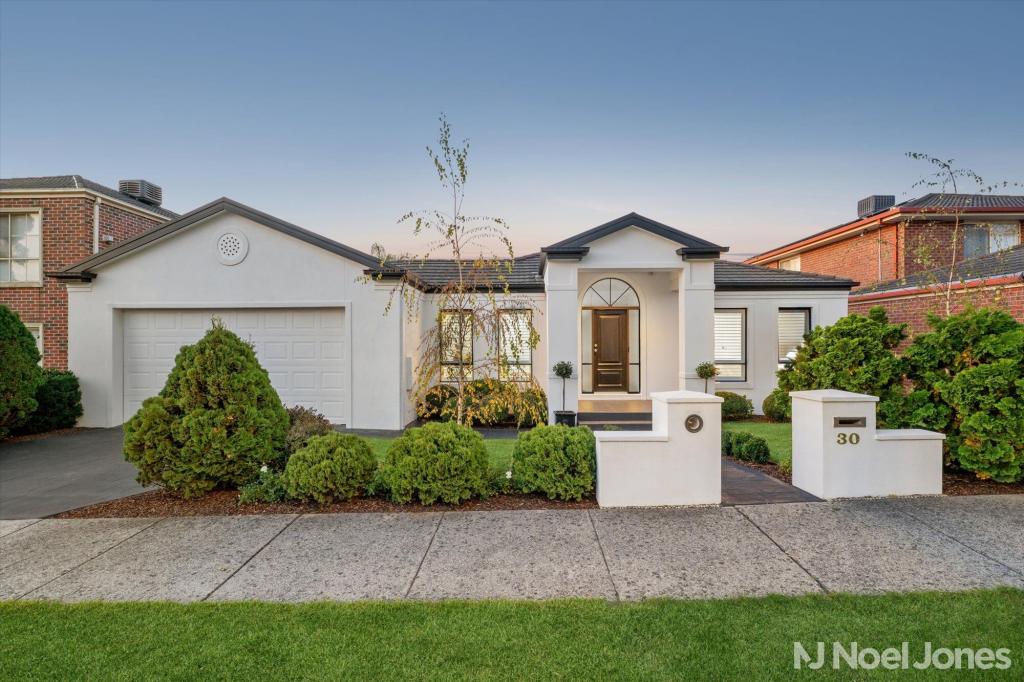 0
0

Similar properties For Rent nearby
See more properties for rent nearby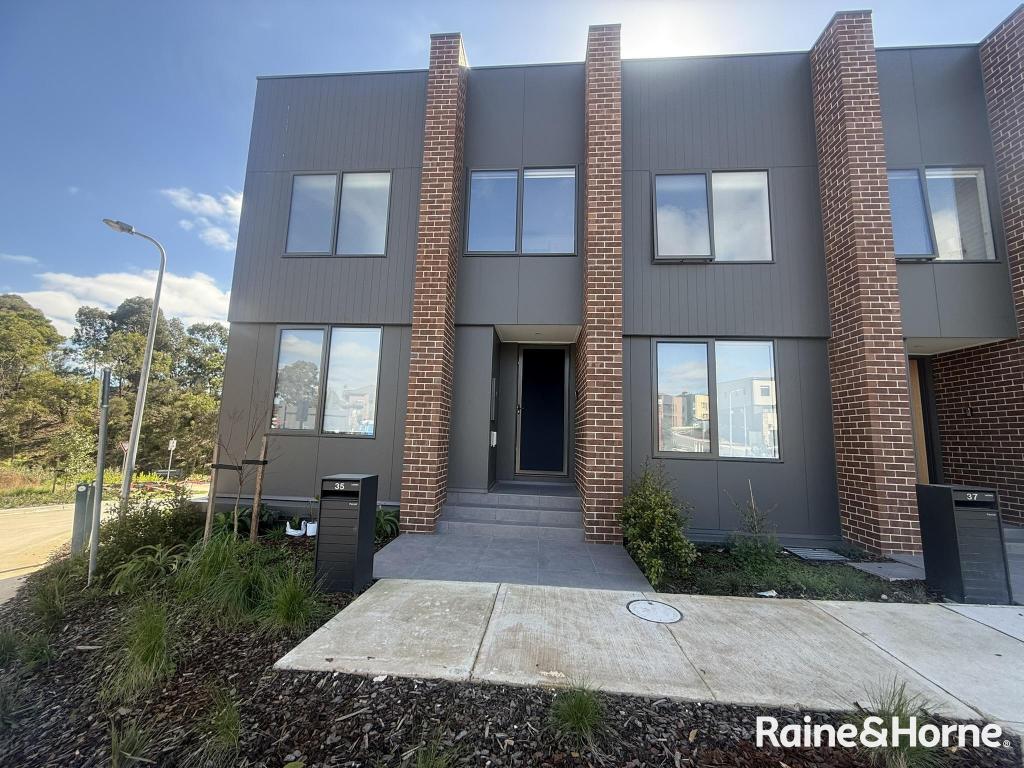 0
0
 0
0 0
0About Wantirna 3152
The size of Wantirna is approximately 8.3 square kilometres. There are 53 parks, covering nearly 16.7% of the total area. The population of Wantirna in 2016 was 13818 people. By 2021 the population was 14237 showing a population growth of 3.0% in the area during that time. The predominant age group in Wantirna is 40-49 years. Households in Wantirna are primarily couples with children and are likely to be repaying $1800 - $2399 per month on mortgage repayments. In general, people in Wantirna work in a professional occupation.In 2021, 76.10% of the homes in Wantirna were owner-occupied compared with 76.40% in 2016.
Wantirna has 6,615 properties. Over the last 5 years, Houses in Wantirna have seen a 0.13% increase in median value, while Units have seen a 3.78% increase. As at 31 August 2026:
- The median value for Houses in Wantirna is $1,102,464 while the median value for Units is $738,943.
- Houses have a median rent of $695 while Units have a median rent of $630.
Suburb Insights for Wantirna 3152
Market Insights
Wantirna Trends for Houses
N/A
N/A
View TrendN/A
N/A
Wantirna Trends for Units
N/A
N/A
View TrendN/A
N/A
Neighbourhood Insights
© Copyright 2026. RP Data Pty Ltd trading as Cotality (Cotality). All rights reserved. No reproduction, distribution, or transmission of the copyrighted materials is permitted. The information is deemed reliable but not guaranteed.
While Cotality uses commercially reasonable efforts to ensure the Cotality Data is current, Cotality does not warrant the accuracy, currency or completeness of the Cotality Data and to the full extent permitted by law excludes all loss or damage howsoever arising (including through negligence) in connection with the Cotality Data.
This product uses cookies and other similar technologies to improve and customise your browsing experience, to tailor content and adverts, and for analytics and metrics regarding visitor usage on this product and other media. We may share cookie and analytics information with third parties for the purposes of advertising. By continuing to use our website, you consent to cookies being used. View our Privacy Policy here.
X
