
4 Prestbury DriveVermont South VIC 3133


Property Details for 4 Prestbury Dr, Vermont South
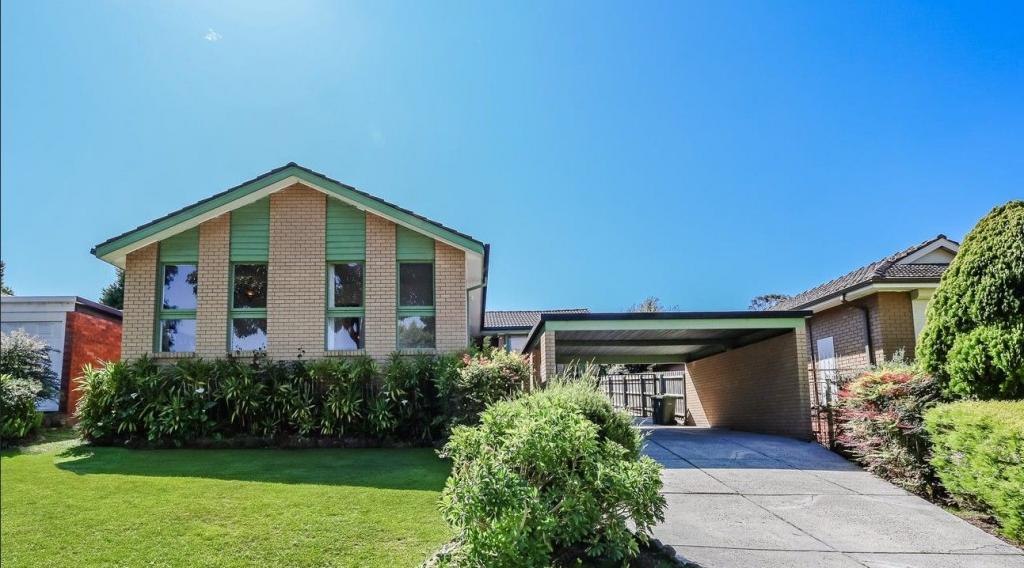
4 Prestbury Dr, Vermont South is a 4 bedroom, 2 bathroom House with 2 parking spaces. The property has a land size of 584m2 and floor size of 261m2. While the property is not currently for sale or for rent, it was last sold in May 2026. There are other 4 bedroom House sold in Vermont South in the last 12 months.
Last Listing description (May 2026)
Abundant natural light, quality updates throughout, 2.7m high ceilings and tall doors throughout and a generous single level floorplan are impressive highlights of this elegant family haven. Refreshed throughout and promising a truly expansive 3-bedroom + bedroom/study, 2-bathroom design, this light-filled home with an exceptionally spacious layout is also quietly located in a beautiful tree-lined cul-de-sac with the coveted Emmaus College so close by.
This property has been freshly painted and showcases new carpet which gives the interiors a modern and almost new feel. Towering ceilings are a desirable feature of the bright and generous formal lounge and dining zone, while exceptional space continues in the enchanting rear family and meals area which is bathed in natural light and enjoys alfresco access and elevated back garden views.
Brand new ASKO appliances are features of the pristine granite kitchen (incl. a combi-microwave oven above a full-size oven, gas hotplate and dishwasher), which also delivers excellent storage and a sizeable island bench.
The enormous main bedroom is privately positioned at the front of the home (with a walk-in robe and stylish ensuite), and the spacious home office/4th bedroom with desk is also positioned at the front and includes internal access into the garage. The secluded 2 remaining bedrooms and family bathroom lead off the rear living zone.
Outside, the back terrace with undercover space ideal entertaining, and the low maintenance sunken rear garden.
Step outside and discover a beautifully paved alfresco area designed for effortless entertaining year-round. Whether youre hosting weekend barbecues, evening drinks with friends, or simply enjoying a quiet morning coffee. Surrounded by a thoughtfully designed, low-maintenance garden.
Other highlights include, gas ducted heating throughout, refrigerated cooling (to main bedroom and rear living zone), large laundry with external access and an oversized double garage which has space for a workshop, rear roller door (giving access to the rear yard), a freshly painted floor and a new remote-controlled panel-lift double door.
Located in a picturesque cul-de-sac surrounded by other modern family homes, within easy reach of Vermont South Shopping Centre with Coles and ALDI supermarkets, Davy Lane Reserve, Nunawading Community Gardens, Bellbird Dell Reserve, Emmaus College, Parkmore Primary School, Forest Hill College, buses, Burwood Highway trams, and Eastlink.
We donate a portion of our fee from every property transaction to the Woodards Foundation to support people experiencing homelessness, family violence and social isolation.
Onsite & Online Auction with Anywhere Auctions
If you cannot attend the property to bid we offer the option of remote online bidding with Anywhere Auctions.
To Register to Bid: Please visit the Anywhere Auctions website https://anywhereauctions.com.au or download the app and click on the Register to Bid button against this property. Registration only takes few minutes and you will be able to bid online from the safety of your own home. *Note: You must register to bid 24 hours prior to the start of the auction.
Property History for 4 Prestbury Dr, Vermont South, VIC 3133
- 12 May 2026Sold for $1,645,000
- 28 Apr 2026Listed for Sale $1,500,000 - $1,600,000
- 10 Apr 2006Sold for $630,000

Recent sales nearby
See more recent sales nearby/assets/perm/54wfynn6byi6naqs6ezbf7pfeq?signature=9b14bd339695f71f7653a9eb648ef66b9d431563213a1f4ae85c5bd0c146f465) 0
0
/assets/perm/onpbw2f6cai6nlphheuew3mvla?signature=b3bb5bd750a1e0981db088563d9fcea78a0bd1539b4256c389918189045046c7) 0
0

/assets/perm/v5ineif45ei6nim7c4lbvtqpyq?signature=8cc60bd975337b884bee3a05618f2bc72f93d0d36111fcb1a24af0d4816010b8) 0
0Similar properties For Sale nearby
See more properties for sale nearby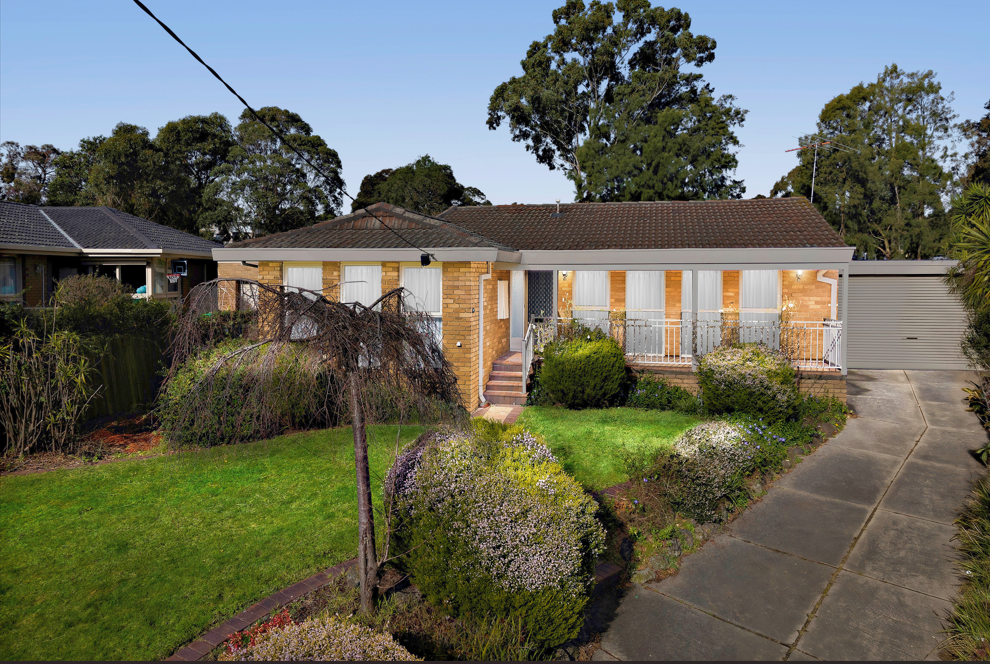 0
0
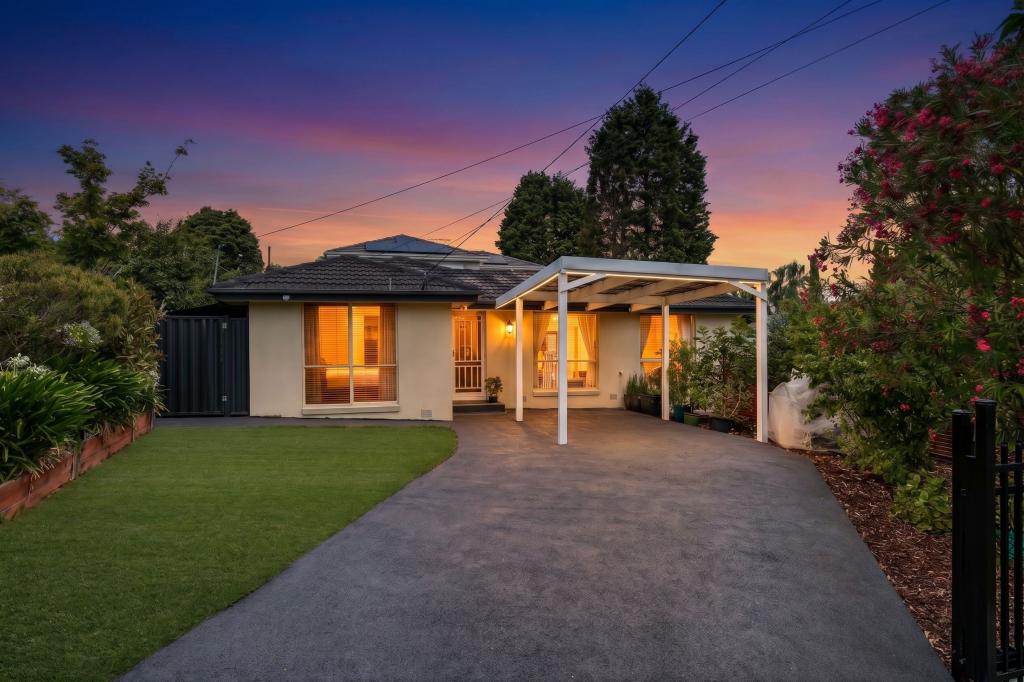 0
0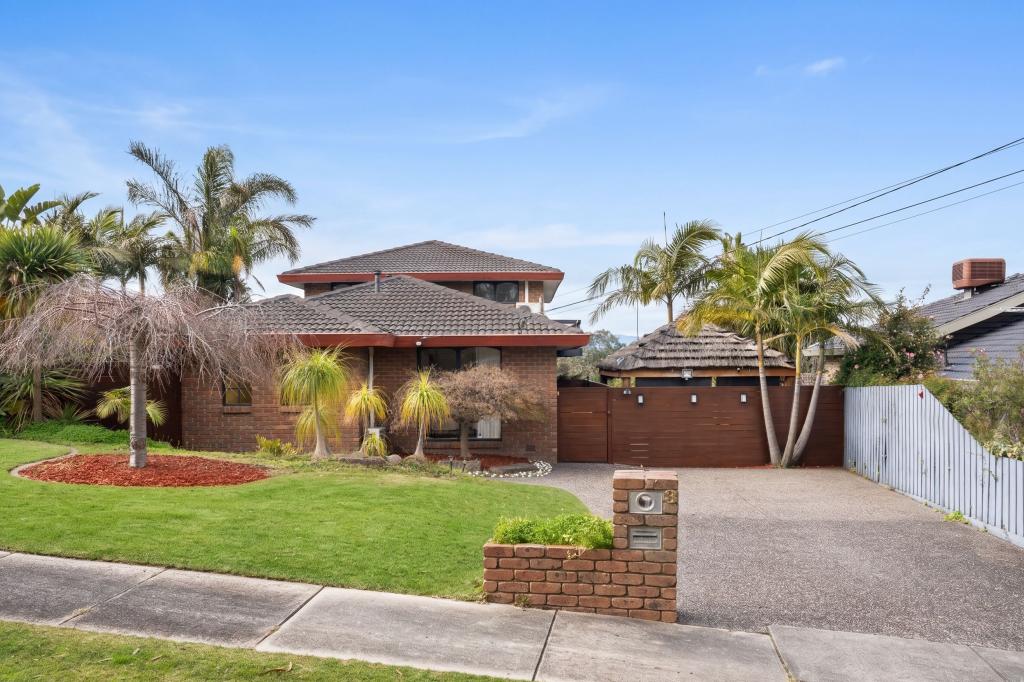 0
0Similar properties For Rent nearby
See more properties for rent nearby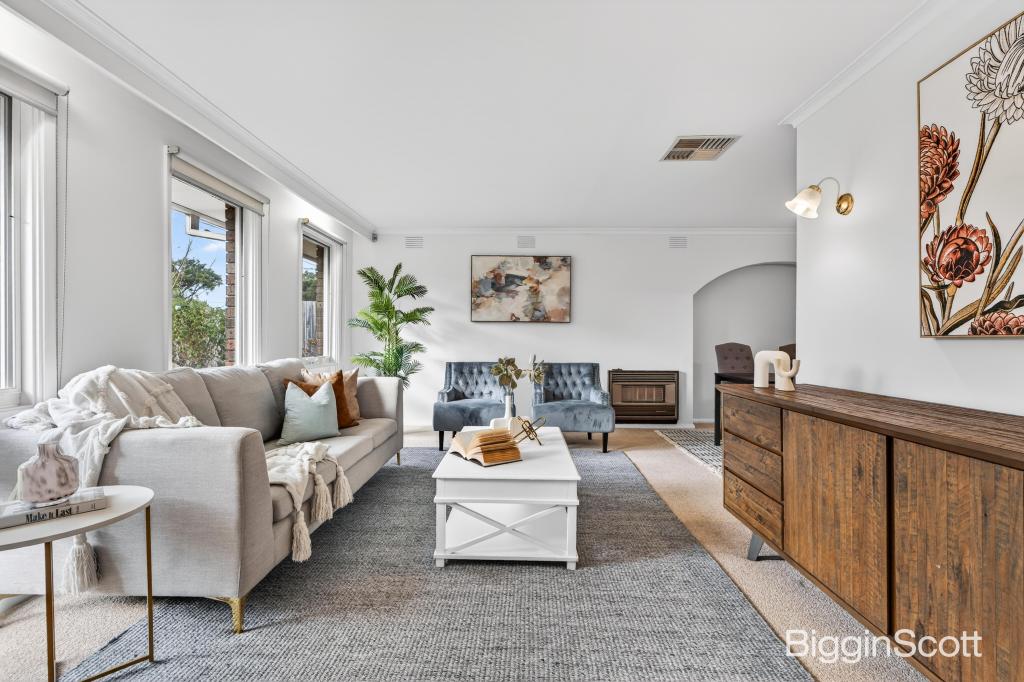 0
0
 0
0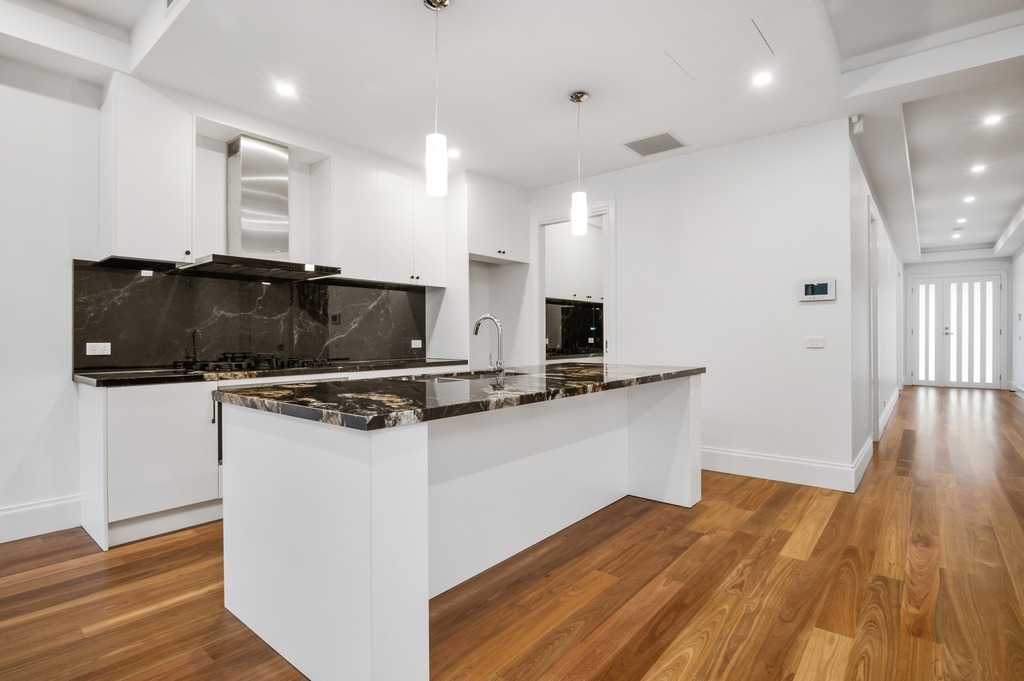 0
0
About Vermont South 3133
The size of Vermont South is approximately 6.2 square kilometres. There are 24 parks, covering nearly 22.3% of the total area. The population of Vermont South in 2016 was 11678 people. By 2021 the population was 11954 showing a population growth of 2.4% in the area during that time. The predominant age group in Vermont South is 50-59 years. Households in Vermont South are primarily couples with children and are likely to be repaying $3000 - $3999 per month on mortgage repayments. In general, people in Vermont South work in a professional occupation.In 2021, 81.00% of the homes in Vermont South were owner-occupied compared with 83.90% in 2016.
Vermont South has 5,058 properties. Over the last 5 years, Houses in Vermont South have seen a -4.78% decrease in median value, while Units have seen a 7.29% increase. As at 31 August 2026:
- The median value for Houses in Vermont South is $1,362,557 while the median value for Units is $799,755.
- Houses have a median rent of $750 while Units have a median rent of $700.
Suburb Insights for Vermont South 3133
Market Insights
Vermont South Trends for Houses
N/A
N/A
View TrendN/A
N/A
Vermont South Trends for Units
N/A
N/A
View TrendN/A
N/A
Neighbourhood Insights
© Copyright 2026. RP Data Pty Ltd trading as Cotality (Cotality). All rights reserved. No reproduction, distribution, or transmission of the copyrighted materials is permitted. The information is deemed reliable but not guaranteed.
While Cotality uses commercially reasonable efforts to ensure the Cotality Data is current, Cotality does not warrant the accuracy, currency or completeness of the Cotality Data and to the full extent permitted by law excludes all loss or damage howsoever arising (including through negligence) in connection with the Cotality Data.
This product uses cookies and other similar technologies to improve and customise your browsing experience, to tailor content and adverts, and for analytics and metrics regarding visitor usage on this product and other media. We may share cookie and analytics information with third parties for the purposes of advertising. By continuing to use our website, you consent to cookies being used. View our Privacy Policy here.
X
