
20 Dealbata RoadUpwey VIC 3158

Property Details for 20 Dealbata Rd, Upwey
Last Listing description (March 2026)

Combining a compelling brick home and a park-like 4-acre landscape at the end of a no-through road near Upwey village, this premier property will elevate your lifestyle in every way.
Upon approach, impressive assets immediately reveal themselves including an oversize, double under-house garage and a large, sheltered deck with lovely valley views. Inside, the flowing floorplan features 4 spacious bedrooms with ample storage paired with 2 meticulously modernised bathrooms. The open concept dining area and kitchen with warm floorboards, waterfall edge island, gas cooktop, and 2 wall ovens serves as the hub of the home. The adjoining lounge with wood fire is connected to a second sitting room/home office that adds further versatility to this fabulous home.
At the rear of the home, a covered verandah and expansive paved patio with BBQ area overlook the picturesque paddock. An additional gated driveway leads to a bonus level section featuring a single garage, along with approved plans for a large shed, workshop, or garage and a second-storey extension.
With a long list of supplementary features including hydronic heating, upgraded windows, and an inspirational under-house space that could be further developed, this is a family home you can grow into. Outside, the wisteria-lined pathway, creek, pond, and meandering walkways for exploring the landscape ensure this enviable property offers a retreat-like feel. Inspection will impress, so plan your viewing today.
Serene and scenic 15,783sqm (approx.) property bordering national park
Walking distance to train station, Upwey School and bus stops
Beautiful brick home with 4 spacious bedrooms paired with 2 modern bathrooms
Open plan kitchen with waterfall edge island, crisp white cabinets, ample pantry, and quality appliances
Generous lounge and sitting area with floorboards and an Ultimate wood fire
Hydronic heating and split system heating/cooling units
Large outdoor entertaining areas including the deck with valley outlooks and patio with built-in BBQ
Oversize under-house double garage and single freestanding garage
Approved plans for second-storey extension and for a large shed/workshop/garage
Sealed drive and supplementary drives for accessing the property
Beautiful walkways, large pond, mature gardens, and paddock with livestock hut.
Property History for 20 Dealbata Rd, Upwey, VIC 3158
- 23 Mar 2026Sold for $1,536,888
- 06 Mar 2026Listed for Sale $1,420,000 - $1,550,000
- 24 Feb 2015Sold for $1,090,000
Recent sales nearby
See more recent sales nearby/assets/perm/eeltty545ui6nitcjxik5rro3a?signature=936dc333e3912c581352319d6351949e1a5aa5f87616bec0f9202542ad72e7e5) 0
0/assets/perm/v45c3nyacyi65ihybu7lwkdcyq?signature=512e82ce369c9bf379a1269fecf61a6793fe81da3778ba20775430b2d4f79203) 0
0

/assets/perm/qaawkndb24i6xh75evdu6dxjoy?signature=b327fd19c40658327434e45299314f7d2be99870325d21d3e896e34958aa3e33) 0
0Similar properties For Sale nearby
See more properties for sale nearby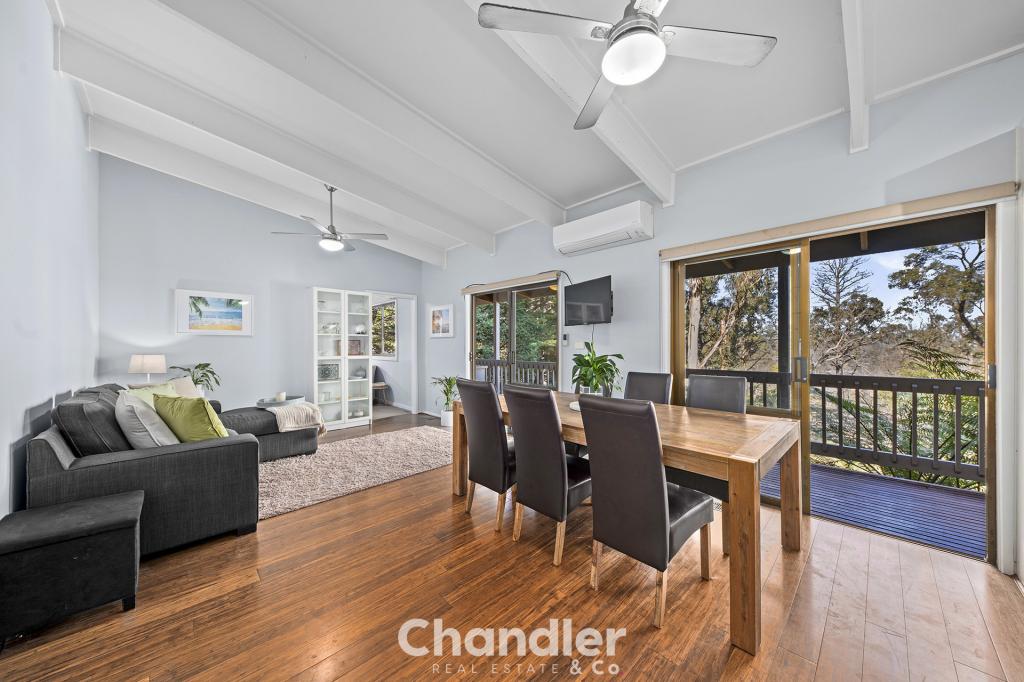 0
0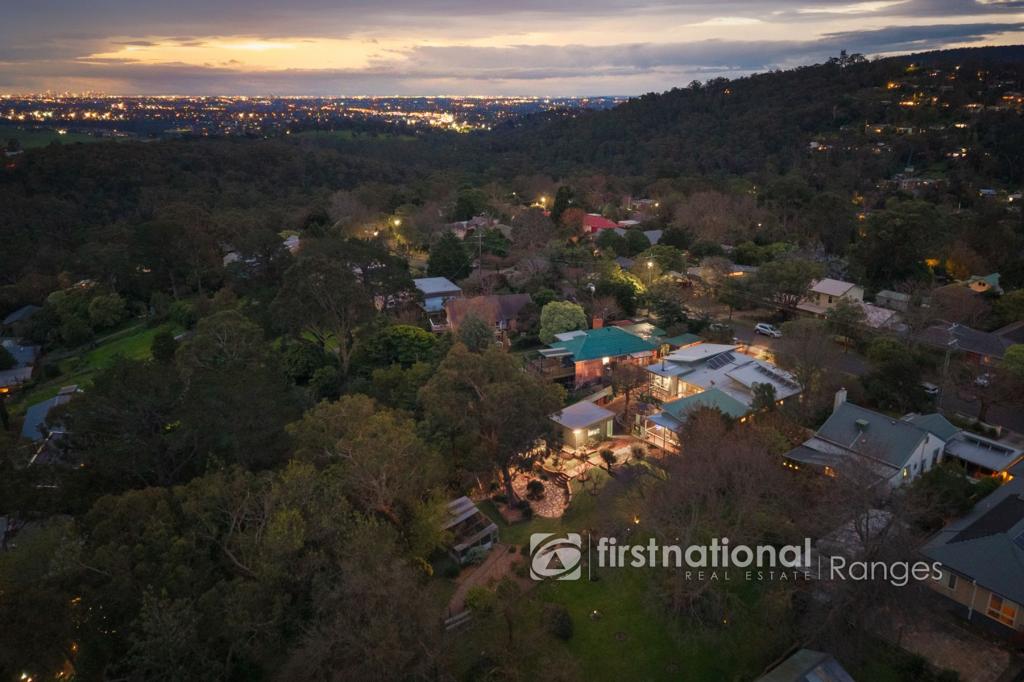 0
0

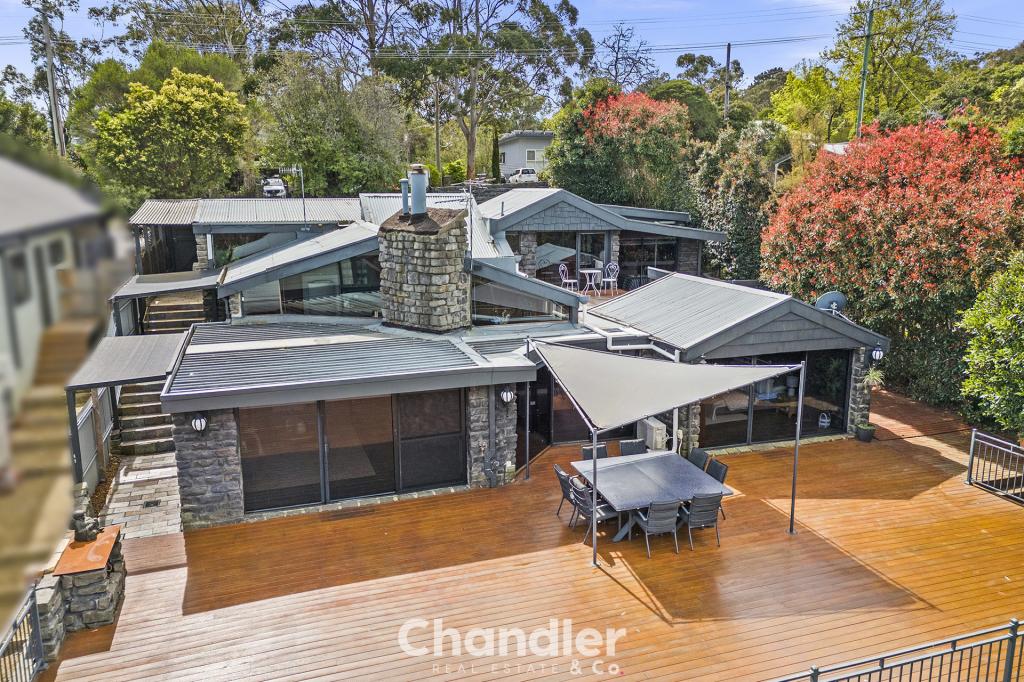 0
0Similar properties For Rent nearby
See more properties for rent nearby 0
0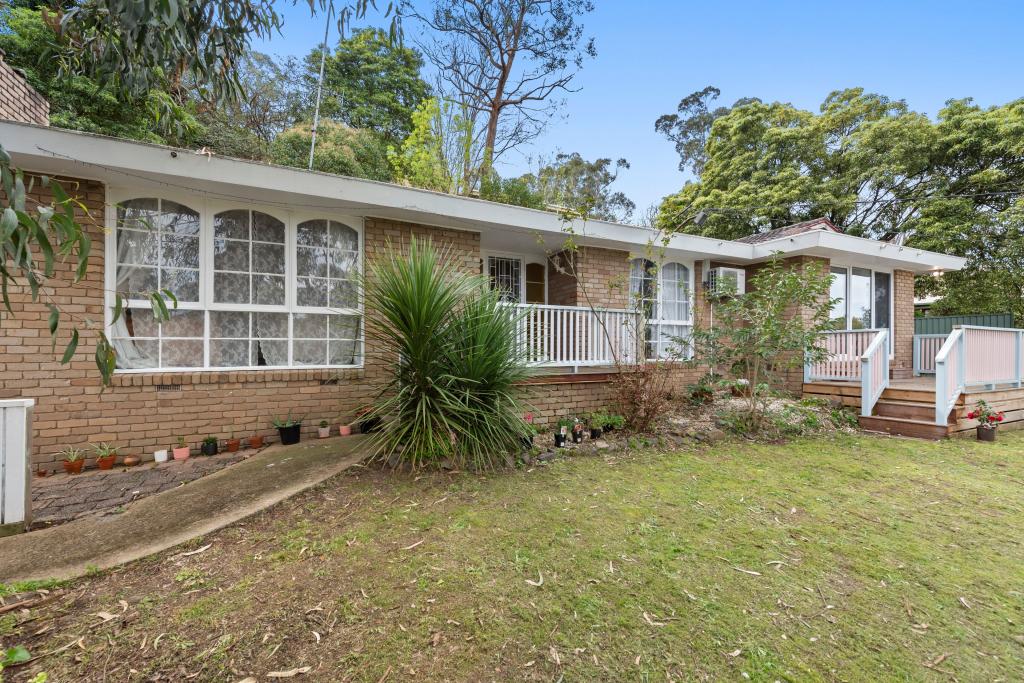 0
0
 0
0About Upwey 3158
The size of Upwey is approximately 6.2 square kilometres. There are 12 parks, covering nearly 14.8% of the total area. The population of Upwey in 2016 was 6652 people. By 2021 the population was 6818 showing a population growth of 2.5% in the area during that time. The predominant age group in Upwey is 40-49 years. Households in Upwey are primarily couples with children and are likely to be repaying $1800 - $2399 per month on mortgage repayments. In general, people in Upwey work in a professional occupation.In 2021, 88.60% of the homes in Upwey were owner-occupied compared with 88.10% in 2016.
Upwey has 2,804 properties. Over the last 5 years, Houses in Upwey have seen a 4.39% increase in median value, while Units have seen a 33.33% increase. As at 31 August 2026:
- The median value for Houses in Upwey is $932,826 while the median value for Units is $652,539.
- Houses have a median rent of $715 while Units have a median rent of $383.
Suburb Insights for Upwey 3158
Market Insights
Upwey Trends for Houses
N/A
N/A
View TrendN/A
N/A
Upwey Trends for Units
N/A
N/A
View TrendN/A
N/A
Neighbourhood Insights
© Copyright 2026. RP Data Pty Ltd trading as Cotality (Cotality). All rights reserved. No reproduction, distribution, or transmission of the copyrighted materials is permitted. The information is deemed reliable but not guaranteed.
While Cotality uses commercially reasonable efforts to ensure the Cotality Data is current, Cotality does not warrant the accuracy, currency or completeness of the Cotality Data and to the full extent permitted by law excludes all loss or damage howsoever arising (including through negligence) in connection with the Cotality Data.
This product uses cookies and other similar technologies to improve and customise your browsing experience, to tailor content and adverts, and for analytics and metrics regarding visitor usage on this product and other media. We may share cookie and analytics information with third parties for the purposes of advertising. By continuing to use our website, you consent to cookies being used. View our Privacy Policy here.
X
