
157-159 Mast Gully RoadFerny Creek VIC 3786



Property Details for 157-159 Mast Gully Rd, Ferny Creek
157-159 Mast Gully Rd, Ferny Creek is a 4 bedroom, 3 bathroom House with 10 parking spaces. The property has a land size of 7941m2. While the property is not currently for sale or for rent, it was last sold in December 2025. There are other 4 bedroom House sold in Ferny Creek in the last 12 months.
Last Listing description (December 2025)
Indulge in an unforgettable hills lifestyle at this double-brick family sanctuary, where filtered bay vistas, sweeping gardens, and the ultimate privacy on nearly two acres await. A long driveway leads to ample parking for up to 10 cars, hinting at the grandeur within. Step into a welcoming courtyard that sets the tone for serene living across dual levels, with rich hardwood floors, picture windows, and filtered views over Mount Dandenong and Melbourne’s East that twinkle at dusk.
On the upper level, the master suite, a true sanctuary, boasts an ensuite, walk-in robe, and an adjoining study or retreat area, crafting a luxurious parents’ wing. A private deck spills from the space allowing for a night cap as you watch the twinkling urban lights paint the horizon. Down a private hallway, three robed bedrooms and the family bathroom—complete with a clawfoot tub—adds a touch of vintage charm. Also on this level, a carpeted lounge, with a cosy fireplace, is perfect for quiet moments.
Downstairs, the home’s heart unfolds with an elegant stone kitchen featuring a generous island bench, 900mm stainless steel cooker, and an extravagantly sized walk-in pantry / larder. The formal dining area is perfect for family to gather with wraparound picture windows immersing you in the landscape, and a lavishly sized living area shines with a hand-cut stone fireplace and oak mantle. Flowing to a covered terrace for effortless entertaining, this family hub caters for all occasions with the convenience of a third bathroom close-by.
Outside, your own private sanctuary awaits. Explore the extensive grounds, where every corner reveals something magical. At the front, reclaimed formal gardens lead you along hidden pathways to charming nooks perfect for quiet reflection, with vibrant foliage and a secluded lawn where family memories are ready to be made. Expansive lawns stretch out at the rear, inviting spirited games and sunset gatherings around the fire pit, all set against a backdrop of towering gums and sweeping bay views.
For those with a green thumb, the mini orchard is a delight, yielding multiple citrus varieties, apples, and plums, while two water tanks keep the grounds flourishing year-round. Private stairways lead to secluded outlooks, one with a picturesque pond that adds a serene water feature to the scene.
Moments from transport, parks, iconic Burnham Beeches, and local conveniences, this hillside haven offers a rare blend of space, convenience, and timeless beauty framed by nature. Visit, and you’ll wonder why you haven’t called Ferny Creek home already.
At a Glance:
• 4 bedroom, 3 bathroom double brick home on almost 2 acres (7941m2 approx).
• Location & Views: Flitered views over Mount Dandenong and the valley below; nightly sunsets and city lights add to the charm.
• Layout: 3 separate living zones over 2 levels, ideal for large families plus formal dining with wraparound picture windows.
• Two cosy fireplaces plus ducted heating.
• Private master suite with ensuite, walk-in robe and retreat area plus a scenic deck.
• Kitchen: Stone island kitchen with 900mm stainless steel cooker, breakfast bar, and large walk-in pantry.
• Grounds: Lush private gardens with mini orchard, fire-pit area, pond, and secluded nooks.
• Parking: Street-side car park and driveway accommodating 9+ cars, plus a double carport.
• Sustainable Features: Solar power, garden tanks with pumps, and a variety of fruit trees.
• Storage: Wine cellar and masses of under house storage/workshop space.
• Nearby Amenities: Close to train stations, shops, cafes, Burnham Beeches, and the 1000 Steps.
Disclaimer: All information provided has been obtained from sources we believe to be accurate, however, we accept no liability for any errors or omissions (including but not limited to a property's land size, floor plans and size, building age and condition) Interested parties should make their own enquiries and obtain their own legal advice.
Property History for 157-159 Mast Gully Rd, Ferny Creek, VIC 3786
- 01 Dec 2025Sold for $1,240,000
- 15 Apr 2025Listed for Sale $1,195,000 - $1,300,000
- 12 Nov 2024Listed for Sale $1,250,000 - $1,375,000

Recent sales nearby
See more recent sales nearby/assets/perm/kg4jzo74lmi63ddvc6q52lngoi?signature=3f037406b537ce35826a7c9b2ab9777c6b24e09aea23a3421ff68274b4784544) 0
0
/assets/perm/sturodv6kui6nhvj5waqyviynm?signature=4b7870ead4b716ea1df3a438be31d673a9b77b140fc42297d287588dd8eb8500) 0
0/assets/perm/h3htd5o32ii6nknbumkyaxqozm?signature=06219d9639b137b247e5cc009d9cabb6717372cc04359a2ca99c5a9d6e4b6b4f) 0
0

Similar properties For Sale nearby
See more properties for sale nearby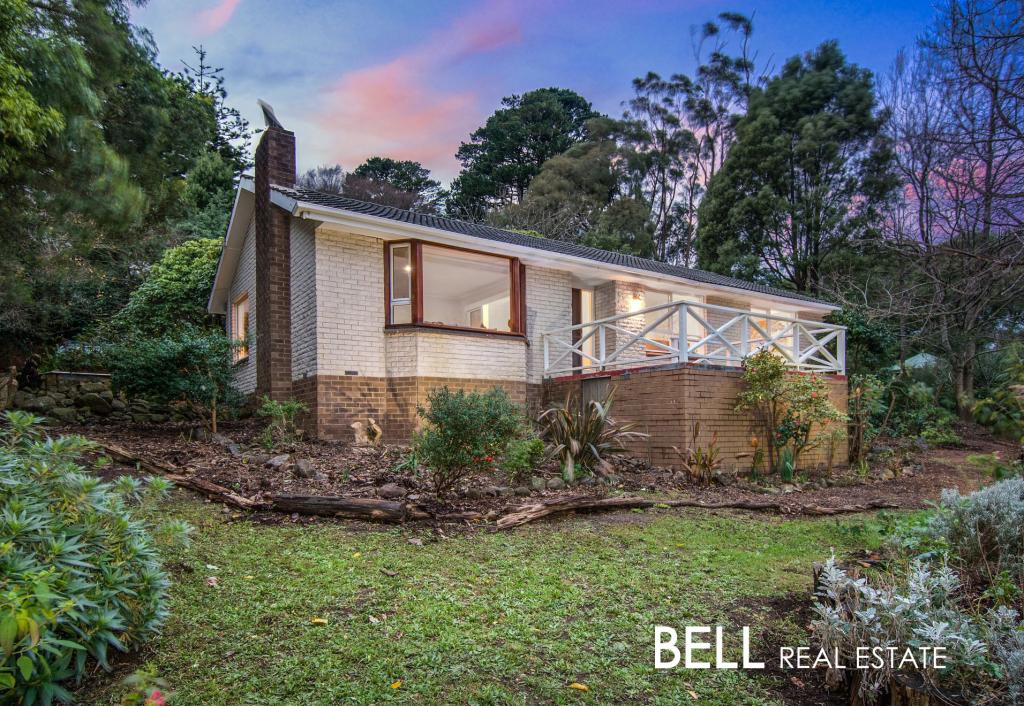 0
0
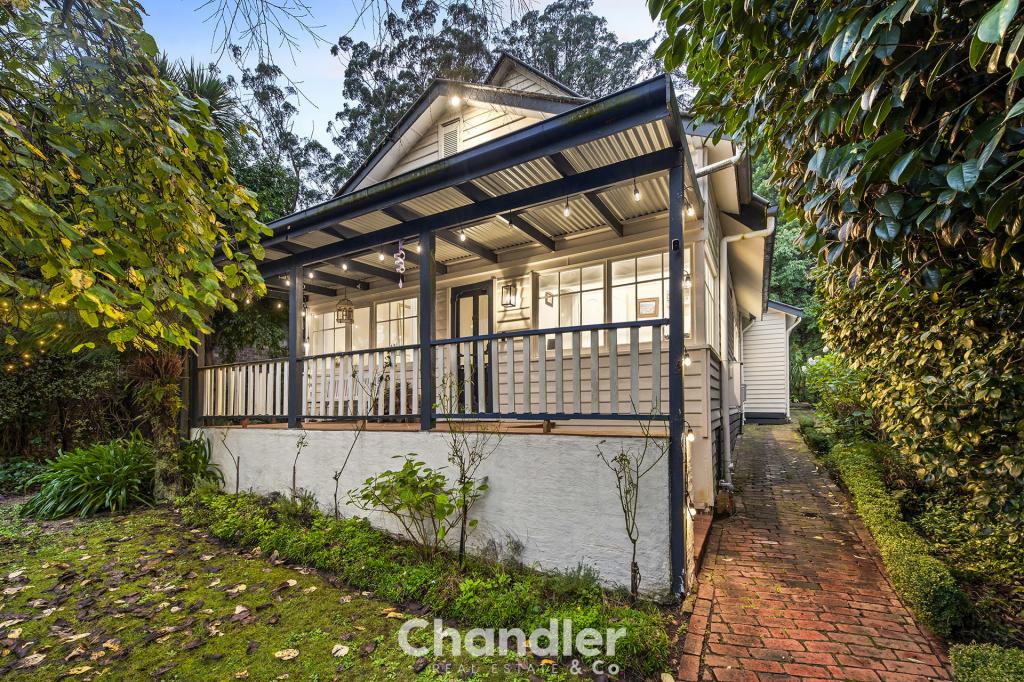 0
0
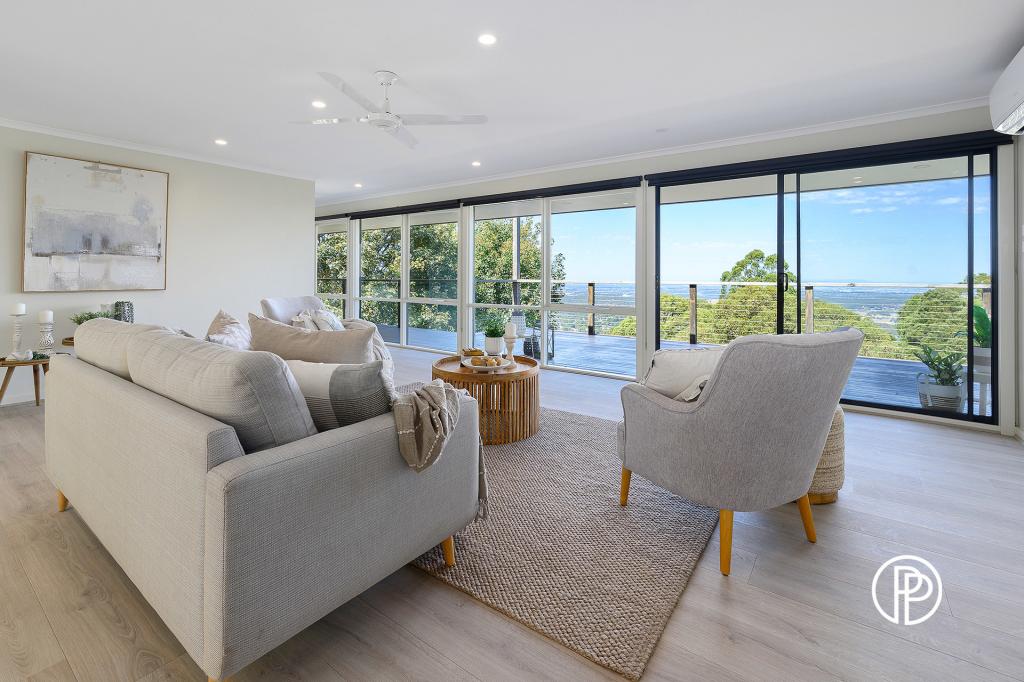 0
0

Similar properties For Rent nearby
See more properties for rent nearby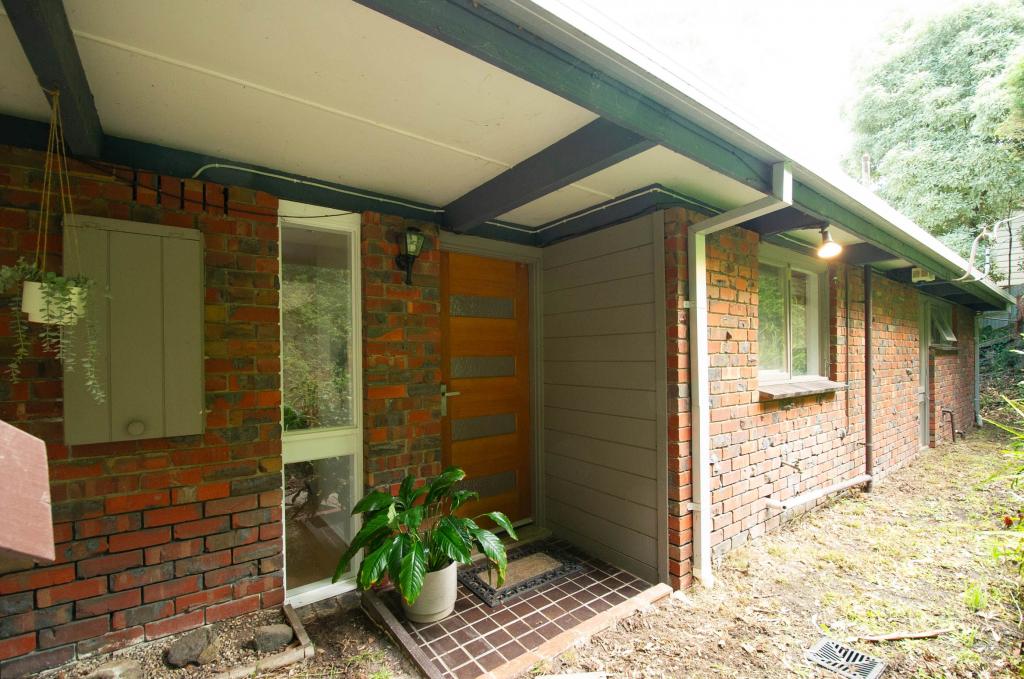 0
0
 0
0

 0
0About Ferny Creek 3786
The size of Ferny Creek is approximately 4.5 square kilometres. There are 7 parks, covering nearly 85.2% of the total area. The population of Ferny Creek in 2016 was 1518 people. By 2021 the population was 1524 showing a population growth of 0.4% in the area during that time. The predominant age group in Ferny Creek is 50-59 years. Households in Ferny Creek are primarily couples with children and are likely to be repaying $1800 - $2399 per month on mortgage repayments. In general, people in Ferny Creek work in a professional occupation.In 2021, 91.60% of the homes in Ferny Creek were owner-occupied compared with 89.50% in 2016.
Ferny Creek has 626 properties. Over the last 5 years, Houses in Ferny Creek have seen a -4.62% decrease in median value. As at 31 August 2026:
- The median value for Houses in Ferny Creek is $1,038,866 while the median value for Units is $1,240,947.
- Houses have a median rent of $460.
Suburb Insights for Ferny Creek 3786
Market Insights
Ferny Creek Trends for Houses
N/A
N/A
View TrendN/A
N/A
Ferny Creek Trends for Units
N/A
N/A
View TrendN/A
N/A
Neighbourhood Insights
© Copyright 2026. RP Data Pty Ltd trading as Cotality (Cotality). All rights reserved. No reproduction, distribution, or transmission of the copyrighted materials is permitted. The information is deemed reliable but not guaranteed.
While Cotality uses commercially reasonable efforts to ensure the Cotality Data is current, Cotality does not warrant the accuracy, currency or completeness of the Cotality Data and to the full extent permitted by law excludes all loss or damage howsoever arising (including through negligence) in connection with the Cotality Data.
This product uses cookies and other similar technologies to improve and customise your browsing experience, to tailor content and adverts, and for analytics and metrics regarding visitor usage on this product and other media. We may share cookie and analytics information with third parties for the purposes of advertising. By continuing to use our website, you consent to cookies being used. View our Privacy Policy here.
X
