
52 Willow RoadUpper Ferntree Gully VIC 3156


Property Details for 52 Willow Rd, Upper Ferntree Gully
52 Willow Rd, Upper Ferntree Gully is a 4 bedroom, 2 bathroom House and was built in 1950. The property has a land size of 733m2 and floor size of 209m2. While the property is not currently for sale or for rent, it was last sold in July 2026. There are other 4 bedroom House sold in Upper Ferntree Gully in the last 12 months.
Last Listing description (July 2026)
THE PROPERTYCreating an immediate sense of warmth, comfort and connection, this beautifully updated family home offers the lifestyle so many buyers are searching for in a peaceful Upper Ferntree Gully setting. Positioned on a generous 733sqm (approx.) allotment, the home combines quality finishes, spacious family living and exceptional outdoor entertaining to create a place where memories are made. Hardwood floors, natural light and modern updates enhance the inviting interiors, while the expansive open-plan kitchen, dining and living zone forms the true heart of the home. The stylish kitchen features stone benchtops, stainless steel appliances and a 6-burner gas cooktop, flowing effortlessly into the spacious living area warmed by a wood fire heater and complemented by split-system comfort. Four generous bedrooms provide excellent accommodation, including a privately positioned main with ensuite, while a second beautifully renovated bathroom plus powder room cater perfectly to family life. Outdoors is where this home truly shines. The stunning covered alfresco deck is designed for year-round entertaining, complete with a built-in stainless-steel BBQ, bar fridge and generous preparation space, all overlooking the lush lawn where children and pets can play safely within view. A second pergola entertaining area at the rear of the property provides yet another space to gather with family and friends, while two substantial sheds, including a large workshop, offer incredible flexibility for tradies, hobbyists, storage or home projects. With solar panels, plenty of off-street parking and a move-in-ready presentation, this is a home that delivers comfort, convenience and exceptional family living from day one.THE FEATURES Spacious four-bedroom, two-bathroom family home Generous main bedroom with ensuite and built-in storage Renovated bathroom with walk-in shower and freestanding bath Open-plan living with polished hardwood floors and wood fire heater Modern stone kitchen with stainless steel appliances and 6-burner gas cooktop Covered alfresco with built-in stainless-steel BBQ and bar fridge Additional pergola entertaining area plus two sheds and large workshop 12 solar panels, ample parking and beautifully landscaped gardensTHE LOCATIONA location that effortlessly blends natural beauty, family convenience and everyday connectivity, this peaceful Upper Ferntree Gully address is one you'll love coming home to. Zoned to Upper Ferntree Gully Primary School and Upwey High School, the home is also close to St Joseph's College, Ferntree Gully North Primary School and St John the Baptist School. Walk to Kings Park for recreation and open green space, while the breathtaking Dandenong Ranges National Park is right on your doorstep for weekend adventures. Woolworths Ferntree Gully, local shops and cafs are only moments away, while Upper Ferntree Gully Train Station, bus services and Burwood Highway provide effortless connectivity throughout Melbourne.On Site Auction Saturday 18th of July at 10:30am
Property History for 52 Willow Rd, Upper Ferntree Gully, VIC 3156
- 18 Jul 2026Sold for $1,300,000
- 23 Jun 2026Listed for Sale Auction ($1,100,000 - $1,200,000)
- 13 Jul 2010Sold for $350,000

Recent sales nearby
See more recent sales nearby/assets/perm/xl75qqi5nyi6zcjjsn2dj5dwcq?signature=6c1bcfbb91a74177f7c3af52a399069e8af6f033d16ec83a1895ffe72b4c4e40) 0
0/assets/perm/wac72viehui6vhk3ump4qfjtim?signature=3523a5c495f708a66fc681c58310d427258f31d3b872230451e87bec31692005) 0
0/assets/perm/g2dceco3yei6ndeso64sm565ee?signature=5722453d0493d2d4801ae948682d95b3c14d102705ebf81fd8b3eac5a90b5da4) 0
0

Similar properties For Sale nearby
See more properties for sale nearby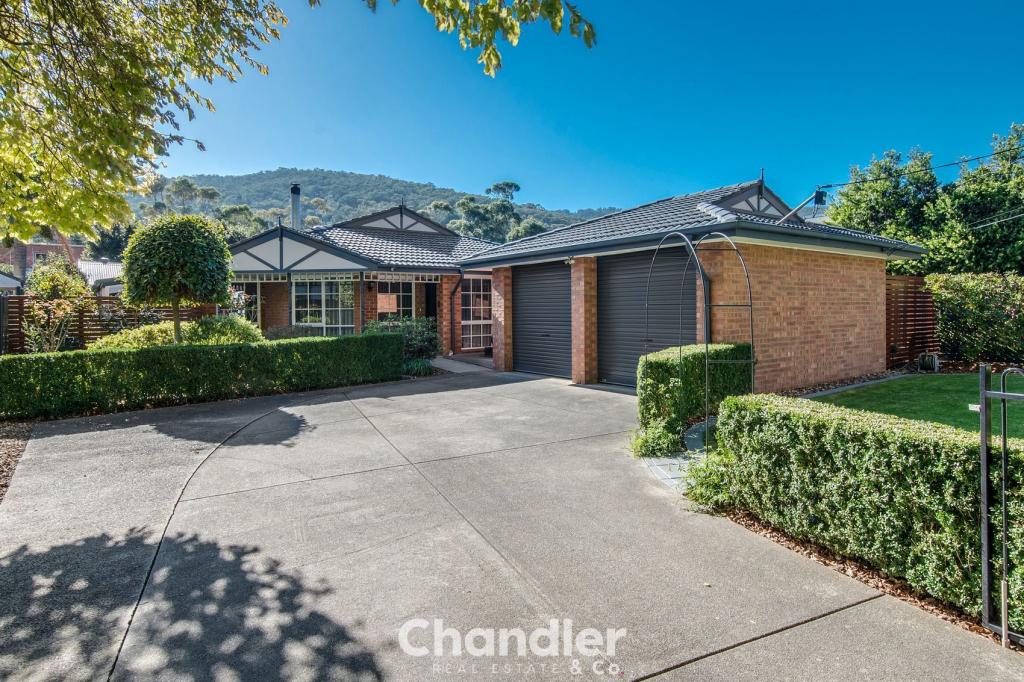 0
0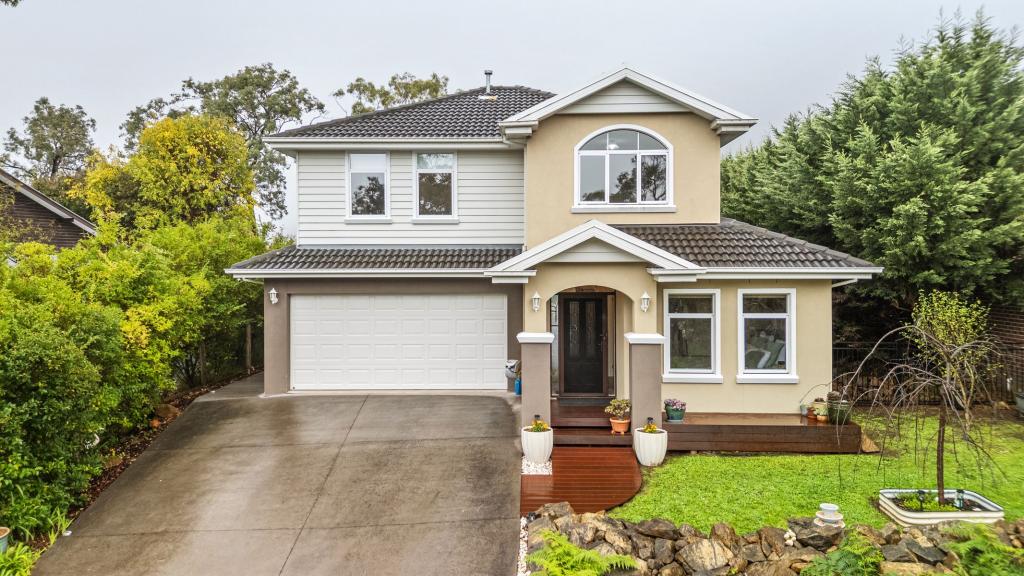 0
0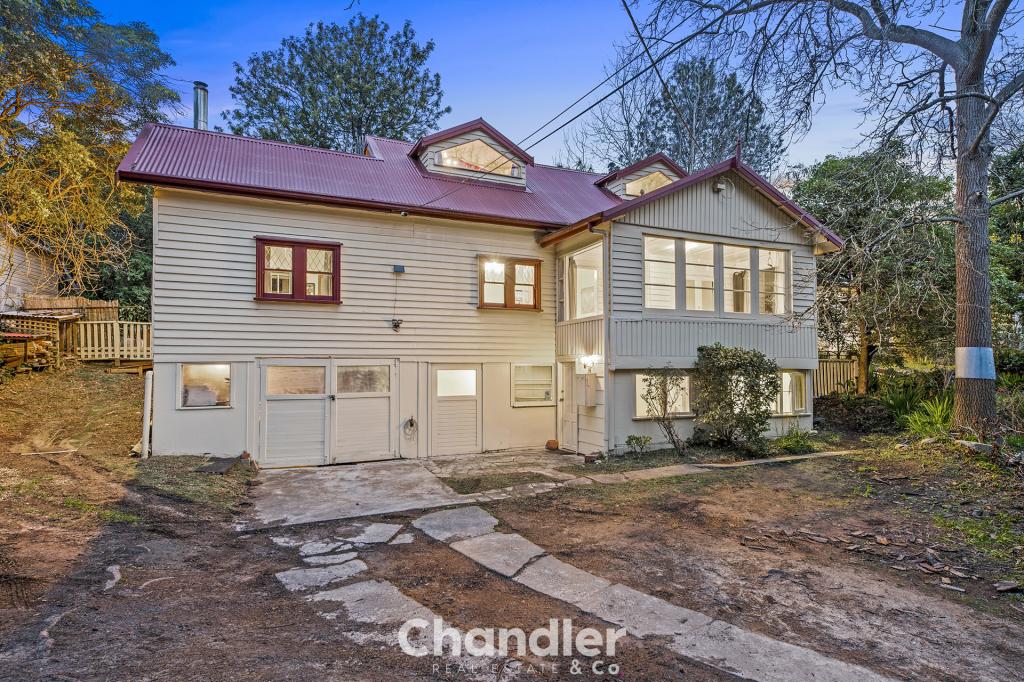 0
0Similar properties For Rent nearby
See more properties for rent nearby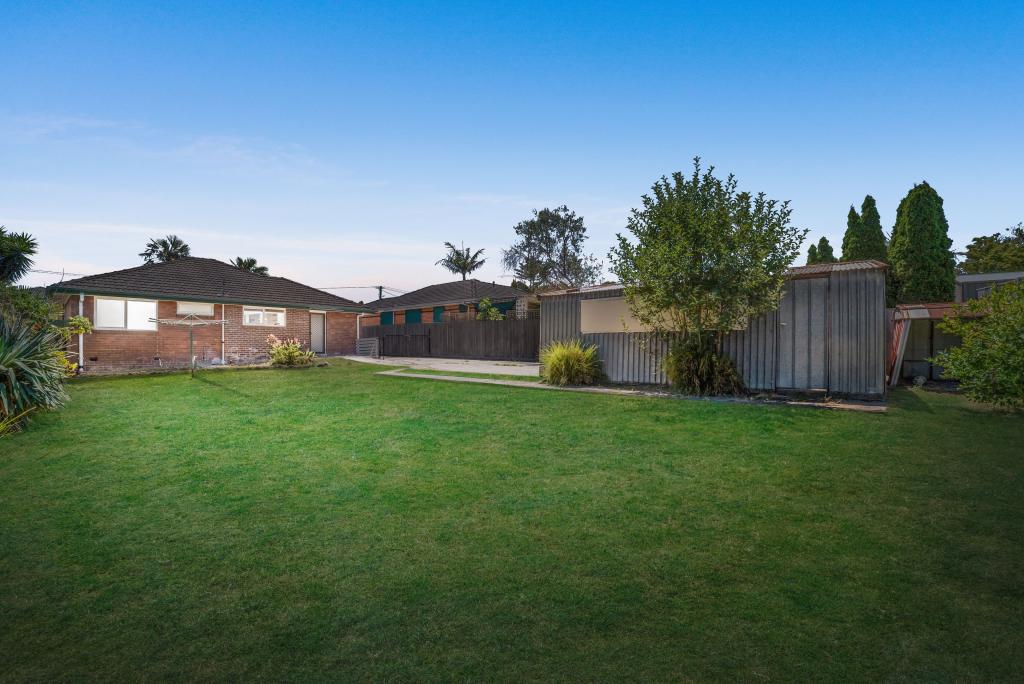 0
0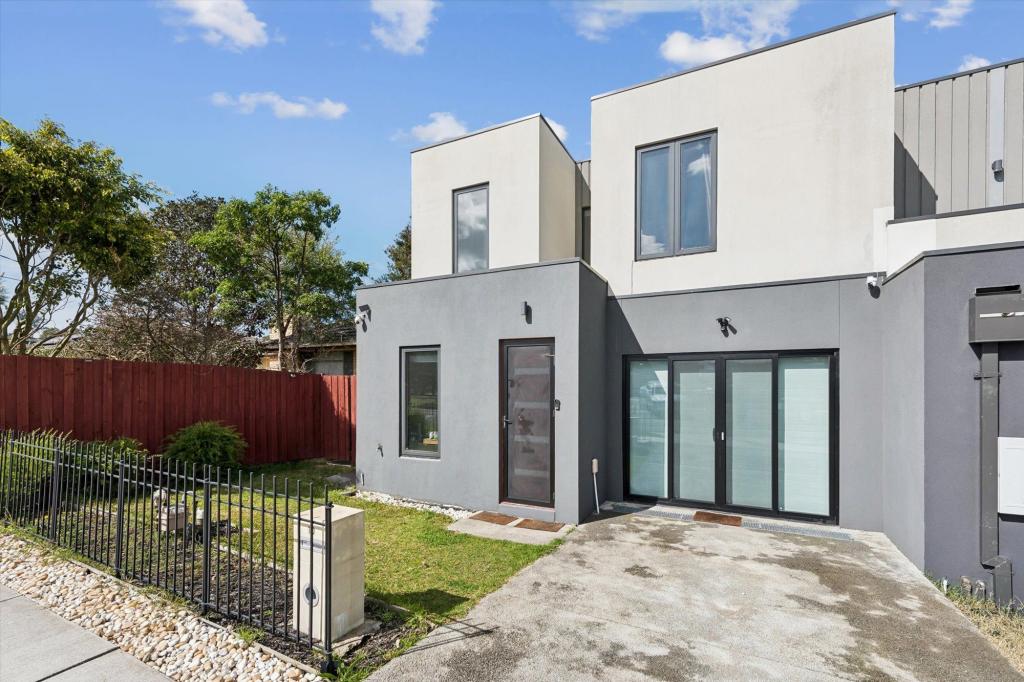 0
0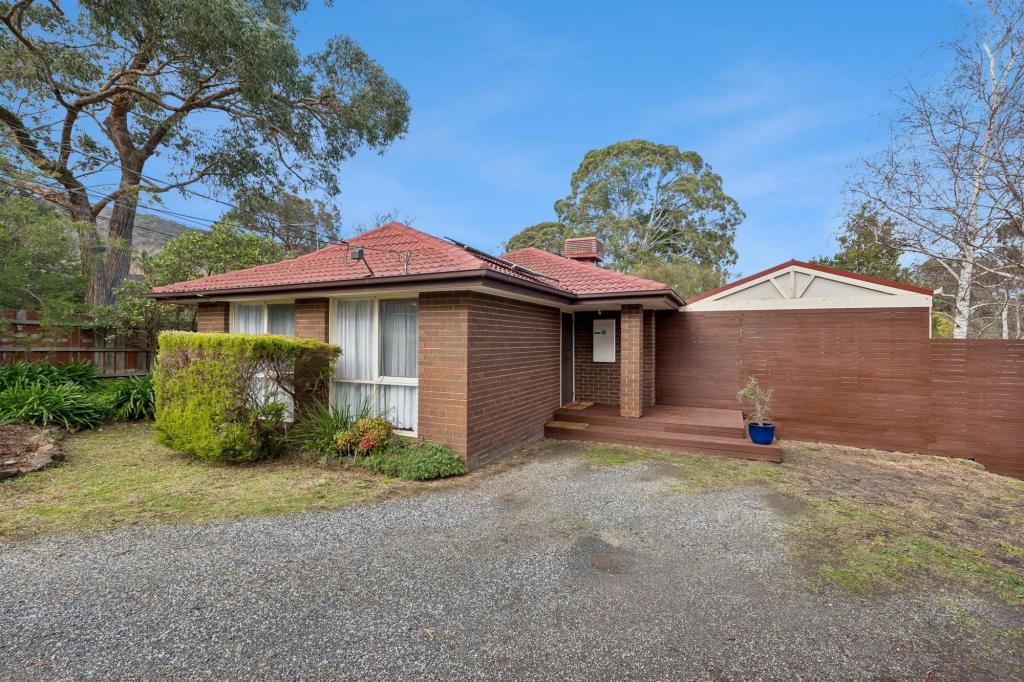 0
0About Upper Ferntree Gully 3156
The size of Upper Ferntree Gully is approximately 3.6 square kilometres. There are 6 parks, covering nearly 8.9% of the total area. The population of Upper Ferntree Gully in 2016 was 3416 people. By 2021 the population was 3417 showing a population growth of 0.0% in the area during that time. The predominant age group in Upper Ferntree Gully is 50-59 years. Households in Upper Ferntree Gully are primarily couples with children and are likely to be repaying $1800 - $2399 per month on mortgage repayments. In general, people in Upper Ferntree Gully work in a professional occupation.In 2021, 84.30% of the homes in Upper Ferntree Gully were owner-occupied compared with 84.40% in 2016.
Upper Ferntree Gully has 1,552 properties. Over the last 5 years, Houses in Upper Ferntree Gully have seen a 2.93% increase in median value, while Units have seen a 7.75% increase. As at 31 August 2026:
- The median value for Houses in Upper Ferntree Gully is $881,770 while the median value for Units is $686,569.
- Houses have a median rent of $640 while Units have a median rent of $600.
Suburb Insights for Upper Ferntree Gully 3156
Market Insights
Upper Ferntree Gully Trends for Houses
N/A
N/A
View TrendN/A
N/A
Upper Ferntree Gully Trends for Units
N/A
N/A
View TrendN/A
N/A
Neighbourhood Insights
© Copyright 2026. RP Data Pty Ltd trading as Cotality (Cotality). All rights reserved. No reproduction, distribution, or transmission of the copyrighted materials is permitted. The information is deemed reliable but not guaranteed.
While Cotality uses commercially reasonable efforts to ensure the Cotality Data is current, Cotality does not warrant the accuracy, currency or completeness of the Cotality Data and to the full extent permitted by law excludes all loss or damage howsoever arising (including through negligence) in connection with the Cotality Data.
This product uses cookies and other similar technologies to improve and customise your browsing experience, to tailor content and adverts, and for analytics and metrics regarding visitor usage on this product and other media. We may share cookie and analytics information with third parties for the purposes of advertising. By continuing to use our website, you consent to cookies being used. View our Privacy Policy here.
X
