
18 Mount View RoadUpper Ferntree Gully VIC 3156

Property Details for 18 Mount View Rd, Upper Ferntree Gully
18 Mount View Rd, Upper Ferntree Gully is a 4 bedroom, 2 bathroom House with 4 parking spaces. The property has a land size of 983m2. While the property is not currently for sale or for rent, it was last sold in June 2026. There are other 4 bedroom House sold in Upper Ferntree Gully in the last 12 months.
Last Listing description (June 2026)
Nestled within one of Upper Ferntree Gully's most tightly held and family focused pockets, this impeccably presented four bedroom home delivers the perfect balance of contemporary comfort, quality craftsmanship and the relaxed, community friendly lifestyle we have all come to know and love in the Foothills.
Beyond the elegant front gates and beautifully landscaped gardens of this 983m2 block, the home immediately establishes a sense of warmth, sophistication and privacy. Inside, quality Tasmanian Oak timber flooring flows throughout, enhancing the home's character and impressive floorplan.
Designed with family living in mind, the thoughtfully considered layout offers generous proportions and multiple living zones both indoors and out.
A spacious formal lounge and adjoining dining area, warmed by a classic wood heater, creates an inviting space during the cooler months, while the expansive open plan living area provides exceptional flexibility for growing families and effortless entertaining.
At the heart of the home, the stylish galley style kitchen showcases stone benchtops, a sleek glass splashback, stainless steel appliances and abundant storage, perfectly catering to both everyday functionality and large scale entertaining. Bi fold doors create a seamless indoor/outdoor connection, opening onto an impressive covered entertaining deck with heater and ceiling fans that truly embraces the essence of Hills living.
Purpose built for entertaining, the expansive decking features a fully equipped outdoor kitchen, generous seating areas and a private spa - creating the ultimate setting to relax, entertain and enjoy the peaceful leafy surrounds year round.
The substantial backyard provides ample room for children and pets to enjoy, while rear roller door access via the laneway offers versatility for additional vehicle accommodation including caravans, boats or trailers.
Additional features include:
• Double remote garage plus parking for multiple extra vehicles
• Ducted heating & refrigerated cooling throughout plus wood fire
• Three water tanks, 2 clotheslines and solar
• Multiple garden sheds & mains gas built in BBQ
Positioned within walking distance to local shops, cafés, train transport, buses and parklands, the location also offers exceptional convenience to UFTG Primary School, St Joseph's College and the Angliss Hospital. For those who appreciate nature and outdoor recreation, the renowned 1000 Steps Kokoda Memorial Walk and the beauty of the Dandenong Ranges are also only moments away.
Combining quality, lifestyle and a genuine sense of Hills serenity, this outstanding family home presents a rare opportunity to secure a premium property in one of Upper Ferntree Gully's most sought after settings.
Please note: Information provided has been obtained from sources believed to be accurate, however, we cannot guarantee information is accurate. Interested parties should make their own enquiries & obtain their own legal advice. We accept no liability for any errors or omissions (including but not limited to a property's land size, floor plans, building age or condition).
Property History for 18 Mount View Rd, Upper Ferntree Gully, VIC 3156
- 15 Jun 2026Sold for $1,300,500
- 13 May 2026Listed for Sale $1,200,000 - $1,299,000
- 19 Sep 2021Sold for $1,264,000

Recent sales nearby
See more recent sales nearby/assets/perm/kjlyldo3yai6nmsqv5p6sjqtpa?signature=c8573b8e03bf5d015ab6e2601252e4c753119e8472c598bf03a9a5a168495333) 0
0
/assets/perm/wac72viehui6vhk3ump4qfjtim?signature=3523a5c495f708a66fc681c58310d427258f31d3b872230451e87bec31692005) 0
0/assets/perm/g2dceco3yei6ndeso64sm565ee?signature=5722453d0493d2d4801ae948682d95b3c14d102705ebf81fd8b3eac5a90b5da4) 0
0

Similar properties For Sale nearby
See more properties for sale nearby
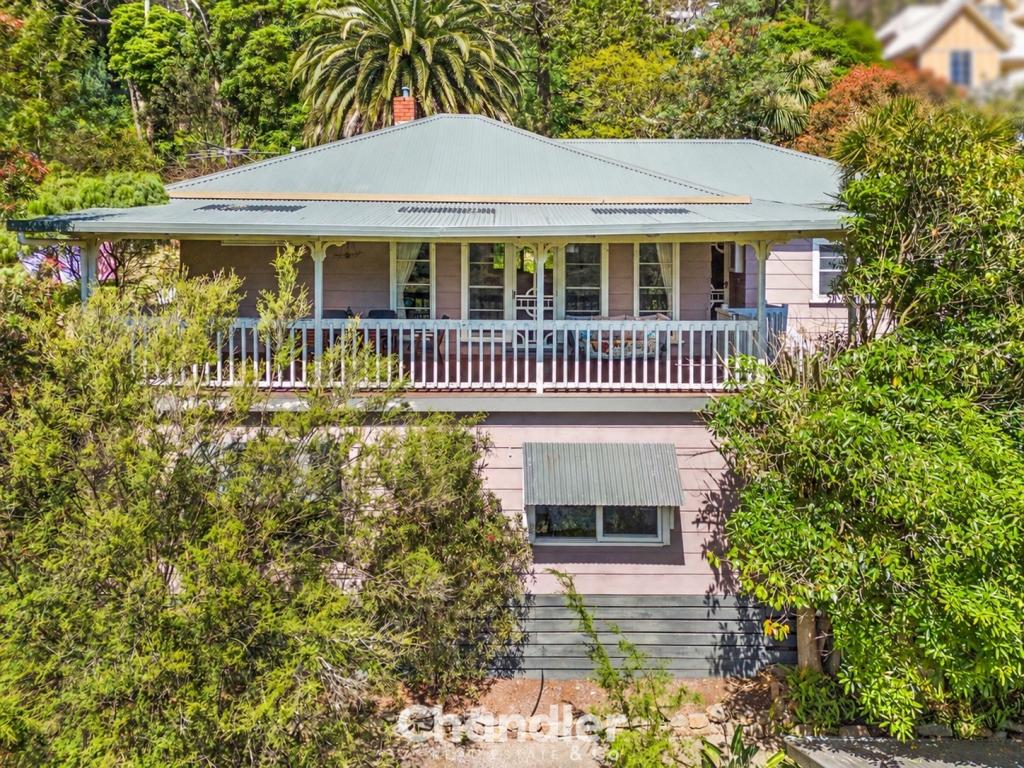 0
0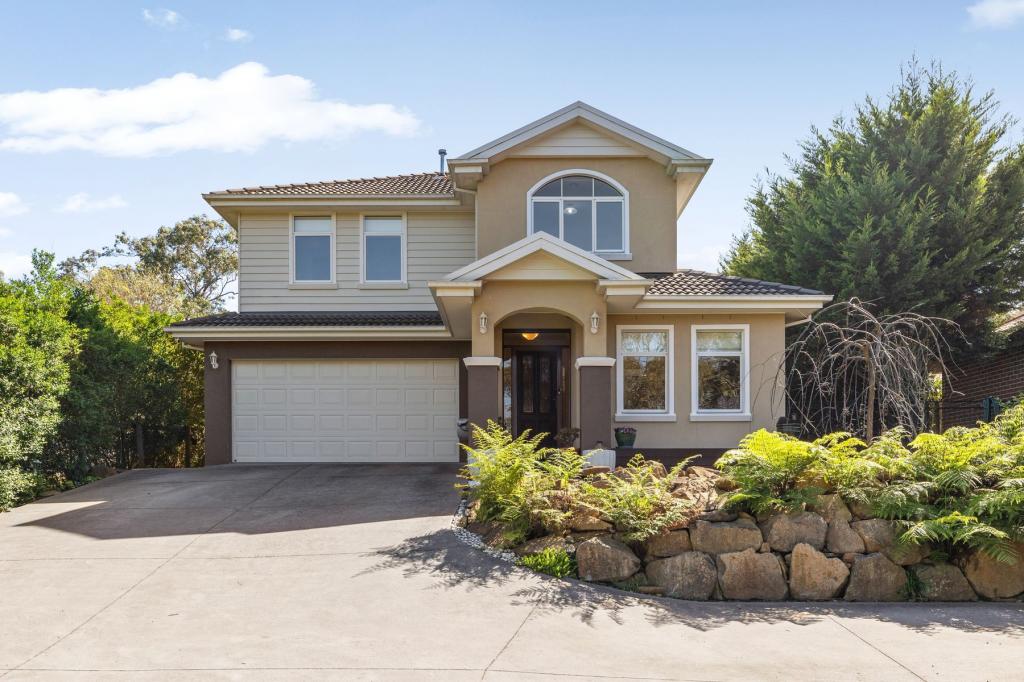 0
0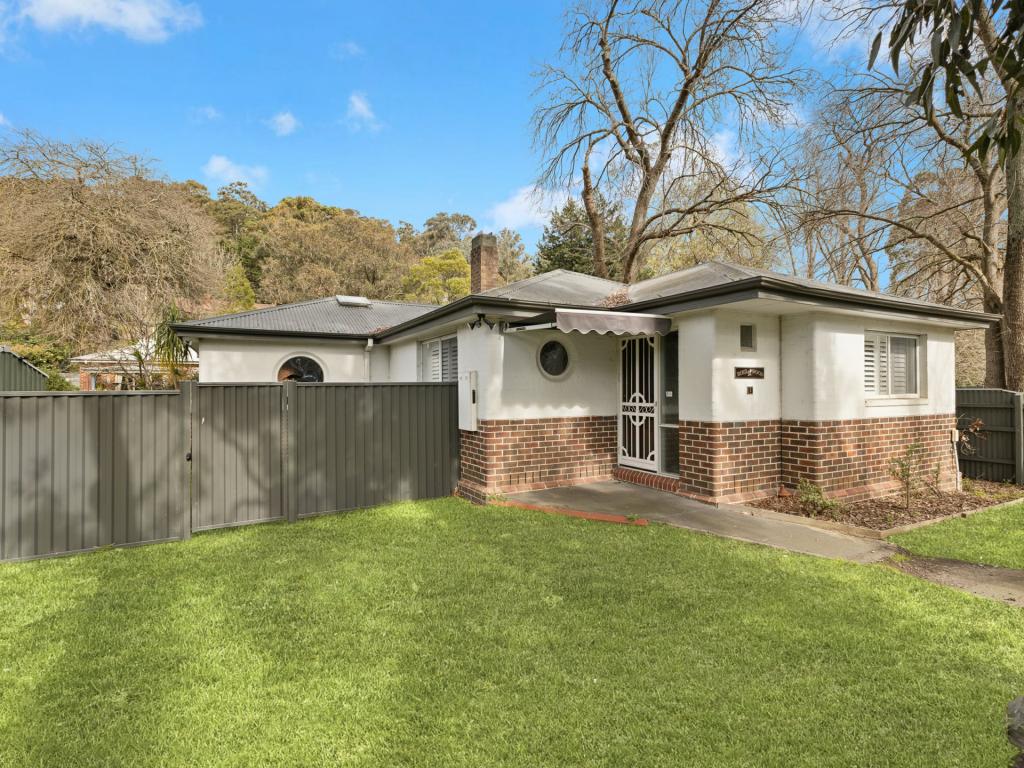 0
0
Similar properties For Rent nearby
See more properties for rent nearby 0
0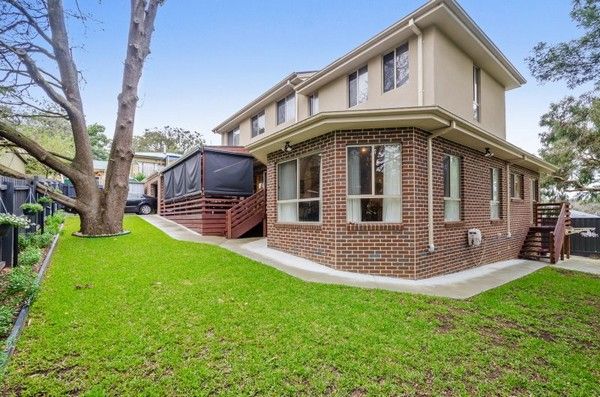 0
0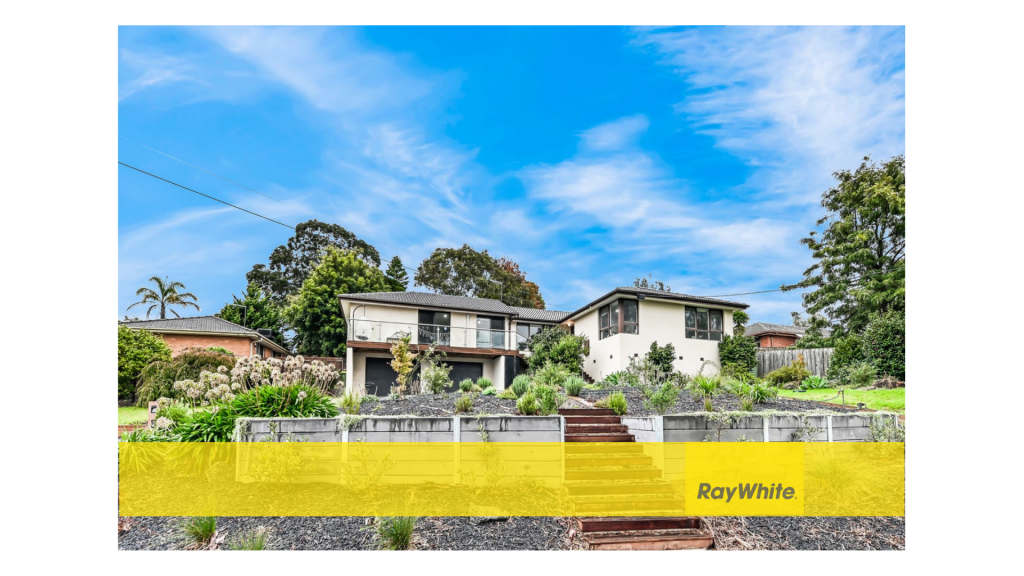 0
0About Upper Ferntree Gully 3156
The size of Upper Ferntree Gully is approximately 3.6 square kilometres. There are 6 parks, covering nearly 8.9% of the total area. The population of Upper Ferntree Gully in 2016 was 3416 people. By 2021 the population was 3417 showing a population growth of 0.0% in the area during that time. The predominant age group in Upper Ferntree Gully is 50-59 years. Households in Upper Ferntree Gully are primarily couples with children and are likely to be repaying $1800 - $2399 per month on mortgage repayments. In general, people in Upper Ferntree Gully work in a professional occupation.In 2021, 84.30% of the homes in Upper Ferntree Gully were owner-occupied compared with 84.40% in 2016.
Upper Ferntree Gully has 1,552 properties. Over the last 5 years, Houses in Upper Ferntree Gully have seen a -0.64% decrease in median value, while Units have seen a 5.73% increase. As at 30 September 2026:
- The median value for Houses in Upper Ferntree Gully is $872,133 while the median value for Units is $678,759.
- Houses have a median rent of $650 while Units have a median rent of $600.
Suburb Insights for Upper Ferntree Gully 3156
Market Insights
Upper Ferntree Gully Trends for Houses
N/A
N/A
View TrendN/A
N/A
Upper Ferntree Gully Trends for Units
N/A
N/A
View TrendN/A
N/A
Neighbourhood Insights
© Copyright 2026. RP Data Pty Ltd trading as Cotality (Cotality). All rights reserved. No reproduction, distribution, or transmission of the copyrighted materials is permitted. The information is deemed reliable but not guaranteed.
While Cotality uses commercially reasonable efforts to ensure the Cotality Data is current, Cotality does not warrant the accuracy, currency or completeness of the Cotality Data and to the full extent permitted by law excludes all loss or damage howsoever arising (including through negligence) in connection with the Cotality Data.
This product uses cookies and other similar technologies to improve and customise your browsing experience, to tailor content and adverts, and for analytics and metrics regarding visitor usage on this product and other media. We may share cookie and analytics information with third parties for the purposes of advertising. By continuing to use our website, you consent to cookies being used. View our Privacy Policy here.
X
