
9 Sentinel ParadeTruganina VIC 3029

Property Details for 9 Sentinel Pde, Truganina
9 Sentinel Pde, Truganina is a 4 bedroom, 2 bathroom House with 2 parking spaces and was built in 2020. The property has a land size of 448m2 and floor size of 173m2. While the property is not currently for sale or for rent, it was last sold in September 2025. There are other 4 bedroom House sold in Truganina in the last 12 months.
Last Listing description (May 2026)
Reliance Real Estate proudly presents this immaculate ex-display home, offering a rare opportunity to own a new, never-lived-in residence in one of Truganina's most desirable pockets. Positioned on a 448m north-facing block, this beautifully appointed home blends elegant design, energy efficiency, and standout outdoor living all within walking distance of two new schools.
Whether you're upsizing, investing, or searching for your family's forever home, this turnkey opportunity delivers on space, style, and future lifestyle value.
---
Why You'll Love It:
Family-Focused Floorplan 4 generous bedrooms including a luxurious master suite, complemented by multiple living zones designed for both privacy and connection.
Alfresco Entertaining Excellence A spacious alfresco with wooden decking, welcoming front porch with wooden decking, and a side pergola creating multiple zones for outdoor relaxation, gatherings, or quiet evenings at home.
Energy Efficient Living Enjoy comfort year-round with a home designed to reduce environmental impact and lower running costs.
Stylish Kitchen Hub A sleek open-plan kitchen features stone benchtops, designer splashbacks, a walk-in pantry, and premium stainless-steel appliances.
High-End Finishes Includes:
o Quality window furnishings and flooring
o Upgraded lighting and electrical fittings
o Security system for added peace of mind
o Remote-controlled double garage
Professionally Landscaped Fully landscaped front and rear gardens ensure a picture-perfect presentation with minimal maintenance.
Location Highlights:
Walk to two Schools
Quick Access to the City Only 2 minutes to the M8 Freeway, making daily commutes or weekend trips effortless.
Premium Surroundings Nestled in a quiet, high-quality display village surrounded by other beautifully designed homes.
Parks & Community Enjoy access to nearby parklands, walking trails, and upcoming local amenities.
---
Property Snapshot:
Feature Ex-display
Land Size 448 m (North-facing)
Bedrooms 4
Bathrooms 2
Car Spaces Double garage (remote controlled)
Outdoor Features Alfresco, pergola, timber decking
Key Inclusions Security system, premium upgrades, landscaping
---
If you're seeking a home that delivers modern living with family-friendly convenience, energy efficiency, and a standout outdoor lifestyle, this is the one.
Enquire today and experience it for yourself. Please see the link below for an up-to-date copy of the Due Diligence Check List:
http://www.consumer.vic.gov.au/duediligencechecklist DISCLAIMER: All stated dimensions are approximate only. Particulars given are for general information only and do not constitute any representation on the part of the vendor or agent. This document has been prepared to assist solely in the marketing of this property. While all care has been taken to ensure the information provided herein is correct, we do not take responsibility for any inaccuracies. Accordingly, all interested parties should make their own inquiries to verify the information.
Property History for 9 Sentinel Pde, Truganina, VIC 3029
- 10 Sep 2025Sold for $812,000
- 03 Jul 2025Listed for Sale Ex-Display/$759,000-$799,000
- 12 Apr 2021Sold for $755,001

Recent sales nearby
See more recent sales nearby/assets/perm/pi3ib4p72ui6tfpe24l4h5o5iy?signature=c587c374894d270de6465bab0bad414afec80e0382dcac34d67952e298220c68) 0
0/assets/perm/ixac5xrk24i6xnhoi5klc6wyem?signature=028556d91a2146ab7f2729b29baa80d02773fc9e815487faaf2bf51ea235ea5a) 0
0
Similar properties For Sale nearby
See more properties for sale nearby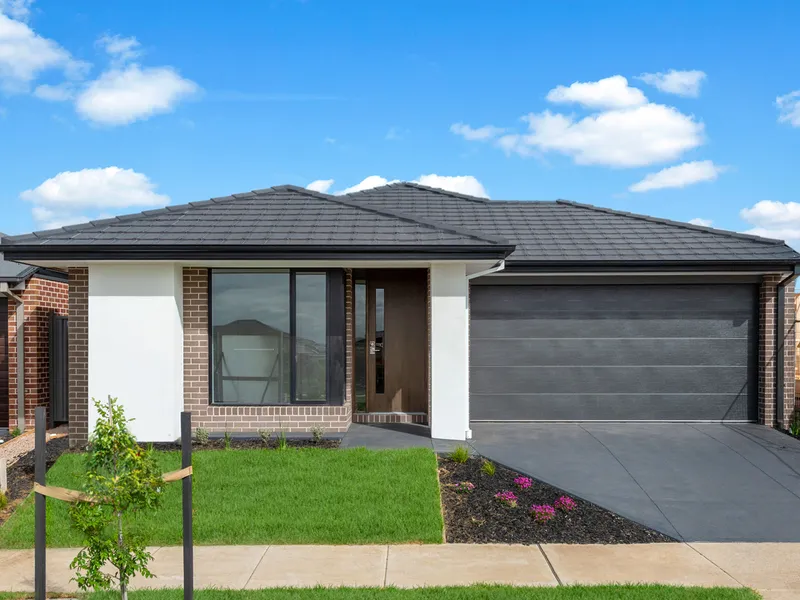 0
0
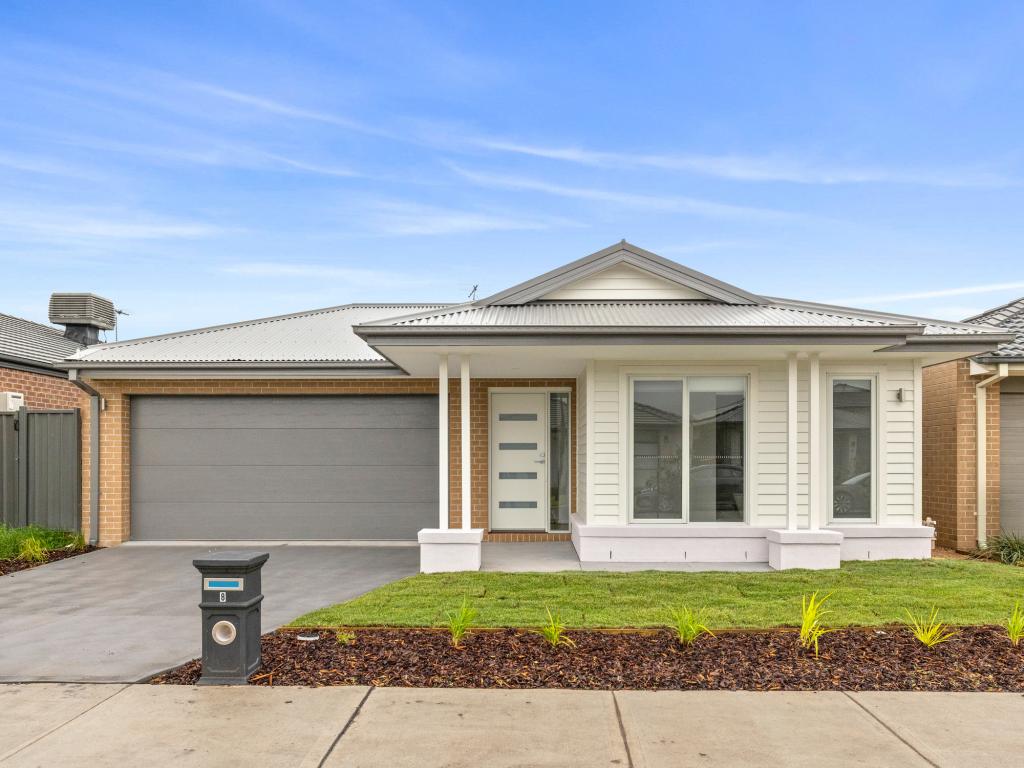 0
0
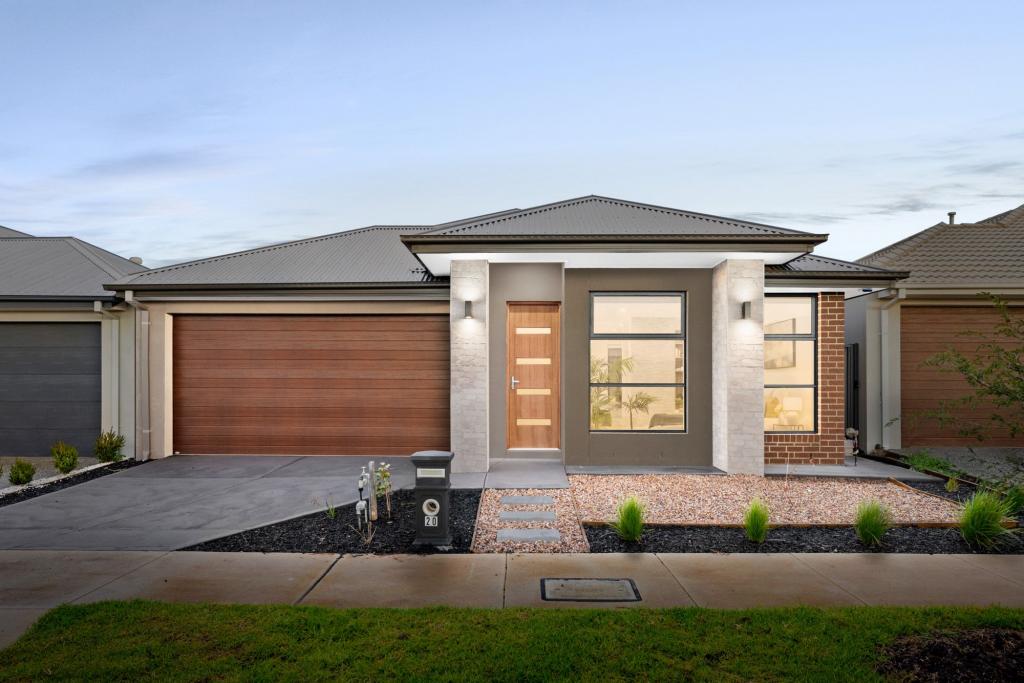 0
0
Similar properties For Rent nearby
See more properties for rent nearby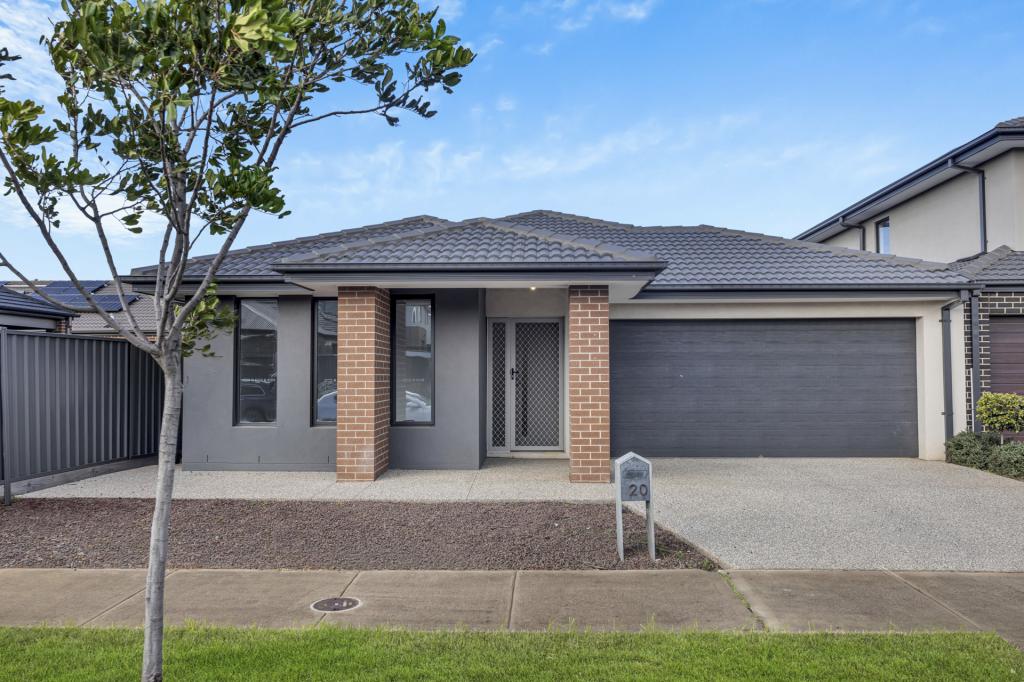 0
0
 0
0
 0
0About Truganina 3029
The size of Truganina is approximately 64.6 square kilometres. There are 37 parks, covering nearly 2.1% of the total area. The population of Truganina in 2016 was 20687 people. By 2021 the population was 36305 showing a population growth of 75.5% in the area during that time. The predominant age group in Truganina is 30-39 years. Households in Truganina are primarily couples with children and are likely to be repaying $1800 - $2399 per month on mortgage repayments. In general, people in Truganina work in a professional occupation.In 2021, 65.90% of the homes in Truganina were owner-occupied compared with 66.80% in 2016.
Truganina has 24,225 properties. Over the last 5 years, Houses in Truganina have seen a 10.52% increase in median value, while Units have seen a 26.69% increase. As at 31 July 2026:
- The median value for Houses in Truganina is $704,874 while the median value for Units is $545,647.
- Houses have a median rent of $530 while Units have a median rent of $480.
Suburb Insights for Truganina 3029
Market Insights
Truganina Trends for Houses
N/A
N/A
View TrendN/A
N/A
Truganina Trends for Units
N/A
N/A
View TrendN/A
N/A
Neighbourhood Insights
© Copyright 2026. RP Data Pty Ltd trading as Cotality (Cotality). All rights reserved. No reproduction, distribution, or transmission of the copyrighted materials is permitted. The information is deemed reliable but not guaranteed.
While Cotality uses commercially reasonable efforts to ensure the Cotality Data is current, Cotality does not warrant the accuracy, currency or completeness of the Cotality Data and to the full extent permitted by law excludes all loss or damage howsoever arising (including through negligence) in connection with the Cotality Data.
This product uses cookies and other similar technologies to improve and customise your browsing experience, to tailor content and adverts, and for analytics and metrics regarding visitor usage on this product and other media. We may share cookie and analytics information with third parties for the purposes of advertising. By continuing to use our website, you consent to cookies being used. View our Privacy Policy here.
X
