
9 Page StreetTruganina VIC 3029
Property Details for 9 Page St, Truganina
9 Page St, Truganina is a 5 bedroom, 3 bathroom House with 2 parking spaces and was built in 2020. The property has a land size of 400m2 and floor size of 320m2. While the property is not currently for sale or for rent, it was last sold in January 2024.
Last Listing description (July 2024)
TO ENQUIRE simply TEXT THIS CODE *HNYU* to the agent mobile number shown. You will receive the advertisers phone number. Or to EMAIL the advertiser direct click 'Get in touch/email agent?.
This amazing home prides itself to create a comfortable large family living, this Morden home is located in one of the most well prestigious estates in the west - Westbrook. Westbrook is the second largest estate to be developed in the Truganina/Tarneit area. Everything you need right where you need it.
Located just minutes from Truganina P-9 College, future Westbrook Truganina north secondary school, two child care centres, Tarneit Central Shopping Centre, Tarneit Station, Wyndham village shopping centre and all other amenities, this is the perfect choice for those who seek luxury and comfort.
it is fair to say that first impressions always matter with beautiful eye-catching front composite decking landscaping is great for creating a warm welcome for visitors.
The sustainable design of this double-story home offers multiple living areas, built with top-quality inclusions, high-end upgrades consist of 5 bedrooms with three bathrooms. One ensuite master's bedroom is downstairs and one upstairs is built with a colour laminated walk-in robe. A study office, theatre room, downstairs lounge and upstairs retreat, spacious balcony, Also aggregated driveway, concrete slab around the house, no future maintenance front and alfresco back yard with composite decking.
The large open-plan kitchen, meals and family areas create a comfortable shared space. The kitchen is also equipped with a butler's pantry and extra storage area. 40mm stone in kitchen bench, 40mm stone waterfall island bench top, 900mm stainless steel gas cooktop, range hood and a lot of kitchen cabinets storage. Open plan living area unites the interior
Extra update :
-High Ceiling upstairs and downstair
-Double-glaze windows all around the house
-Extra updated heavy insulated roof and all sides of the wall as well as garage roof to prevent weather effect
-Heavy duty stacker doors with security doors at Alfresco
-Security door at laundry and upstairs balcony sliding door
-Pivote entrance door
-Built-in Video intercom system
-Glass double door wide entrance at the guest bedroom
-Glassdoor at laundry and sliding downstairs ensuite
-6.6 Kw Solar panel with bird proofing mess around the solar panel
-Coloured bond roof
-Updated brick and eaves around the house with rendered balcony facade
-Quality tap wares and basins with extended stone vanity tops in all bathroom
-600x600 porcelain tile floor throughout downstairs
-Hybrid wooden floor in upstairs
-Wooden staircase
-Plantation shutters were installed at the master bedroom's window and one
on the front side of the stair window
-Full Curtains were installed in all five bedrooms, Living, Dining and Rumpus area
-Built-in Tv unit in living, theatre room and rumpus
-Built In Study desk
-Nine Electrical ceiling fan points Installed
-Two-way and three-way electrical switch points install for the walkway and stair
-LED down-lights throughout
-Extra updated double zone ducted heating
-Evaporative cooling upstairs
-Morden Overhead cabinet laundry storage
-Extended-height shower in the bathroom
-Composite decked Alfresco
-Treated pine with a painted veggie patch of 10 Mitre on one side and 3 Mitre another side of the house
-The Premium exterior painted fence around the house
-Superior quality fixtures and fittings
-Remote-controlled double garage
-Well-maintained front and backyard with artificial turf
-Dual Vanity in the master bedroom
Disclaimer. You are advised that you should conduct your own due diligence and not rely on this information, including but not limited to, the property area, floor size, price, address and general property description on the Website. The information has been provided to us by third parties and is published as a convenience to you. We accept no liability whatsoever in connection with the information published.
Property History for 9 Page St, Truganina, VIC 3029
- 15 Jul 2024Listed for Sale Not Disclosed
- 30 Jan 2024Sold for $1,020,000
- 29 Apr 2023Listed for Sale $1,020,000 - $1,060,000

Recent sales nearby
See more recent sales nearby/assets/perm/c2bnrmu2jmi6vcl6bfidtdzjee?signature=2d74562b33e3acfbbea41a55b4646681cb558c2c2958c2d9cd1925a8425ac92f) 0
0

/assets/perm/wcmcb4yy4ui6zinqohi3rrp6bm?signature=dc5825453f653ba5d0d9c4c717db800a0a8bc2e34540ee7836702fa0796b683c) 0
0
Similar properties For Sale nearby
See more properties for sale nearby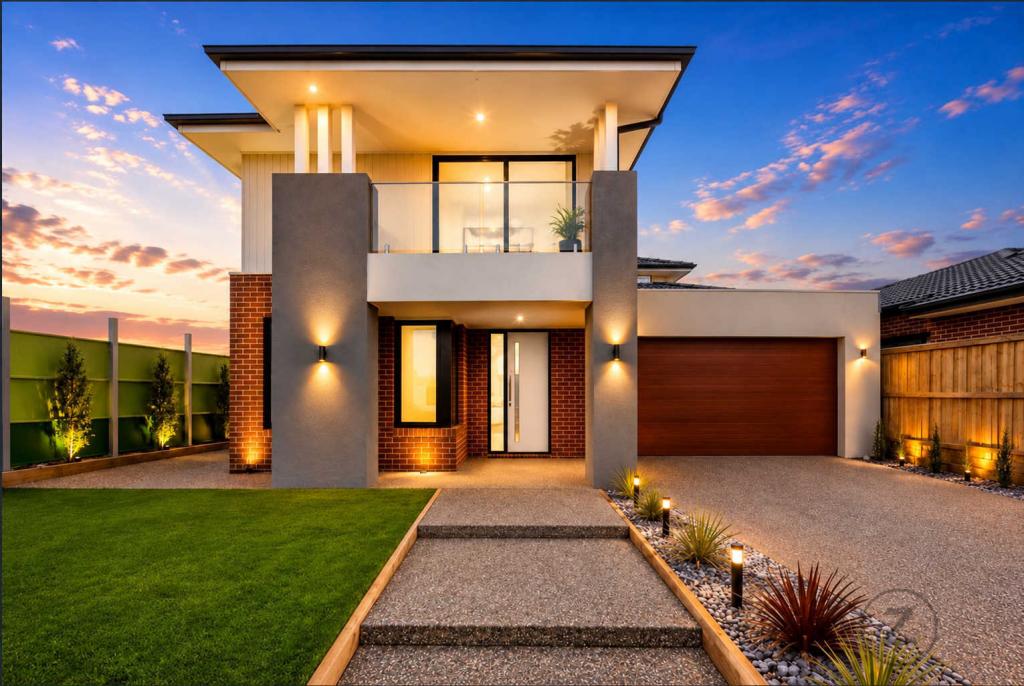 0
0 0
0 0
0
Similar properties For Rent nearby
See more properties for rent nearby 0
0
 0
0
 0
0About Truganina 3029
The size of Truganina is approximately 64.6 square kilometres. There are 37 parks, covering nearly 2.1% of the total area. The population of Truganina in 2016 was 20687 people. By 2021 the population was 36305 showing a population growth of 75.5% in the area during that time. The predominant age group in Truganina is 30-39 years. Households in Truganina are primarily couples with children and are likely to be repaying $1800 - $2399 per month on mortgage repayments. In general, people in Truganina work in a professional occupation.In 2021, 65.90% of the homes in Truganina were owner-occupied compared with 66.80% in 2016.
Truganina has 24,306 properties. Over the last 5 years, Houses in Truganina have seen a 6.96% increase in median value, while Units have seen a 23.02% increase. As at 30 September 2026:
- The median value for Houses in Truganina is $696,127 while the median value for Units is $555,085.
- Houses have a median rent of $530 while Units have a median rent of $480.
Suburb Insights for Truganina 3029
Market Insights
Truganina Trends for Houses
N/A
N/A
View TrendN/A
N/A
Truganina Trends for Units
N/A
N/A
View TrendN/A
N/A
Neighbourhood Insights
© Copyright 2026. RP Data Pty Ltd trading as Cotality (Cotality). All rights reserved. No reproduction, distribution, or transmission of the copyrighted materials is permitted. The information is deemed reliable but not guaranteed.
While Cotality uses commercially reasonable efforts to ensure the Cotality Data is current, Cotality does not warrant the accuracy, currency or completeness of the Cotality Data and to the full extent permitted by law excludes all loss or damage howsoever arising (including through negligence) in connection with the Cotality Data.
This product uses cookies and other similar technologies to improve and customise your browsing experience, to tailor content and adverts, and for analytics and metrics regarding visitor usage on this product and other media. We may share cookie and analytics information with third parties for the purposes of advertising. By continuing to use our website, you consent to cookies being used. View our Privacy Policy here.
X
