
62 Merle CrescentTruganina VIC 3029

Property Details for 62 Merle Cres, Truganina
62 Merle Cres, Truganina is a 4 bedroom, 3 bathroom House with 2 parking spaces. The property has a land size of 263m2. While the property is not currently for sale or for rent, it was last sold in May 2026. There are other 4 bedroom House sold in Truganina in the last 12 months.
Last Listing description (August 2026)
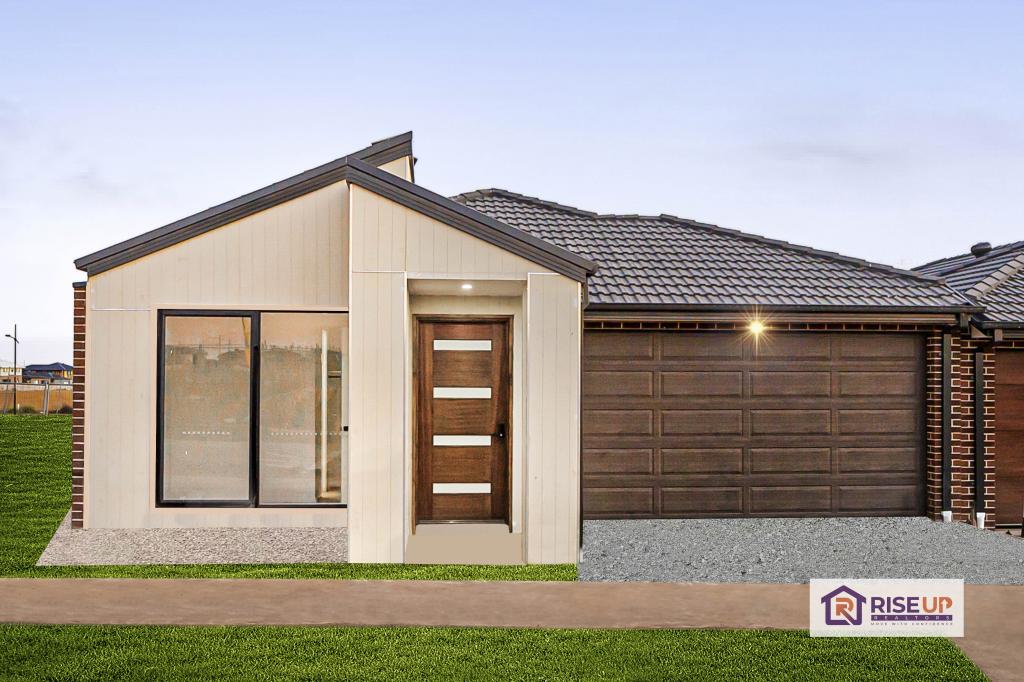
Rise Up Realtors proudly presents - two beautifully designed under-construction modern residence offering premium inclusions, functional layout, and stylish contemporary finishes. Positioned to deliver comfort, luxury, and practicality for growing families, with potential stamp duty savings advantage.Accommodation: 4 generously sized bedrooms 2 master-style bedrooms with private ensuites (2 ensuites total) Additional bedrooms serviced by central bathroom Master bedrooms includes walk-in robe Remaining Bedrooms with built-in robes & mirrored sliding doors.Bathrooms: 3 bathrooms in total 2 private ensuites 1 central/common family bathroom Floor-to-ceiling tiles in bathrooms Premium black tapware finishes Modern designer fittings throughoutLiving & Layout : Spacious open-plan living and dining area Well-separated bedroom and living areas for privacy Open kitchen seamlessly connected to dining & living spacesKitchen : Modern open-plan designer kitchen Large pantry for storage Premium finishes throughout Functional layout ideal for entertaining and family use Designer pendant lighting over kitchen island bench. Kitchen fitted with quality dishwasher, rangehood, and cooktop.Premium Inclusions : 2.7m high ceilings Black premium tapware throughout Stylish contemporary fixtures & fittings High-end finishes across all areas Under-construction advantage with stamp duty savings option (if eligible)Exterior & Outdoor : Exposed aggregate driveway Side concrete paths around property Landscaping ready - option for natural or artificial landscaping Low-maintenance modern designParking : Double remote-control garage Internal access to home Additional driveway parkingKey Highlights : 4 bedrooms | 2 ensuites | 3 bathrooms | double garage Premium modern architectural design High ceilings & luxury inclusions Functional family-friendly floor plan Ideal for homeowners or investors Under construction - secure now and save on stamp duty (subject to eligibility)Take the next step toward owning this stunning property- Contact Harminder Singh at Rise Up Realtors on 0491 605 831 to schedule your exclusive inspection. Photo ID required at all open inspections.Please note: Images are for illustration purposes only and may include virtual staging. Actual property may slightly vary upon inspection, including facade colours, landscaping, pendant/chandelier lighting, driveway, and certain finishes, as the property is under construction and subject to final selections.Disclaimer: All dimensions are approximate. Information is provided for general purposes only and does not constitute a representation by the vendor or agent. For more details, visit the Due Diligence Checklist at consumer.vic.gov.au/duediligencechecklist.
Property History for 62 Merle Cres, Truganina, VIC 3029
- 06 Jul 2026Listed for Sale $637,000
- 01 May 2026Sold for $637,000
- 25 Sep 2023Sold for $289,000

Recent sales nearby
See more recent sales nearby/assets/perm/66pwgdhid4i6xh5awuaahh3lcq?signature=bbb4ceac4125b9ca912e409667366df5c0486202fe353ed58f4d5cf094245a7c) 0
0Similar properties For Sale nearby
See more properties for sale nearby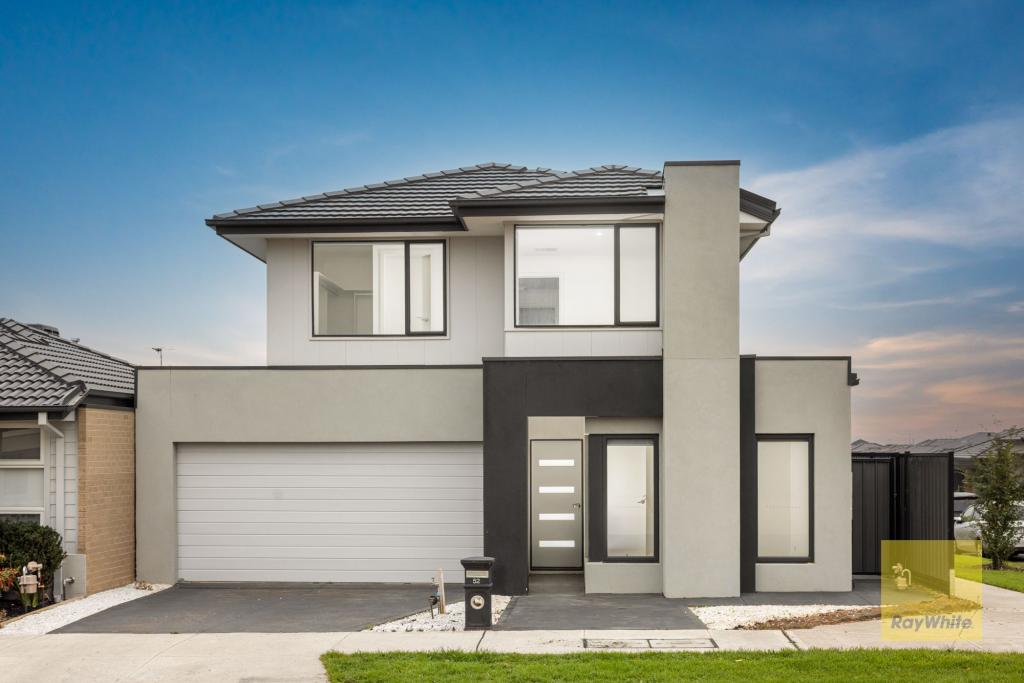 0
0
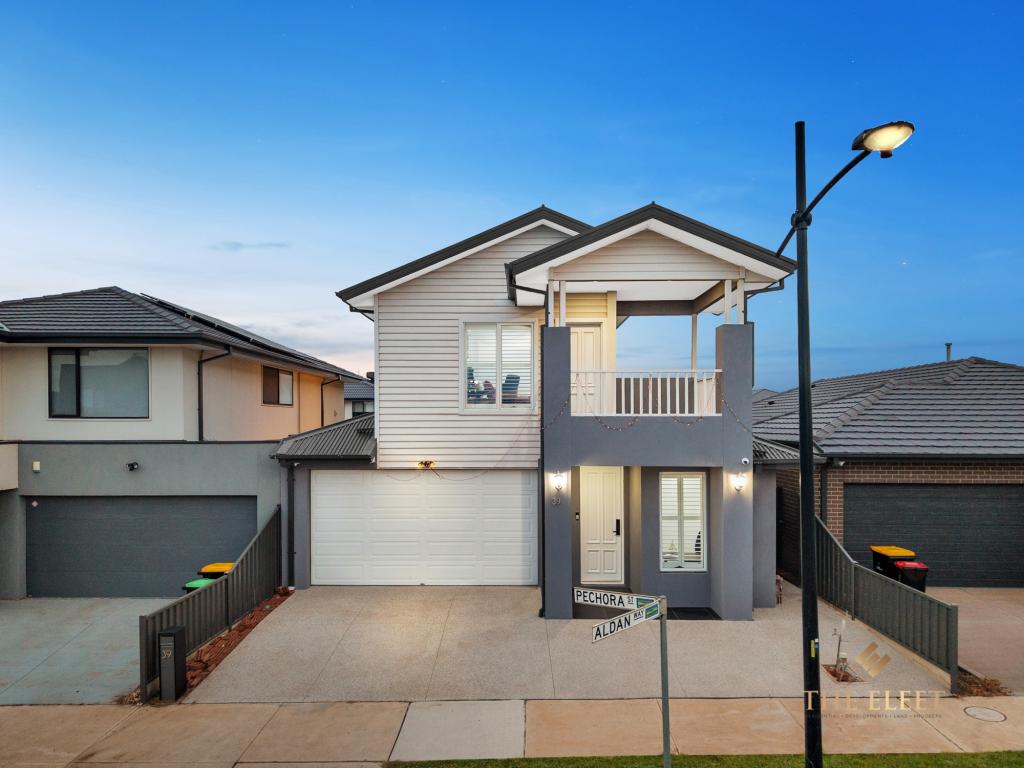 0
0
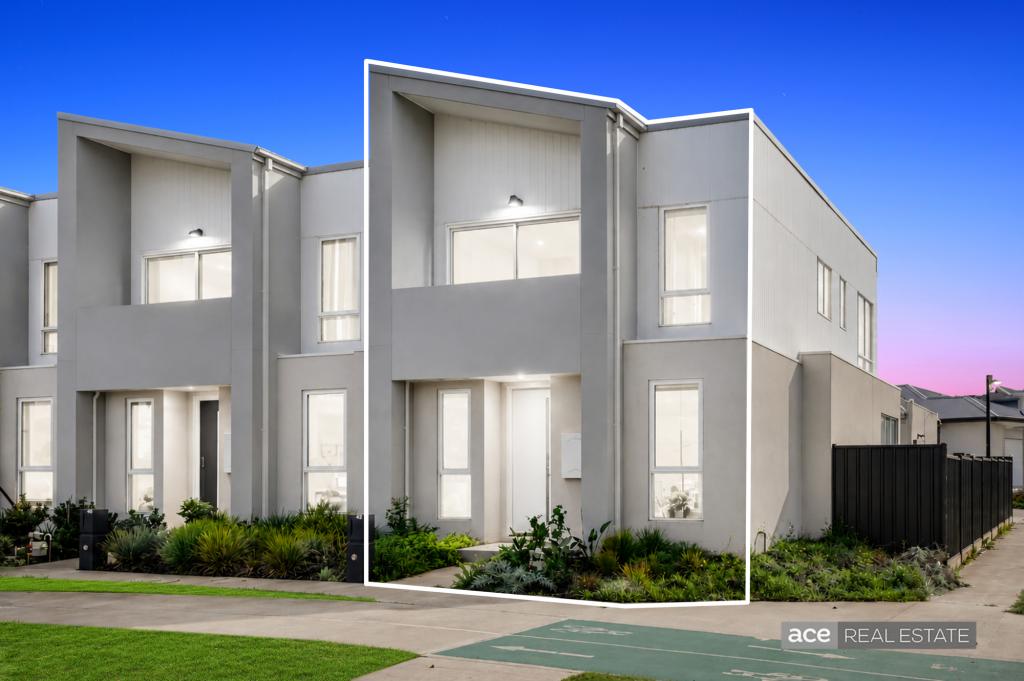 0
0Similar properties For Rent nearby
See more properties for rent nearby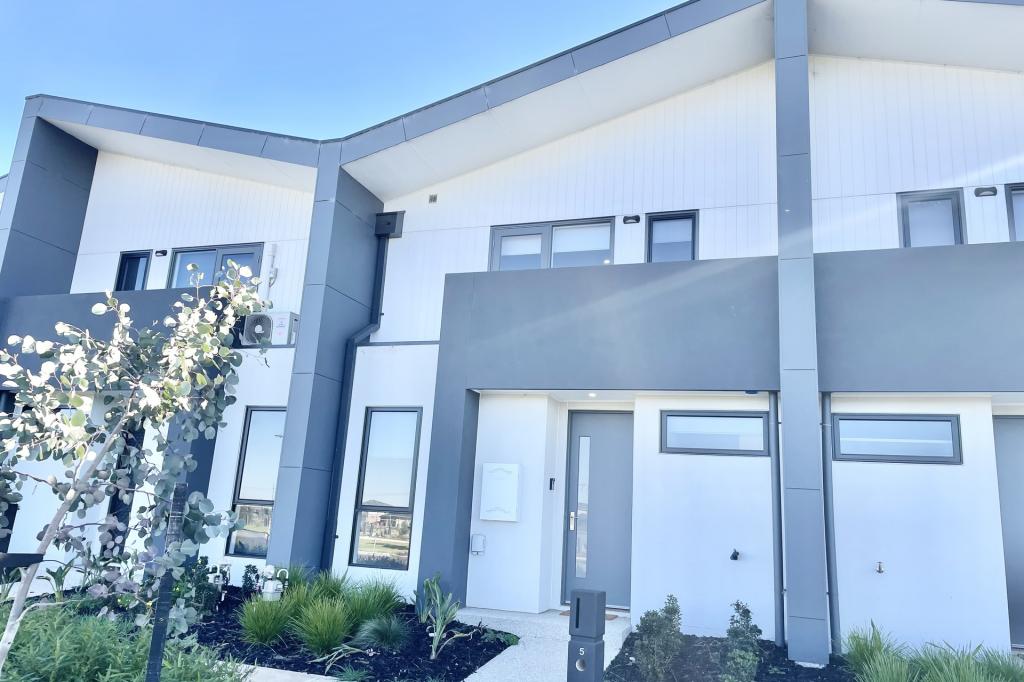 0
0
 0
0 0
0
About Truganina 3029
The size of Truganina is approximately 64.6 square kilometres. There are 37 parks, covering nearly 2.1% of the total area. The population of Truganina in 2016 was 20687 people. By 2021 the population was 36305 showing a population growth of 75.5% in the area during that time. The predominant age group in Truganina is 30-39 years. Households in Truganina are primarily couples with children and are likely to be repaying $1800 - $2399 per month on mortgage repayments. In general, people in Truganina work in a professional occupation.In 2021, 65.90% of the homes in Truganina were owner-occupied compared with 66.80% in 2016.
Truganina has 24,220 properties. Over the last 5 years, Houses in Truganina have seen a 10.52% increase in median value, while Units have seen a 26.69% increase. As at 31 July 2026:
- The median value for Houses in Truganina is $704,874 while the median value for Units is $545,647.
- Houses have a median rent of $530 while Units have a median rent of $480.
Suburb Insights for Truganina 3029
Market Insights
Truganina Trends for Houses
N/A
N/A
View TrendN/A
N/A
Truganina Trends for Units
N/A
N/A
View TrendN/A
N/A
Neighbourhood Insights
© Copyright 2026. RP Data Pty Ltd trading as Cotality (Cotality). All rights reserved. No reproduction, distribution, or transmission of the copyrighted materials is permitted. The information is deemed reliable but not guaranteed.
While Cotality uses commercially reasonable efforts to ensure the Cotality Data is current, Cotality does not warrant the accuracy, currency or completeness of the Cotality Data and to the full extent permitted by law excludes all loss or damage howsoever arising (including through negligence) in connection with the Cotality Data.
This product uses cookies and other similar technologies to improve and customise your browsing experience, to tailor content and adverts, and for analytics and metrics regarding visitor usage on this product and other media. We may share cookie and analytics information with third parties for the purposes of advertising. By continuing to use our website, you consent to cookies being used. View our Privacy Policy here.
X
