
6 Diran WayTruganina VIC 3029
Property Details for 6 Diran Way, Truganina
6 Diran Way, Truganina is a 4 bedroom, 2 bathroom House with 2 parking spaces and was built in 2020. The property has a land size of 350m2 and floor size of 149m2. While the property is not currently for sale or for rent, it was last sold in March 2023.
Last Listing description (August 2020)
6 DIRAN WAY, TRUGANINA
Brand New house in Truganina (Mt Atkinson) !!
(Please use Apple maps or www.whereis.com to navigate the property)
Stamp Duty saver with luxury Design!!! $10,000 FHOG for eligible buyers!!
6 Diran Way Truganina, located in the prestigious Mt.Atkinson Estate is a modern contemporary and brand new house.
Located 25 Kms from the Melbourne CBD and home of the future Westfield shopping centre, Mt Atkinson Estate is best positioned for future growth. It's a fast growing and highly sought-after location in Truganina surrounded by all the upcoming amenities you could have.
This beautiful North facing home is offering most stunning features, offers residents the perfect way to connect with nature and engage in an active lifestyle. This Estate is ideal for young families looking to fulfill their new dream homes or for investor alike looking to build their investment portfolio.
This brand new house comes with high upgrades equipped with luxury inclusions such as professionally styled interior colour themes, stone bench tops, carpets, tiles, high ceilings, down lights, fencing.
This well designed house offers 4 bedrooms, two bathrooms including a master en-suite with walk in robe and all other 3 rooms are with also walk in robes, plus a double garage without blowing your budget. Gas ducted heating, quality flooring are also all included in this beautiful home.
6 Diran Way, Truganina offers:
- 4 Bedrooms, master with ensuite and walk in robe, 3 Bedrooms with also with walk in robe serviced by central bathroom & Separate toilet.
- Great size family and living area
- Boundary fencing, front landscaping and beautiful alfresco entertainment area
- Completed driveway & Key locks to openable windows
- Modern open plan kitchen with Walk in Pantry
- Ducted heating all through the house
- 20mm Stone Bench top
- Upgraded Stainless Steel Cook top, Range-hood
- Remote controlled double garage & much more!!
- All this and many more
Contact Gk Popli on 0469 342 170 for further details and to register your interest.
DISCLAIMER: All stated dimensions are approximate only. Particulars given are for general information only and do not constitute any representation on the part of the vendor or agent.
Please note: PHOTOS ARE FOR ILLUSTRATION PURPOSES ONLY.
Please see the below link for an up-to-date copy of the Due Diligence Check List:
http://www.consumer.vic.gov.au/duediligencechecklist "
Property History for 6 Diran Way, Truganina, VIC 3029
- 25 Mar 2023Sold for $640,000
- 02 Jul 2020Sold for $549,900
- 19 May 2020Listed for Sale $550,000 - $560,000 Inspection by appointment only

Recent sales nearby
See more recent sales nearby


/assets/perm/khf7fic2wyi6xdjveuruwx45ui?signature=73350c2cf27aeb9b01ff4ca4db5332ecf0d7af649c14048abbb9c9feb2f082e1) 0
0Similar properties For Sale nearby
See more properties for sale nearby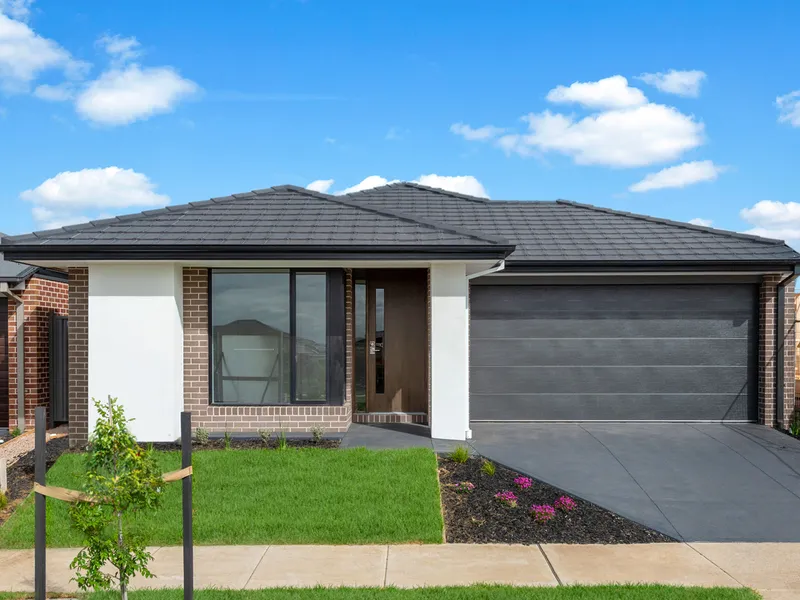 0
0
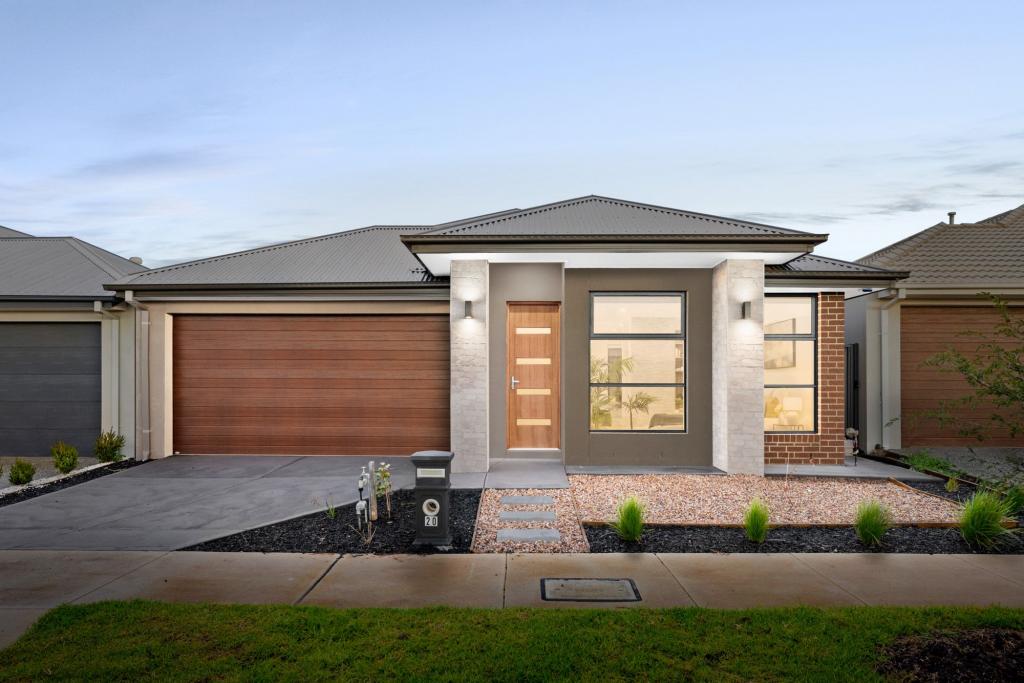 0
0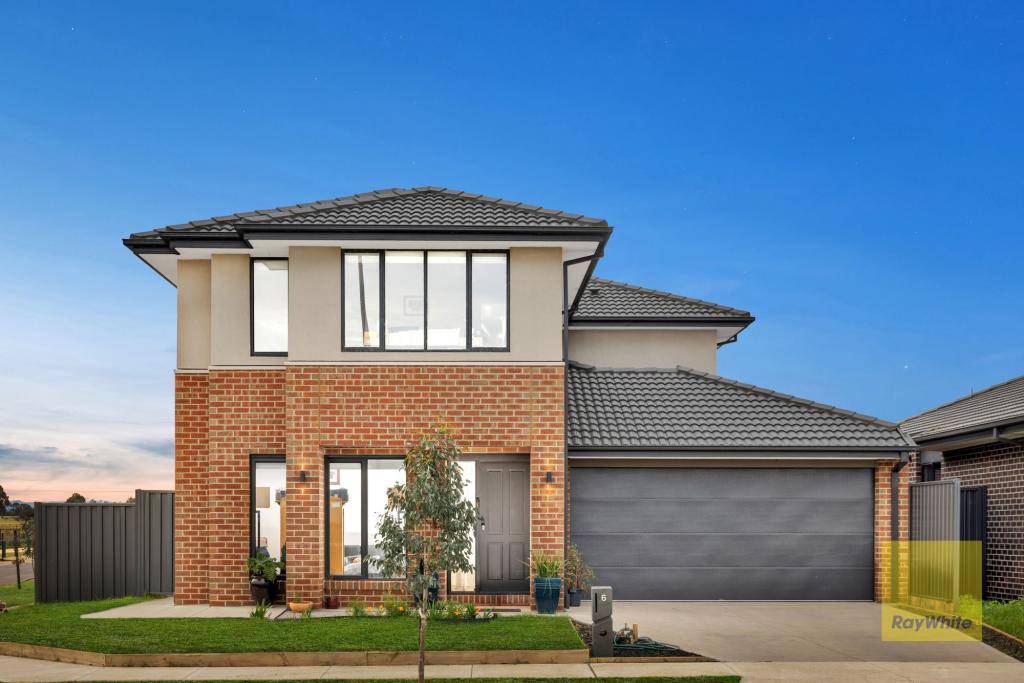 0
0Similar properties For Rent nearby
See more properties for rent nearby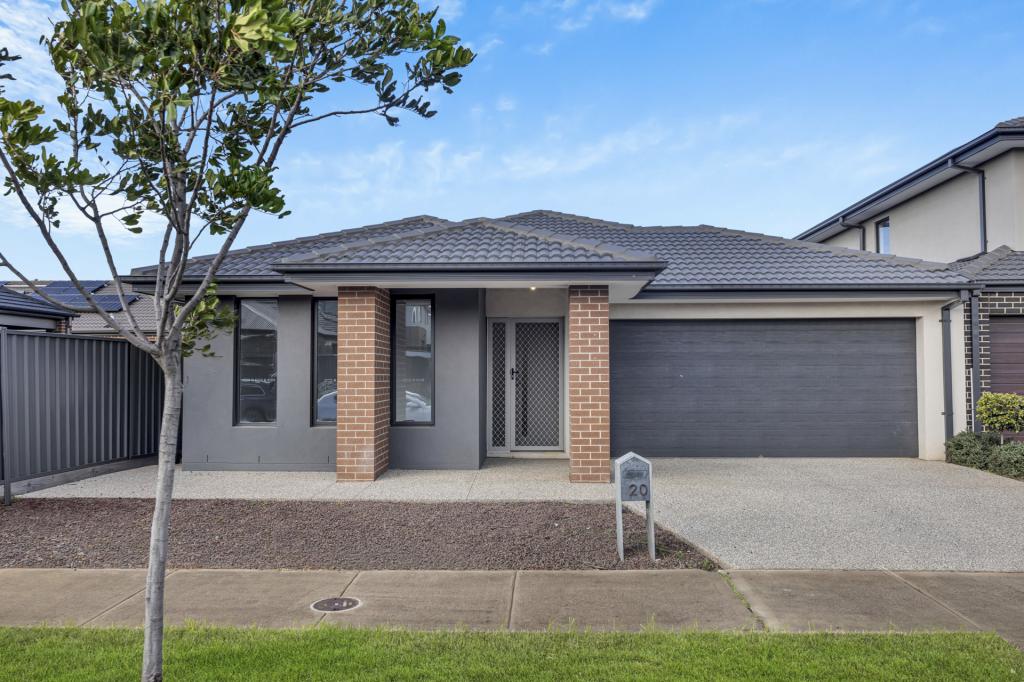 0
0
 0
0 0
0About Truganina 3029
The size of Truganina is approximately 64.6 square kilometres. There are 37 parks, covering nearly 2.1% of the total area. The population of Truganina in 2016 was 20687 people. By 2021 the population was 36305 showing a population growth of 75.5% in the area during that time. The predominant age group in Truganina is 30-39 years. Households in Truganina are primarily couples with children and are likely to be repaying $1800 - $2399 per month on mortgage repayments. In general, people in Truganina work in a professional occupation.In 2021, 65.90% of the homes in Truganina were owner-occupied compared with 66.80% in 2016.
Truganina has 24,220 properties. Over the last 5 years, Houses in Truganina have seen a 10.52% increase in median value, while Units have seen a 26.69% increase. As at 31 July 2026:
- The median value for Houses in Truganina is $704,874 while the median value for Units is $545,647.
- Houses have a median rent of $530 while Units have a median rent of $480.
Suburb Insights for Truganina 3029
Market Insights
Truganina Trends for Houses
N/A
N/A
View TrendN/A
N/A
Truganina Trends for Units
N/A
N/A
View TrendN/A
N/A
Neighbourhood Insights
© Copyright 2026. RP Data Pty Ltd trading as Cotality (Cotality). All rights reserved. No reproduction, distribution, or transmission of the copyrighted materials is permitted. The information is deemed reliable but not guaranteed.
While Cotality uses commercially reasonable efforts to ensure the Cotality Data is current, Cotality does not warrant the accuracy, currency or completeness of the Cotality Data and to the full extent permitted by law excludes all loss or damage howsoever arising (including through negligence) in connection with the Cotality Data.
This product uses cookies and other similar technologies to improve and customise your browsing experience, to tailor content and adverts, and for analytics and metrics regarding visitor usage on this product and other media. We may share cookie and analytics information with third parties for the purposes of advertising. By continuing to use our website, you consent to cookies being used. View our Privacy Policy here.
X
