
10 Stockwhip DriveTruganina VIC 3029


Property Details for 10 Stockwhip Dr, Truganina
10 Stockwhip Dr, Truganina is a 4 bedroom, 2 bathroom House with 2 parking spaces and was built in 2026. The property has a land size of 382m2 and floor size of 160m2. While the property is not currently for sale or for rent, it was last sold in July 2026. There are other 4 bedroom House sold in Truganina in the last 12 months.
Last Listing description (September 2026)
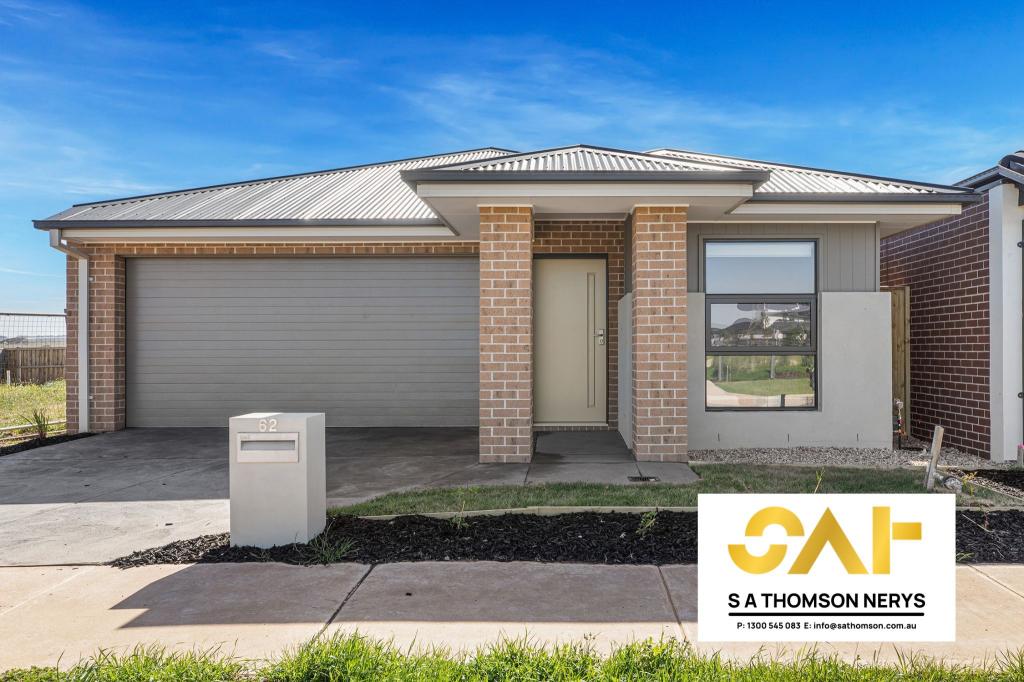
Positioned in one of Truganina's most rapidly growing and highly sought-after pockets, this beautifully designed residence delivers the perfect balance of modern comfort, functionality, and convenience. Set on approximately 382m, this home is ideal for families, first-home buyers, and investors seeking a quality property in a high-growth location.
Property Features
4 spacious bedrooms with built-in storage
2 well-appointed bathrooms with modern finishes
Double car garage with internal access
Two separate living/lounge areas for flexible family living
Open-plan kitchen, living, and dining area
Seamless indooroutdoor flow, ideal for entertaining
Functional layout designed for modern lifestyles
Quality finishes throughout
Key Highlights
Situated on a well-sized 382m block
Multiple living zones offering space and privacy
Ideal for growing families or shared living arrangements
Low-maintenance design in a modern estate setting
Suitable for both owner-occupiers and investors
Location & Amenities
Enjoy the convenience of living in a well-connected and fast-developing suburb with strong infrastructure and lifestyle appeal.
Education
Mindalk Primary School
Rockbank Primary School
Aintree Primary School
Deanside Primary School
Brookside P9 College
Yarrabing Secondary College
Shopping & Essentials
Close to Woodlea Town Centre
Short drive to Tarneit Central Shopping Centre
Easy access to supermarkets, cafes, medical centres, and retail hubs
Upcoming Mt Atkinson Town Centre nearby
Transport & Connectivity
Easy access to Rockbank Train Station
Direct connection to Western Freeway (M8)
Well-serviced local bus routes for convenient commuting
Straightforward access to Melbourne CBD and surrounding suburbs
Lifestyle & Recreation
Surrounded by multiple parks and playgrounds
Over 30 green spaces within Truganina
Walking tracks and family-friendly outdoor areas
Growing community with ongoing infrastructure development
* Presentation of Photo ID Is a condition of entry to view property
Due Diligence Checklist
Please see the link below for an up-to-date copy of the Due Diligence Checklist:
http://www.consumer.vic.gov.au/duediligencechecklist
DISCLAIMER:
All stated dimensions are approximate only. Particulars given are for general information purposes only and do not constitute any representation on the part of the vendor or agent.
Some images may include virtual staging, digital enhancements, or AI-generated elements. Any furniture, dcor, landscaping, or finishes shown are for illustrative purposes only and may not be included with the sale of the property. These images are intended to assist in visualising the potential of the property and should not be relied upon as an accurate representation of its current condition, features, or inclusions.
In addition, third-party websites may automatically generate property summaries, highlights, or descriptions using artificial intelligence based on the listing content. These automated summaries are provided for convenience only and may be incomplete, inaccurate, or differ from the actual property. Buyers should not rely on such summaries and are strongly encouraged to review the full property description and conduct their own enquiries and inspections.
Buyers are advised to carry out their own investigations and inspections to verify the information provided.
Property History for 10 Stockwhip Dr, Truganina, VIC 3029
- 14 Jul 2026Sold for $715,000
- 16 Apr 2026Listed for Sale $690K$740K|BNEW- $600/WEEK RENT P/METRICON
- 29 Apr 2024Sold for $405,000

Recent sales nearby
See more recent sales nearby
/assets/perm/ebem2lh7xmi6tbb7shditngqmi?signature=18a79fda60c1ddb92e1f3d909be7988353998aa242742f5fd50332f399060867) 0
0Similar properties For Sale nearby
See more properties for sale nearby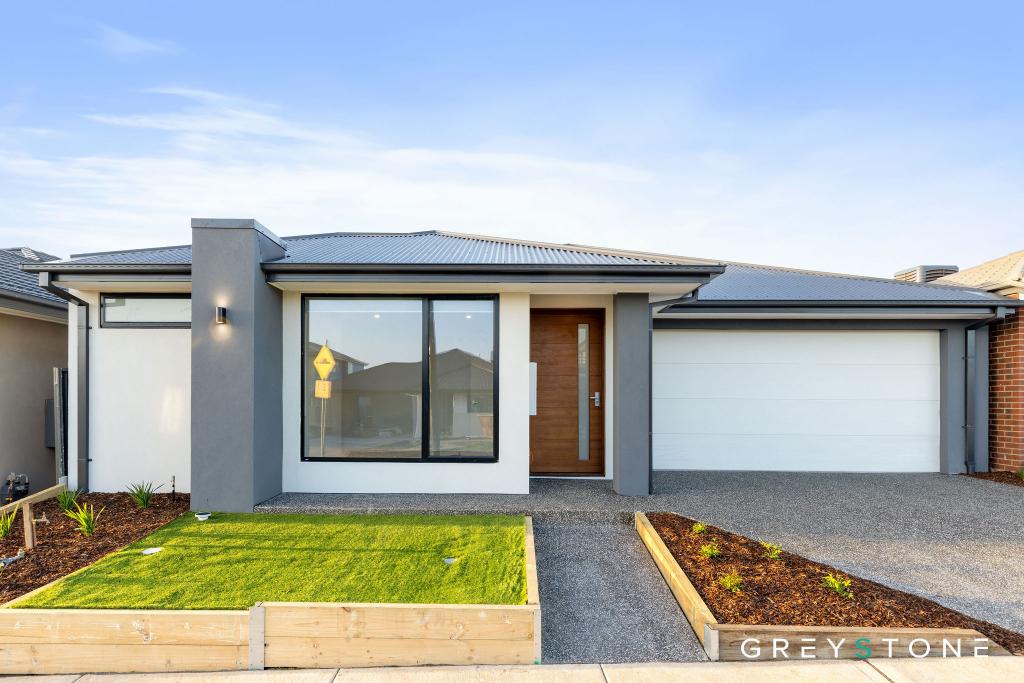 0
0
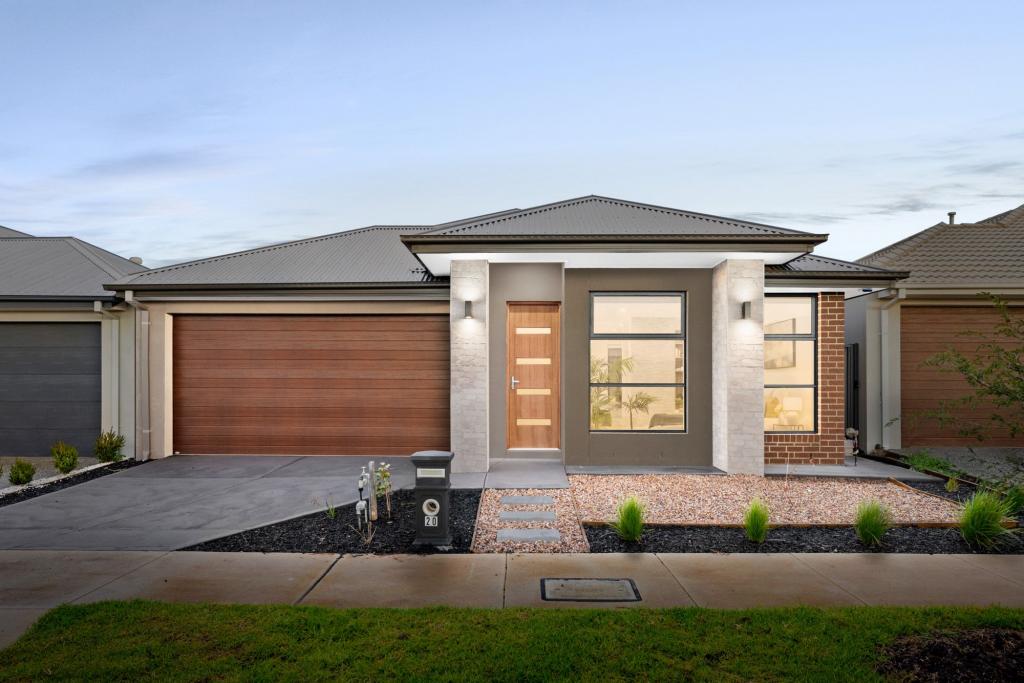 0
0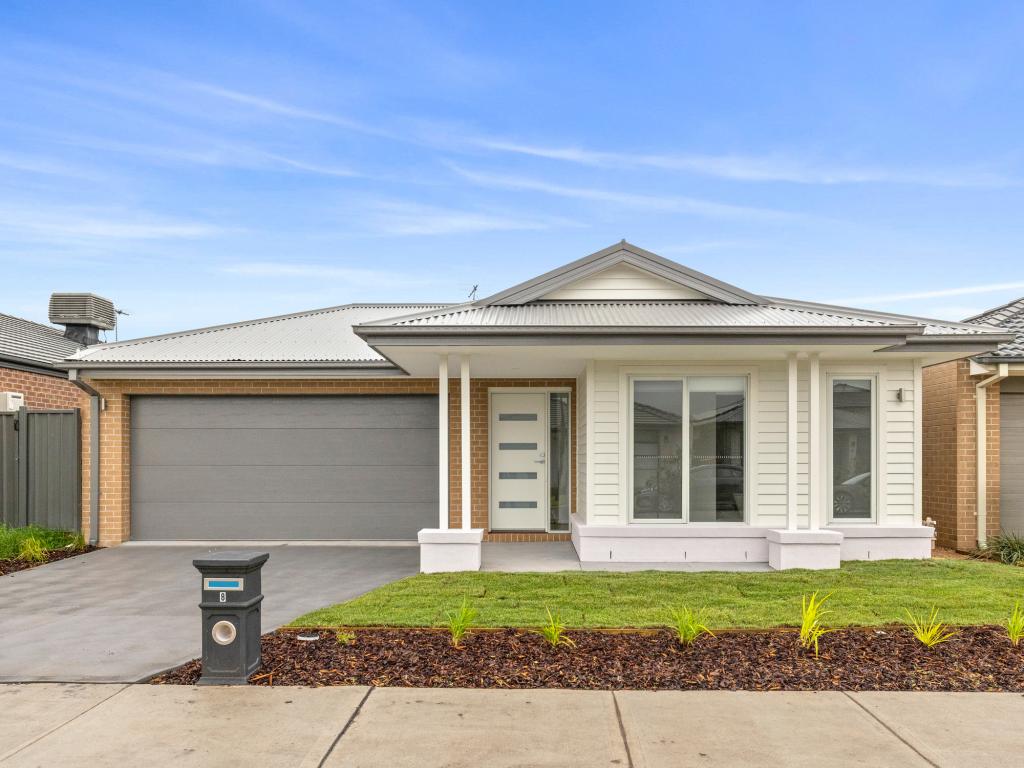 0
0
Similar properties For Rent nearby
See more properties for rent nearby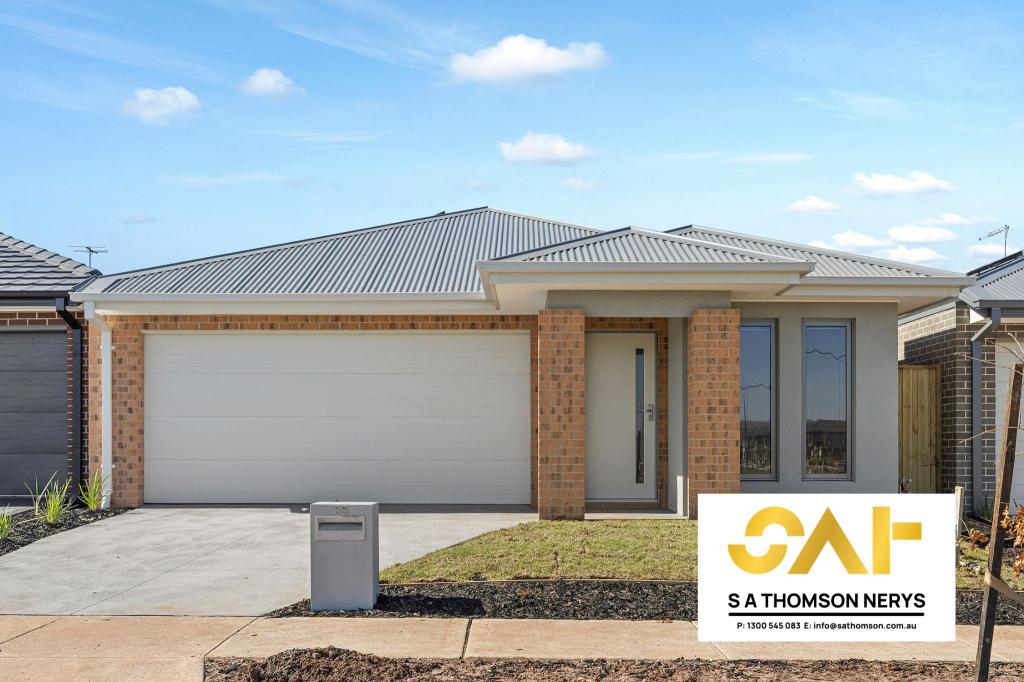 0
0 0
0
 0
0About Truganina 3029
The size of Truganina is approximately 64.6 square kilometres. There are 37 parks, covering nearly 2.1% of the total area. The population of Truganina in 2016 was 20687 people. By 2021 the population was 36305 showing a population growth of 75.5% in the area during that time. The predominant age group in Truganina is 30-39 years. Households in Truganina are primarily couples with children and are likely to be repaying $1800 - $2399 per month on mortgage repayments. In general, people in Truganina work in a professional occupation.In 2021, 65.90% of the homes in Truganina were owner-occupied compared with 66.80% in 2016.
Truganina has 24,293 properties. Over the last 5 years, Houses in Truganina have seen a 8.53% increase in median value, while Units have seen a 24.77% increase. As at 31 August 2026:
- The median value for Houses in Truganina is $698,636 while the median value for Units is $548,157.
- Houses have a median rent of $530 while Units have a median rent of $480.
Suburb Insights for Truganina 3029
Market Insights
Truganina Trends for Houses
N/A
N/A
View TrendN/A
N/A
Truganina Trends for Units
N/A
N/A
View TrendN/A
N/A
Neighbourhood Insights
© Copyright 2026. RP Data Pty Ltd trading as Cotality (Cotality). All rights reserved. No reproduction, distribution, or transmission of the copyrighted materials is permitted. The information is deemed reliable but not guaranteed.
While Cotality uses commercially reasonable efforts to ensure the Cotality Data is current, Cotality does not warrant the accuracy, currency or completeness of the Cotality Data and to the full extent permitted by law excludes all loss or damage howsoever arising (including through negligence) in connection with the Cotality Data.
This product uses cookies and other similar technologies to improve and customise your browsing experience, to tailor content and adverts, and for analytics and metrics regarding visitor usage on this product and other media. We may share cookie and analytics information with third parties for the purposes of advertising. By continuing to use our website, you consent to cookies being used. View our Privacy Policy here.
X
