
53 Caradon DriveTruganina VIC 3029
Property Details for 53 Caradon Dr, Truganina
53 Caradon Dr, Truganina is a 6 bedroom, 2 bathroom House with 2 parking spaces and was built in 2003. The property has a land size of 1769m2 and floor size of 290m2. While the property is not currently for sale or for rent, it was last sold in August 2019.
Last Listing description (March 2025)
YPA proudly presents a family residence within the prestigious Arndell Park in Truganina, renowned for its expansive proportions and contemporary luxury. This exceptional home offers undeniable appeal from every angle. Designed with meticulous detail, this property provides a sophisticated living experience with a commitment to family-friendly living. Perfectly positioned within walking distance to schools, local amenities, kindergartens, and easy access to the Princess Freeway, Westbourne Grammar School, Truganina South Primary School, Arndell Park Community Centre, sports facilities, Williams Landing train station, and the Town Centre.
This one-of-a-kind home is ideal for both entertaining and relaxation, offering a seamless blend of indoor and outdoor living spaces. The expansive outdoor area evokes a sense of country living, providing an exceptional environment for family life. With three living rooms and six spacious bedrooms, this home ensures comfort and luxury, while its low-maintenance landscaped gardens, including 25 fruit trees and a productive organic octagon vegetable patch, make it even more desirable.
Key Features:
Six fitted bedrooms: The lavish master suite includes a private retreat, ensuite with double vanity, large shower, spa bath, and his-and-her walk-in wardrobes. Other bedrooms feature built-in robes and are serviced by a light-filled central bathroom with a separate toilet. There is also a powder room for guests downstairs.
Multiple living spaces: Formal lounge, home office/study, and a central living hub comprising an open-plan family area adjacent to the spacious kitchen. Upstairs, a state-of-the-art rumpus room or kids' retreat awaits.
Gourmet kitchen: The impressive kitchen boasts sparkling stainless steel appliances, a dishwasher, a spacious pantry, and ample storage, catering to both casual and formal dining.
Indoor-outdoor harmony: Stunning views of the manicured gardens, offering a touch of country living. Spacious pergolas invite family gatherings in serene surroundings with freshly cooked meals.
Smart wiring and advanced features: The home is smart-wired with additional power points in the kitchen and living areas to minimize excess cabling and enhance safety. It's equipped with split system for heating and cooling, a security alarm system, smoke alarm system, Miele dishwasher, velvet curtains upstairs, and matching high-quality curtains downstairs.
Outdoor and storage: A large shed/workshop (7m x 9m) with its own electricity supply, suitable for car storage, a boat shed, or as a large workspace. Additionally, there is a double garage.
Outstanding Location:
The home is ideally located with easy access to childcare, schools, medical centres, shopping centres, and walking/cycling trails (Federation Trail is within 1 km and takes cyclists all the way to the CBD). Parks, sporting ovals, and major transport routes, including the freeway and Williams Landing train station, are also within close proximity.
This elegant, large-scale family home combines elite finishes, an enviable location, and a stunning lifestyle opportunity. It offers everything you need for modern family living.
Don't miss out on this perfect combination of comfort and convenience, designed to offer a lifestyle you'll love!
Important Information
Photo ID Required: Presentation of photo identification is required as a condition of entry to view the property.
Consumer Due Diligence: For more information, visit the Consumer Affairs Victoria Due Diligence Checklist at
http://www.consumer.vic.gov.au/duediligencechecklist.
Disclaimer: All stated dimensions are approximate. The particulars provided are for general information only and do not constitute any representation by the vendor or agent.
Property History for 53 Caradon Dr, Truganina, VIC 3029
- 05 Feb 2025Listed for Rent $720 / week
- 26 Aug 2019Sold for $1,030,000
- 10 Jun 2019Listed for Sale Contact Agent

Recent sales nearby
See more recent sales nearby

/assets/perm/acovgpgdg4i6xis7ipbmf2xgwq?signature=933e60a53417d130f42962105fe41f60b40ac73fc7f10b32f1af9f1c70c77ed8) 0
0
Similar properties For Sale nearby
See more properties for sale nearby 0
0

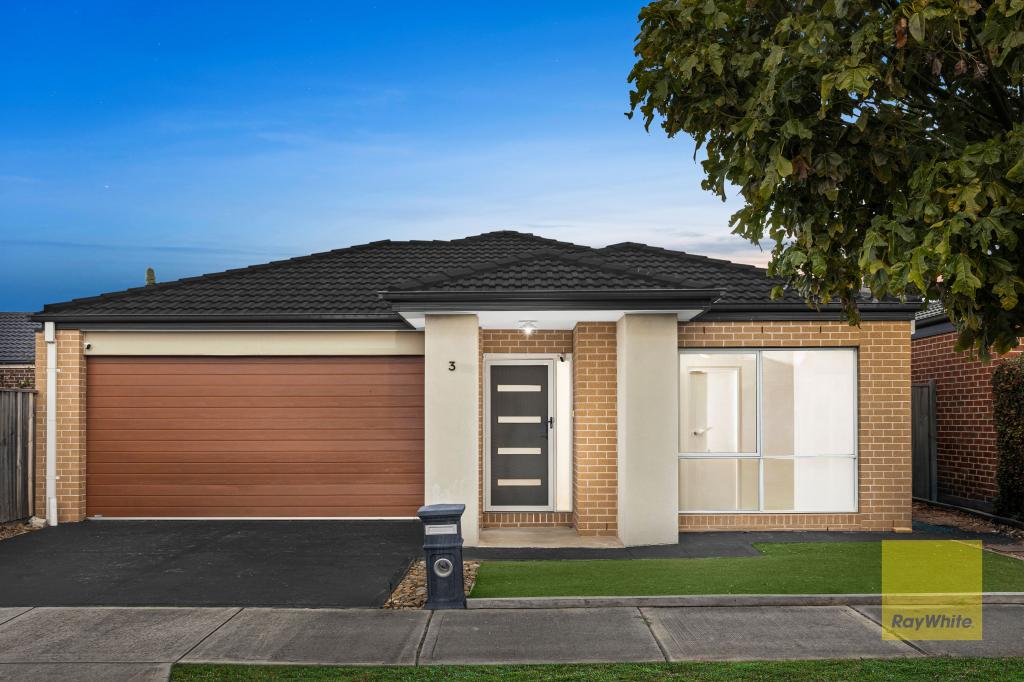 0
0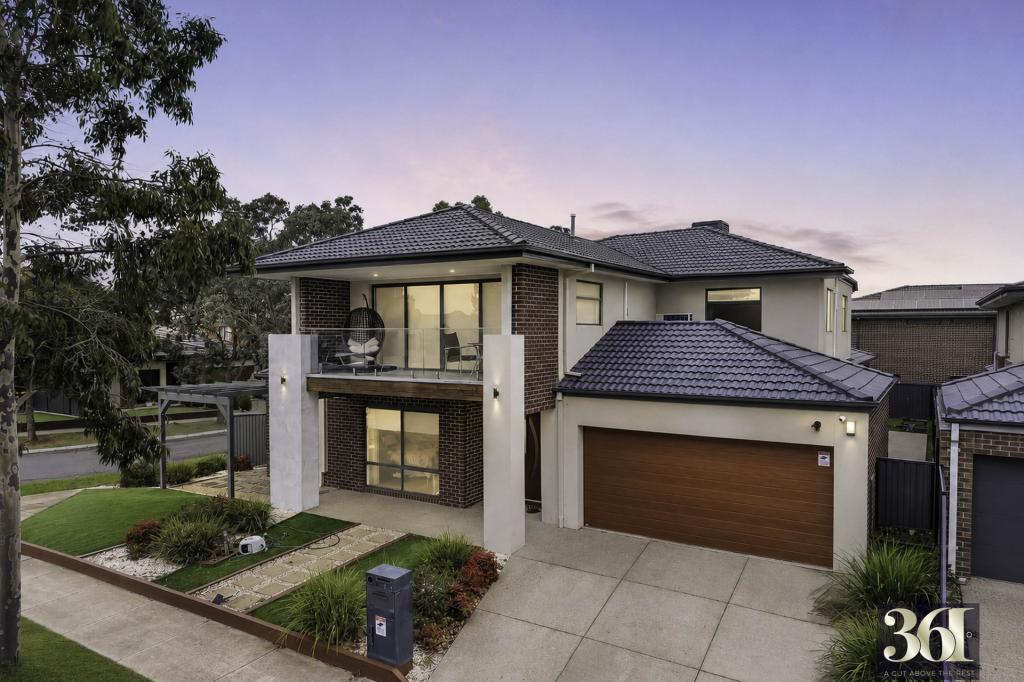 0
0
Similar properties For Rent nearby
See more properties for rent nearby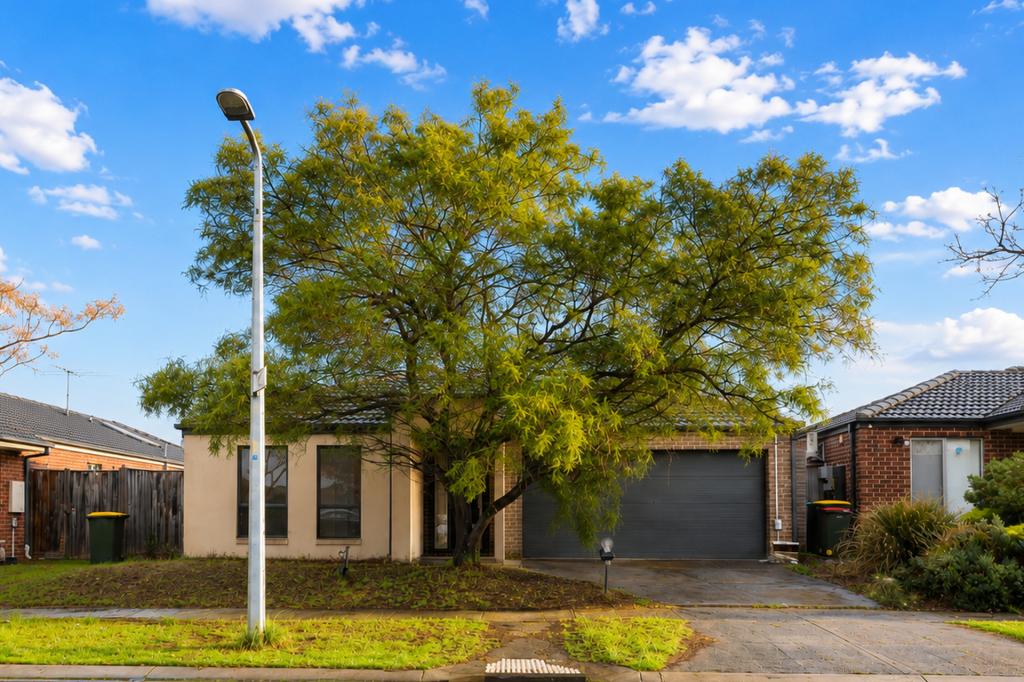 0
0
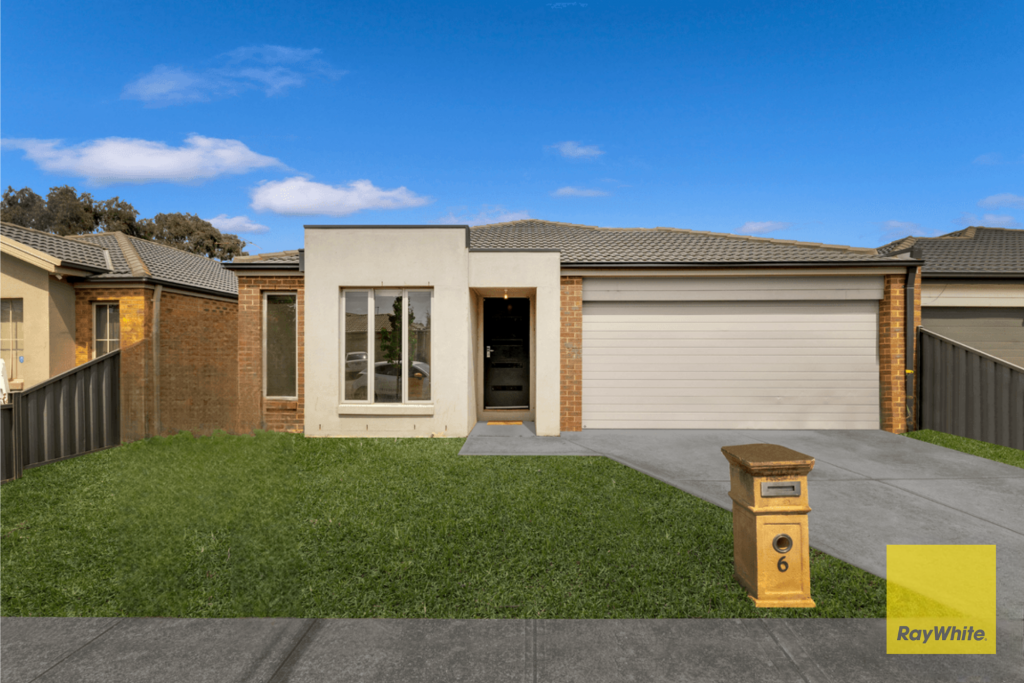 0
0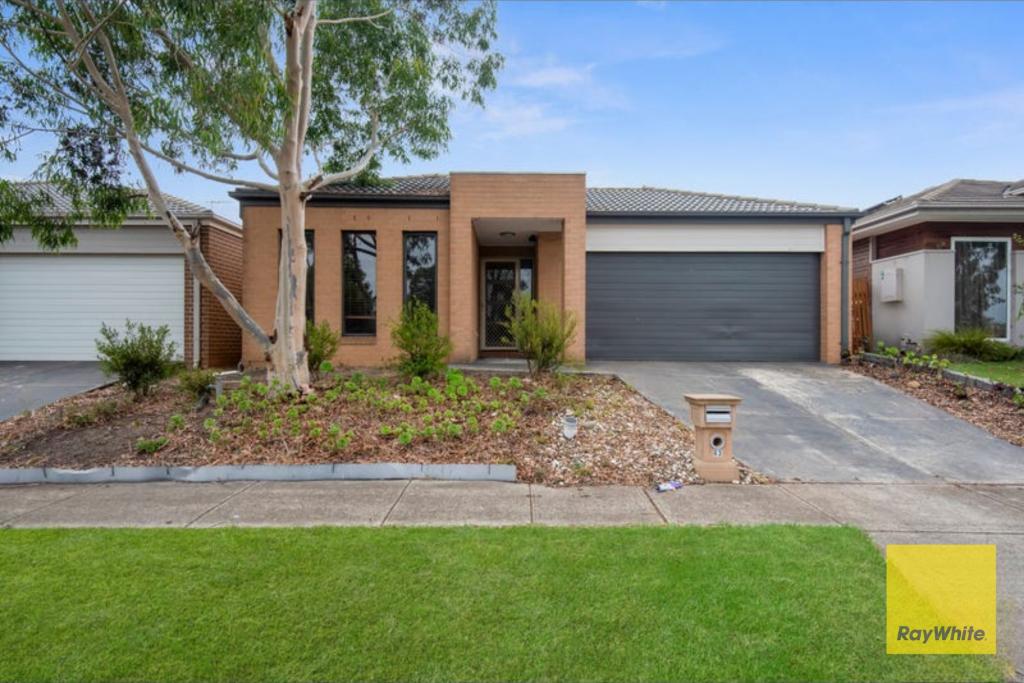 0
0About Truganina 3029
The size of Truganina is approximately 64.6 square kilometres. There are 37 parks, covering nearly 2.1% of the total area. The population of Truganina in 2016 was 20687 people. By 2021 the population was 36305 showing a population growth of 75.5% in the area during that time. The predominant age group in Truganina is 30-39 years. Households in Truganina are primarily couples with children and are likely to be repaying $1800 - $2399 per month on mortgage repayments. In general, people in Truganina work in a professional occupation.In 2021, 65.90% of the homes in Truganina were owner-occupied compared with 66.80% in 2016.
Truganina has 24,227 properties. Over the last 5 years, Houses in Truganina have seen a 10.52% increase in median value, while Units have seen a 26.69% increase. As at 31 July 2026:
- The median value for Houses in Truganina is $704,874 while the median value for Units is $545,647.
- Houses have a median rent of $530 while Units have a median rent of $480.
Suburb Insights for Truganina 3029
Market Insights
Truganina Trends for Houses
N/A
N/A
View TrendN/A
N/A
Truganina Trends for Units
N/A
N/A
View TrendN/A
N/A
Neighbourhood Insights
© Copyright 2026. RP Data Pty Ltd trading as Cotality (Cotality). All rights reserved. No reproduction, distribution, or transmission of the copyrighted materials is permitted. The information is deemed reliable but not guaranteed.
While Cotality uses commercially reasonable efforts to ensure the Cotality Data is current, Cotality does not warrant the accuracy, currency or completeness of the Cotality Data and to the full extent permitted by law excludes all loss or damage howsoever arising (including through negligence) in connection with the Cotality Data.
This product uses cookies and other similar technologies to improve and customise your browsing experience, to tailor content and adverts, and for analytics and metrics regarding visitor usage on this product and other media. We may share cookie and analytics information with third parties for the purposes of advertising. By continuing to use our website, you consent to cookies being used. View our Privacy Policy here.
X
