
13 Altar StreetTruganina VIC 3029

Property Details for 13 Altar St, Truganina
13 Altar St, Truganina is a 6 bedroom, 3 bathroom House with 2 parking spaces and was built in 2023. The property has a land size of 420m2 and floor size of 380m2. While the property is not currently for sale or for rent, it was last sold in June 2026. There are other 6 bedroom House sold in Truganina in the last 12 months.
Last Listing description (September 2026)
These grand 6 bedrooms family home offers the perfect blend of luxury, space, and convenience, ideally located within the prestigious Mt Atkinson Estate in Truganina.
Upon entry, you are welcomed by a wide and impressive hallway that sets the tone for the spacious design throughout the home. The ground floor features a generously sized bedroom complete with a walk-in robe and ensuite-perfect for guests or extended family.
The heart of the home showcases expansive open-plan living and dining areas, creating the perfect environment for everyday living and entertaining. The gourmet kitchen is a true highlight, equipped with 900mm quality stainless steel appliances, dishwasher, stone benchtops, glass splash back, a walk-in pantry.
Sliding doors lead to an outdoor entertaining oasis featuring a massive pergola, making it ideal for hosting family and friends in any season. The beautifully landscaped gardens at the front and rear are low-maintenance and perfect for family gatherings. Additional outdoor features include a garden shed, side gate access, and rear access from the double garage.
Upstairs, the oversized master bedroom serves as a private retreat, complete with a luxurious ensuite featuring double vanities, a large shower, and a spacious walk-in robe. Four additional bedrooms, each with walk-in robes and built-in cabinetry, are serviced by a central bathroom with bathtub, a separate toilet, and a second living area/rumpus room-creating a practical and family-friendly layout.
This residence perfectly blends modern comfort with spacious, stylish living, making it an ideal family home.
________________________________________
Additional Features
6 spacious bedrooms
3 bathrooms
2 Living rooms
Huge open living area
High ceilings throughout
Ducted heating and ducted cooling
Security alarm system
Remote-controlled double garage with internal access
Side gate access for added convenience
Beautiful low-maintenance front and rear gardens
Massive pergola for outdoor entertaining
900mm stainless steel appliances & dishwasher
Stone benchtop kitchen
Toilet and bathroom room downstairs
________________________________________
Prime Location
Conveniently located close to key amenities including:
Shops
Medical centres
Community facilities
Childcare
Parks and playgrounds
Quality schools
Easy access to the freeway
With its spacious design and outstanding location, this home offers an exceptional lifestyle opportunity for growing families.
Community shuttle bus connecting Mt Atkinson, stops Grizzly Bear Park, Mt Atkinson Children's and Community Centre, Dinosaur Park, Highline Park and Rock bank train station.
Contact Glenda Del Pilar 0412 220 562
Photo ID required for an Inspection.
Please see the below link for an up-to-date copy of the Due Diligence Check:http://www.consumer.vic.gov.au/duediligence
DISCLAIMER: All stated dimensions are approximate only. Particulars given are for general information only and do not constitute any representation on the part of the vendor or agent.
PLEASE NOTE: Open for inspection times are subject to change or cancellation without notice. We suggest checking the OFI details on the day of inspection
Property History for 13 Altar St, Truganina, VIC 3029
- 24 Jun 2026Sold for $815,000
- 13 Mar 2026Listed for Sale 830,000-850,000
- 31 Oct 2021Sold for $379,000

Recent sales nearby
See more recent sales nearby
/assets/perm/acovgpgdg4i6xis7ipbmf2xgwq?signature=933e60a53417d130f42962105fe41f60b40ac73fc7f10b32f1af9f1c70c77ed8) 0
0
/assets/perm/rqjqq6sztai6vd2bzgxpzv54ge?signature=3af3e0020e881d72744ab922a44a6477c354f74c357919a5dd00b3ecdc996890) 0
0Similar properties For Sale nearby
See more properties for sale nearby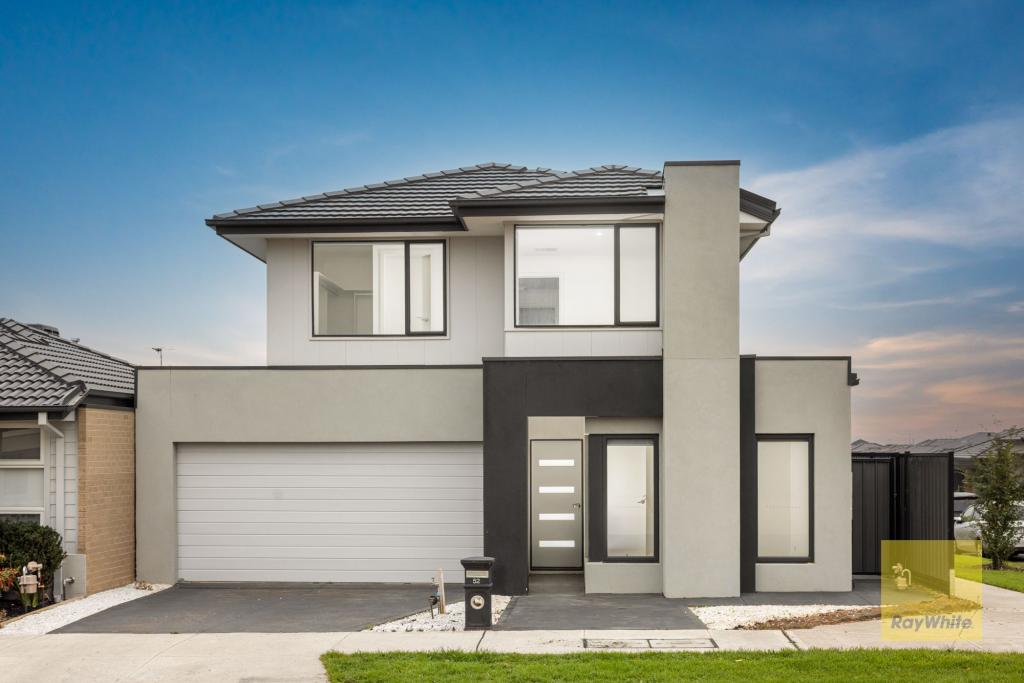 0
0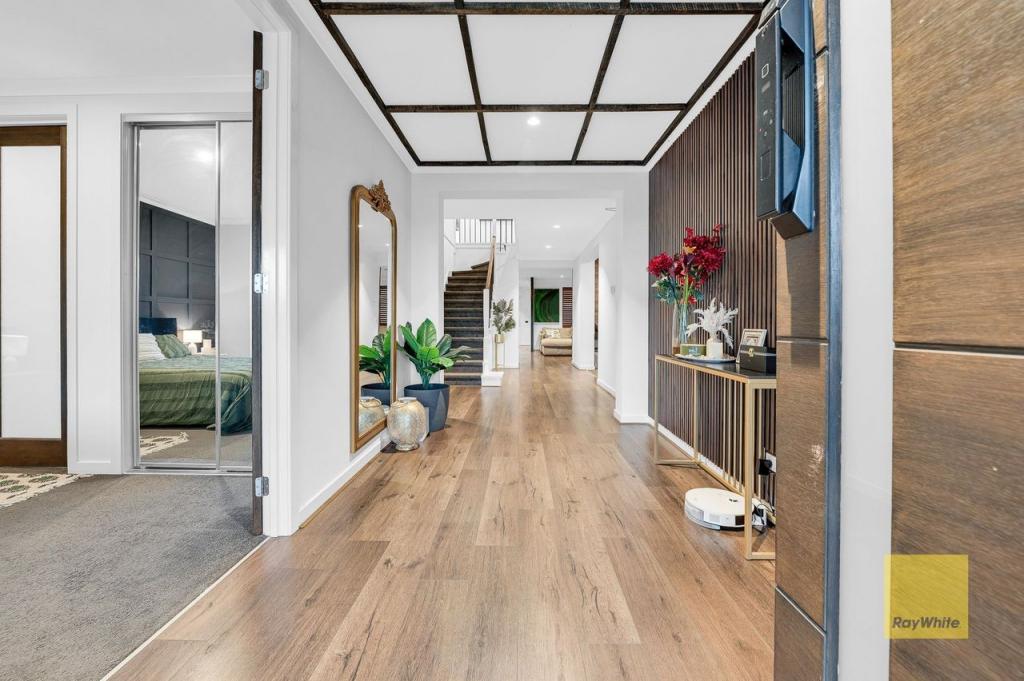 0
0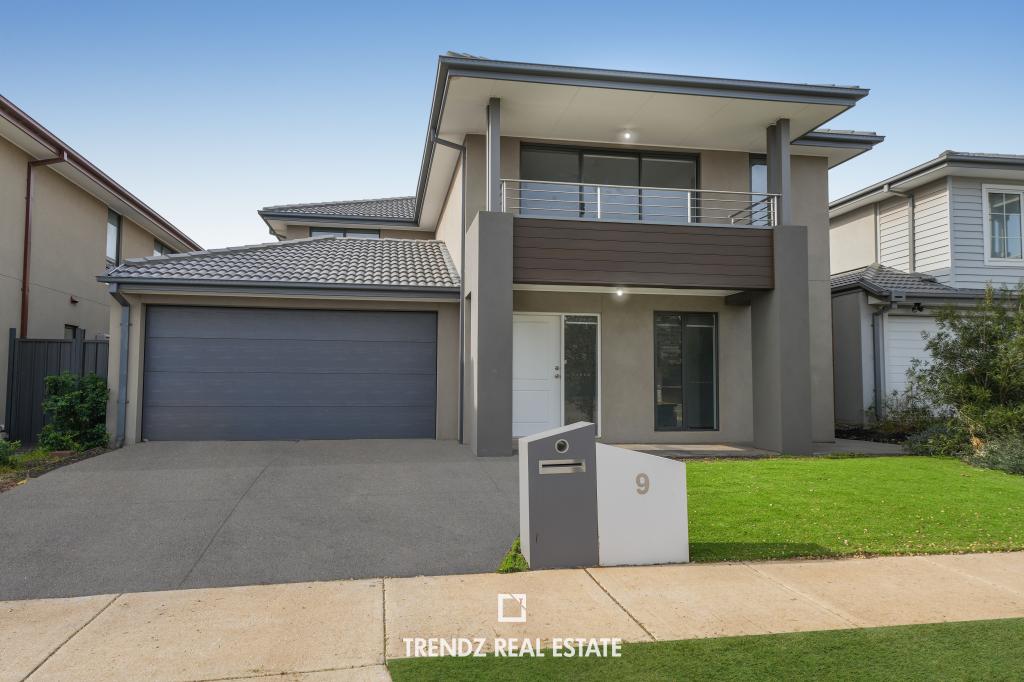 0
0Similar properties For Rent nearby
See more properties for rent nearby
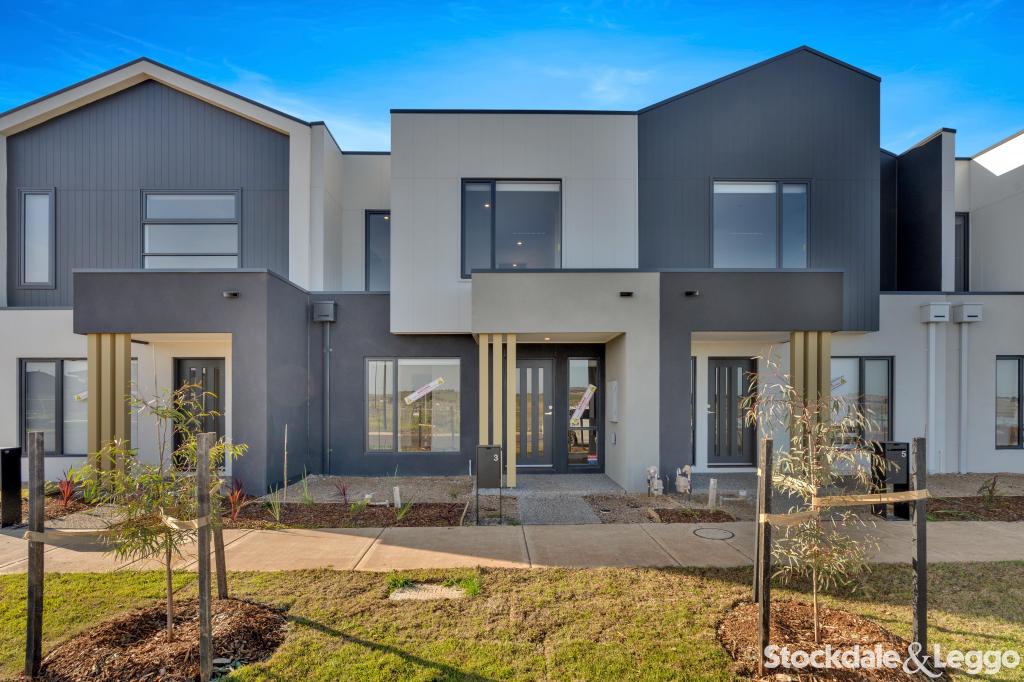 0
0 0
0
 0
0About Truganina 3029
The size of Truganina is approximately 64.6 square kilometres. There are 37 parks, covering nearly 2.1% of the total area. The population of Truganina in 2016 was 20687 people. By 2021 the population was 36305 showing a population growth of 75.5% in the area during that time. The predominant age group in Truganina is 30-39 years. Households in Truganina are primarily couples with children and are likely to be repaying $1800 - $2399 per month on mortgage repayments. In general, people in Truganina work in a professional occupation.In 2021, 65.90% of the homes in Truganina were owner-occupied compared with 66.80% in 2016.
Truganina has 24,321 properties. Over the last 5 years, Houses in Truganina have seen a 8.53% increase in median value, while Units have seen a 24.77% increase. As at 31 August 2026:
- The median value for Houses in Truganina is $698,636 while the median value for Units is $548,157.
- Houses have a median rent of $530 while Units have a median rent of $480.
Suburb Insights for Truganina 3029
Market Insights
Truganina Trends for Houses
N/A
N/A
View TrendN/A
N/A
Truganina Trends for Units
N/A
N/A
View TrendN/A
N/A
Neighbourhood Insights
© Copyright 2026. RP Data Pty Ltd trading as Cotality (Cotality). All rights reserved. No reproduction, distribution, or transmission of the copyrighted materials is permitted. The information is deemed reliable but not guaranteed.
While Cotality uses commercially reasonable efforts to ensure the Cotality Data is current, Cotality does not warrant the accuracy, currency or completeness of the Cotality Data and to the full extent permitted by law excludes all loss or damage howsoever arising (including through negligence) in connection with the Cotality Data.
This product uses cookies and other similar technologies to improve and customise your browsing experience, to tailor content and adverts, and for analytics and metrics regarding visitor usage on this product and other media. We may share cookie and analytics information with third parties for the purposes of advertising. By continuing to use our website, you consent to cookies being used. View our Privacy Policy here.
X
