
48 Marwood AvenueTruganina VIC 3029


Property Details for 48 Marwood Ave, Truganina
48 Marwood Ave, Truganina is a 4 bedroom, 2 bathroom House with 2 parking spaces and was built in 2018. The property has a land size of 518m2 and floor size of 314m2. While the property is not currently for sale or for rent, it was last sold in December 2025. There are other 4 bedroom House sold in Truganina in the last 12 months.
Last Listing description (April 2026)
Perfectly positioned in one of Truganina's most exclusive, park-facing pockets, this Carlisle-built residence stands proudly among a collection of high-end, luxury homes. With its elegant French Provincial façade and a design that balances sophistication with family practicality, this is a property that makes an immediate and unforgettable impression.
Sitting in a tightly held, prestige streetscape where every home reflects quality, pride, and architectural presence, 48 Marwood Avenue offers a lifestyle reserved for only a select few. From sunrise views over the green parklands to the peaceful ambience created by its elite surroundings, the location alone sets this home apart.
Inside, the sense of luxury is instant. Wide hallways, quality finishes and refined detailing flow through the ground level, where multiple living spaces cater to upscale entertaining and relaxed everyday comfort. The open-plan family and dining zone is light-filled and inviting, centred around a stylish stone kitchen with high-end appliances and a walk-in pantry-an effortless combination of function and elegance.
A separate front living room adds flexibility for formal gatherings or quiet evenings, while the seamless connection from indoors to the beautifully maintained backyard creates the perfect environment for hosting family and friends.
Upstairs, all four bedrooms are privately positioned, including a sophisticated master suite with a walk-in robe and luxury ensuite. A generous rumpus room anchors the upper level-ideal as a kids' zone, retreat, or premium second entertainment space.
Premium features & highlights include:
• Prestigious park-facing location surrounded by luxury homes
• Highly regarded Carlisle Homes construction
• Elegant French Provincial façade with striking street presence
• Four bedrooms - all upstairs for privacy and comfort
• Luxe master suite with walk-in robe & stylish ensuite
• Three living areas including formal lounge, open-plan family zone & upstairs rumpus
• Gourmet stone kitchen with quality appliances & walk-in pantry
• Ducted heating and multiple split systems.
• Spacious, beautifully kept backyard ideal for outdoor living
• Double garage with internal access
• Situated in one of Truganina's most elite pockets, steps from parklands
• Close to Westbourne Grammar, Al-Taqwa College, Williams Landing Station & Shopping Centre
• Surrounded by premium homes, enhancing long-term appeal and value
In a blue-chip setting where homes rarely become available, this Carlisle masterpiece delivers luxury, lifestyle, and location in flawless harmony. A residence that feels refined, elevated, and unmistakably premium-inside and out.
For more details or to arrange a private inspection, contact Prerak on 0400 798 398 or Dhaval on 0430 544 155.
Photo ID required for all inspections.
DISCLAIMER: All stated dimensions are approximate only and are for general information.
Due Diligence Checklist:
http://www.consumer.vic.gov.au/duediligencechecklist
Property History for 48 Marwood Ave, Truganina, VIC 3029
- 06 Jan 2026Listed for Sale Contact Agent
- 08 Dec 2025Sold for $1,275,000
- 08 Feb 2018Sold for $430,000

Recent sales nearby
See more recent sales nearby/assets/perm/3vujdnzrzmi6rkt4cwa3o2zdgq?signature=83675958bbaf420f0b3c4aab090c66e6e01ac37a20f9ff4ee80e5c2dafbb6c41) 0
0
/assets/perm/fmulc4th74i6vcmwynpk7xkwua?signature=82f23a1c2a447d8011535f9a978be7bc8d8d6c8ff0be5d18f24da4c48a72b901) 0
0Similar properties For Sale nearby
See more properties for sale nearby 0
0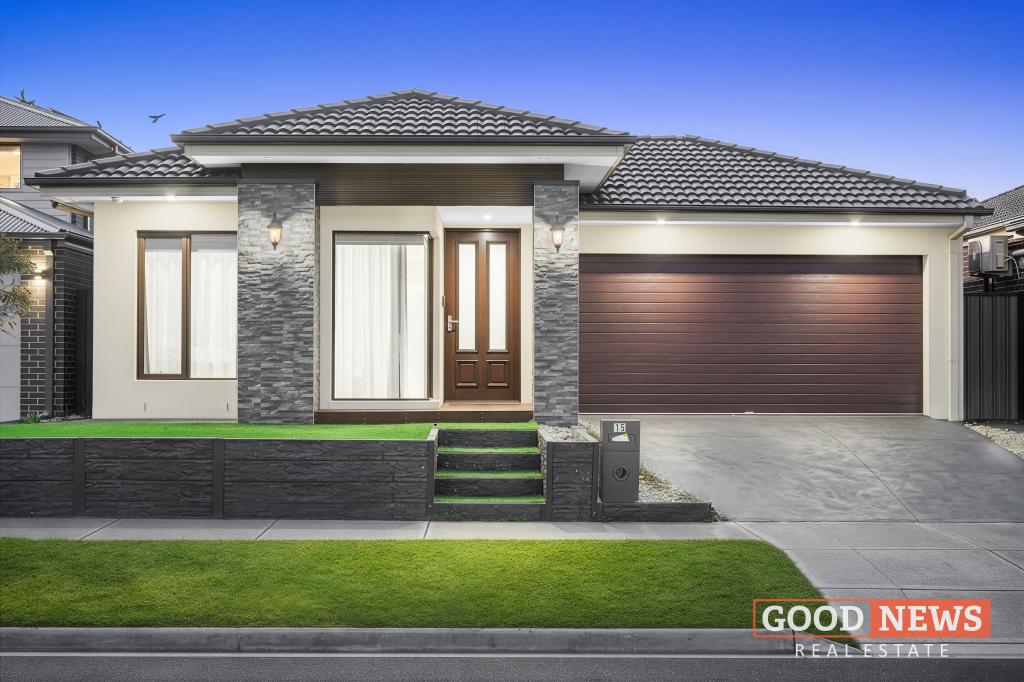 0
0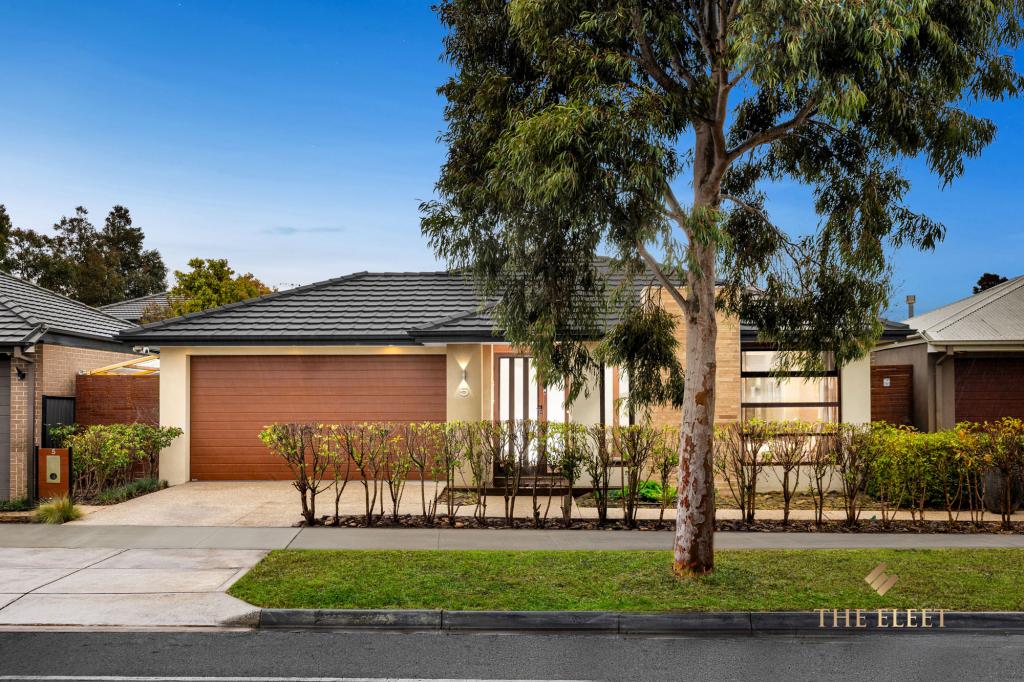 0
0
Similar properties For Rent nearby
See more properties for rent nearby 0
0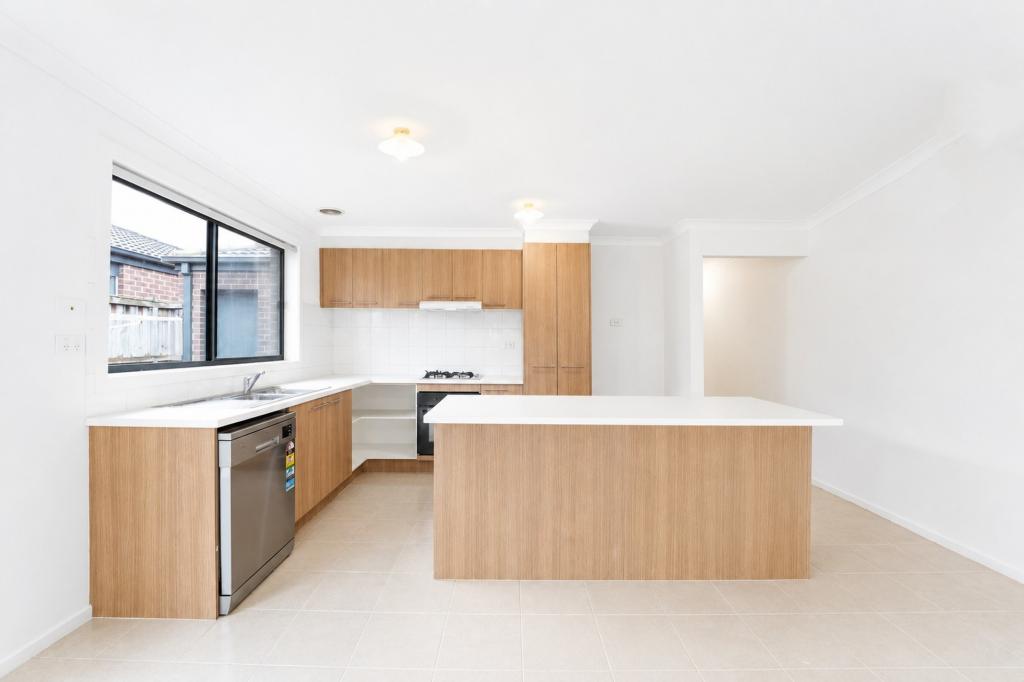 0
0
 0
0About Truganina 3029
The size of Truganina is approximately 64.6 square kilometres. There are 37 parks, covering nearly 2.1% of the total area. The population of Truganina in 2016 was 20687 people. By 2021 the population was 36305 showing a population growth of 75.5% in the area during that time. The predominant age group in Truganina is 30-39 years. Households in Truganina are primarily couples with children and are likely to be repaying $1800 - $2399 per month on mortgage repayments. In general, people in Truganina work in a professional occupation.In 2021, 65.90% of the homes in Truganina were owner-occupied compared with 66.80% in 2016.
Truganina has 24,299 properties. Over the last 5 years, Houses in Truganina have seen a 8.53% increase in median value, while Units have seen a 24.77% increase. As at 31 August 2026:
- The median value for Houses in Truganina is $698,636 while the median value for Units is $548,157.
- Houses have a median rent of $530 while Units have a median rent of $480.
Suburb Insights for Truganina 3029
Market Insights
Truganina Trends for Houses
N/A
N/A
View TrendN/A
N/A
Truganina Trends for Units
N/A
N/A
View TrendN/A
N/A
Neighbourhood Insights
© Copyright 2026. RP Data Pty Ltd trading as Cotality (Cotality). All rights reserved. No reproduction, distribution, or transmission of the copyrighted materials is permitted. The information is deemed reliable but not guaranteed.
While Cotality uses commercially reasonable efforts to ensure the Cotality Data is current, Cotality does not warrant the accuracy, currency or completeness of the Cotality Data and to the full extent permitted by law excludes all loss or damage howsoever arising (including through negligence) in connection with the Cotality Data.
This product uses cookies and other similar technologies to improve and customise your browsing experience, to tailor content and adverts, and for analytics and metrics regarding visitor usage on this product and other media. We may share cookie and analytics information with third parties for the purposes of advertising. By continuing to use our website, you consent to cookies being used. View our Privacy Policy here.
X
