
46 Amukta RoadTruganina VIC 3029

Property Details for 46 Amukta Rd, Truganina
46 Amukta Rd, Truganina is a 3 bedroom, 2 bathroom House with 1 parking spaces and was built in 2026. The property has a land size of 212m2 and floor size of 109m2. While the property is not currently for sale or for rent, it was last sold in October 2025. There are other 3 bedroom House sold in Truganina in the last 12 months.
Last Listing description (June 2026)
Positioned in a fast-growing and highly sought-after pocket of Truganina, 46 Amukata Road presents an outstanding opportunity to secure a beautifully designed home that perfectly blends style, practicality, and everyday comfort. Offering 3 bedrooms, 2 bathrooms, and a single car garage, this home is ideal for families, professionals, and downsizers looking for quality living in a convenient location.
Showcasing modern finishes and thoughtful design throughout, the home delivers a seamless balance between functionality and contemporary appeal.
Key Features:
The master bedroom is complete with a private ensuite, while the remaining two bedrooms are fitted with built-in robes, providing comfortable accommodation for family members or guests.
Light-Filled Living Spaces
High ceilings and oversized doors enhance the sense of space, while the open-plan living, dining, and kitchen area creates the perfect environment for both relaxing and entertaining.
Modern Kitchen with Quality Finishes
The well-appointed kitchen features a walk-in pantry, 900mm stainless-steel appliances, and premium tapware, offering both style and practicality for everyday use.
Year-Round Comfort & Practicality
Enjoy refrigerated heating and cooling throughout the home, a secure single garage with internal access, and a low-maintenance outdoor area designed for easy living.
Security cameras and alarm system for added peace of mind
Single Car Garage
Secure parking with convenient internal access adds to the home's functionality.
Location Highlights:
Ideally located within walking distance to Highline Park, complete with a free public tennis court, this home offers a lifestyle of convenience and connectivity. Rockbank Train Station is approximately 3.5km away, while easy access to the Western Freeway ensures a smooth commute to the CBD.
Surrounded by quality amenities including Mindalk Primary School, St Marianne Cope Catholic Parish Primary School, Lakeview Senior College, Riverdale Village Shopping Centre, and Tarneit Central Shopping Centre, everything you need is within easy reach.
You'll also benefit from close proximity to Caroline Springs, the upcoming Mt Atkinson Town Centre, Mt Atkinson Children's and Community Centre, and Bacchus Marsh Grammar (Aintree). With major future infrastructure projects such as the Metropolitan Ring Road and nearby Stockland Melbourne Business Park, this location is set for strong long-term growth.
Melbourne CBD and Melbourne Airport are both approximately 30 minutes away, making this an ideal choice for both homeowners and investors alike.
A home that delivers on quality, location, and lifestyle - don't miss this opportunity.
For Enquiries & Inspections: If you would like to inspect this beautiful property or request more information, please contact:
Inder Singh - 0433 633 138
Important Consumer Notice Photos are for illustrative purposes only and all dimensions are approximate. Consumer Affairs Victoria - Statement of Information and further details available at: https://www.consumer.vic.gov.au/
Property History for 46 Amukta Rd, Truganina, VIC 3029
- 22 Apr 2026Listed for Sale Brand New FOHG if Eligible
- 17 Oct 2025Sold for $265,000
- 08 Aug 2025Listed for Sale Contact Agent

Recent sales nearby
See more recent sales nearby/assets/perm/6g3bhmcmi4i6pne2efdk4q5c4a?signature=623341cbb3eadc708170e7718b91bdf71ddf4e2a823a491e53c0252d763dba81) 0
0/assets/perm/adw4s4x7pei6tgc6hgojdmmraq?signature=1177d28139d9e4eec44a10bdb188f274b7ececeecff1dbef3799c8823caba029) 0
0
Similar properties For Sale nearby
See more properties for sale nearby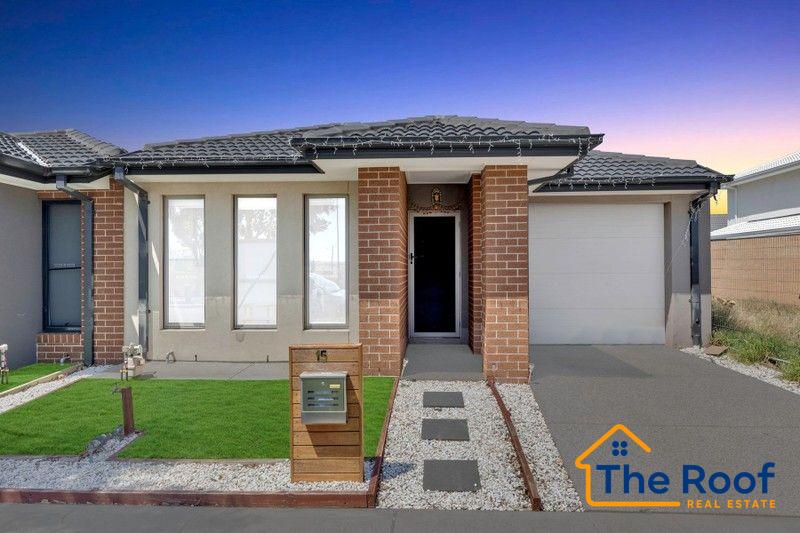 0
0
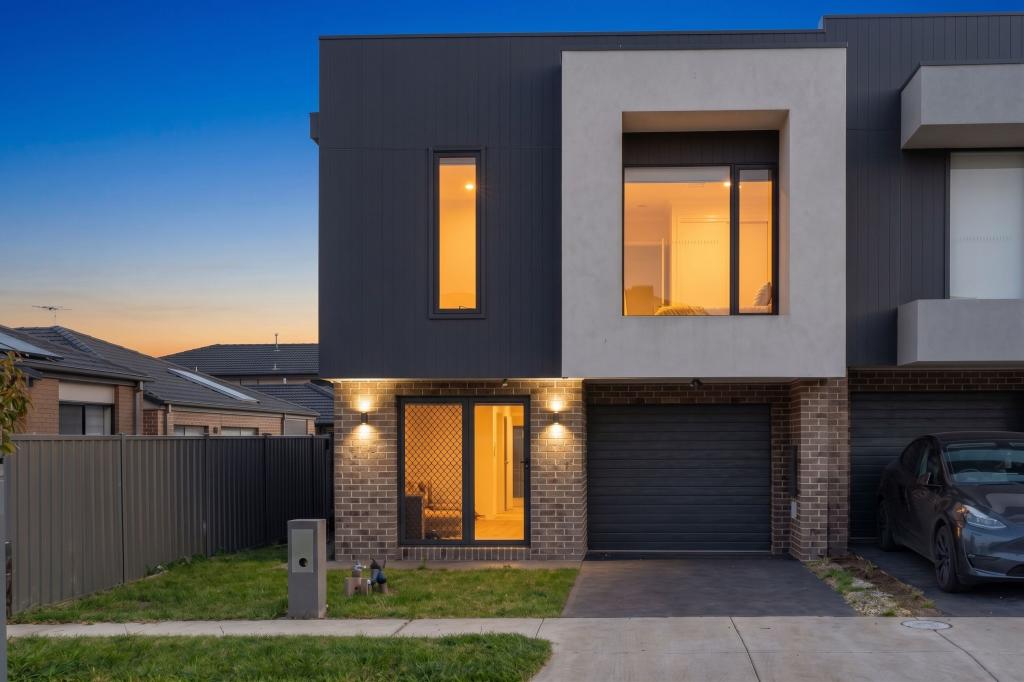 0
0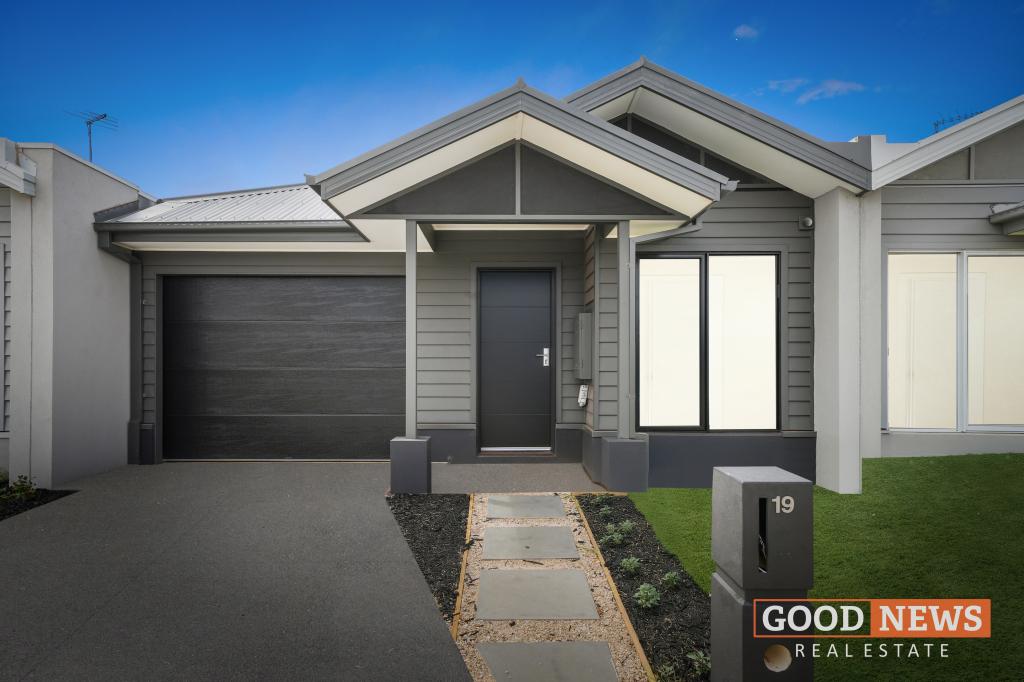 0
0
Similar properties For Rent nearby
See more properties for rent nearby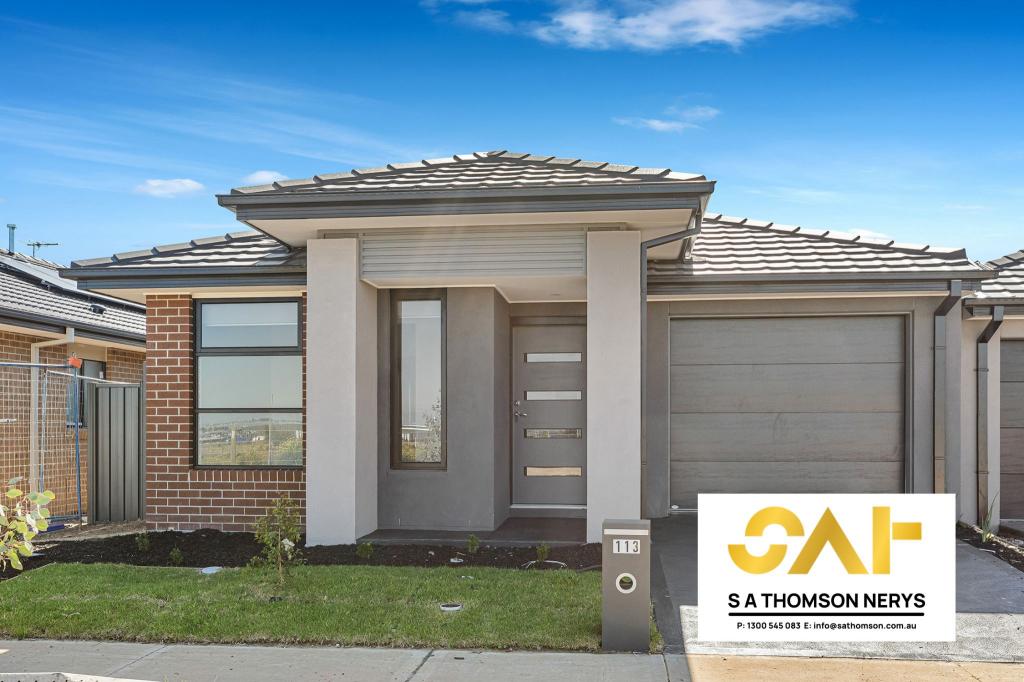 0
0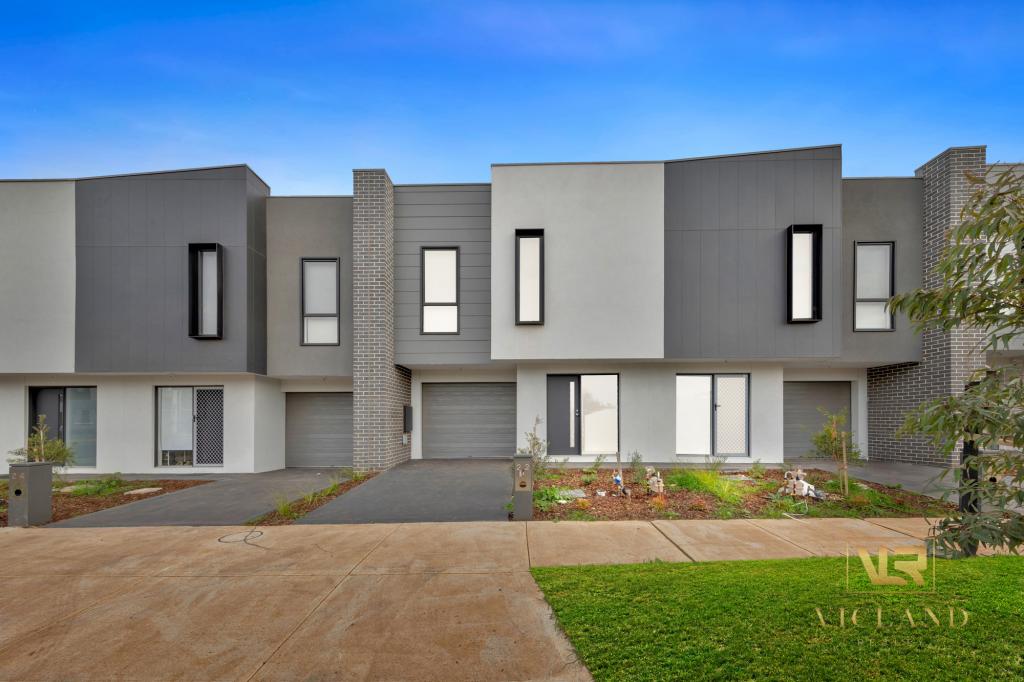 0
0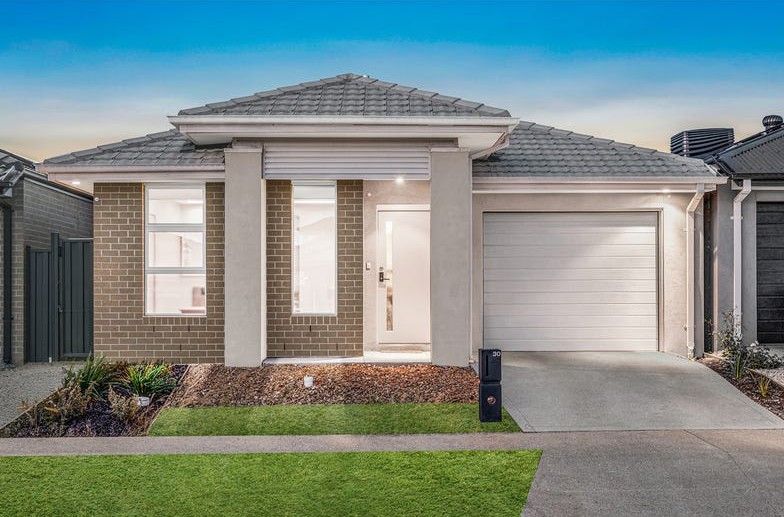 0
0About Truganina 3029
The size of Truganina is approximately 64.6 square kilometres. There are 37 parks, covering nearly 2.1% of the total area. The population of Truganina in 2016 was 20687 people. By 2021 the population was 36305 showing a population growth of 75.5% in the area during that time. The predominant age group in Truganina is 30-39 years. Households in Truganina are primarily couples with children and are likely to be repaying $1800 - $2399 per month on mortgage repayments. In general, people in Truganina work in a professional occupation.In 2021, 65.90% of the homes in Truganina were owner-occupied compared with 66.80% in 2016.
Truganina has 24,293 properties. Over the last 5 years, Houses in Truganina have seen a 8.53% increase in median value, while Units have seen a 24.77% increase. As at 31 August 2026:
- The median value for Houses in Truganina is $698,636 while the median value for Units is $548,157.
- Houses have a median rent of $530 while Units have a median rent of $480.
Suburb Insights for Truganina 3029
Market Insights
Truganina Trends for Houses
N/A
N/A
View TrendN/A
N/A
Truganina Trends for Units
N/A
N/A
View TrendN/A
N/A
Neighbourhood Insights
© Copyright 2026. RP Data Pty Ltd trading as Cotality (Cotality). All rights reserved. No reproduction, distribution, or transmission of the copyrighted materials is permitted. The information is deemed reliable but not guaranteed.
While Cotality uses commercially reasonable efforts to ensure the Cotality Data is current, Cotality does not warrant the accuracy, currency or completeness of the Cotality Data and to the full extent permitted by law excludes all loss or damage howsoever arising (including through negligence) in connection with the Cotality Data.
This product uses cookies and other similar technologies to improve and customise your browsing experience, to tailor content and adverts, and for analytics and metrics regarding visitor usage on this product and other media. We may share cookie and analytics information with third parties for the purposes of advertising. By continuing to use our website, you consent to cookies being used. View our Privacy Policy here.
X
