
42 Bakanovi DriveTruganina VIC 3029


Property Details for 42 Bakanovi Dr, Truganina
42 Bakanovi Dr, Truganina is a 3 bedroom, 2 bathroom House and was built in 2024. The property has a land size of 220m2 and floor size of 101m2. While the property is not currently for sale or for rent, it was last sold in August 2026. There are other 3 bedroom House sold in Truganina in the last 12 months.
Last Listing description (August 2026)
Positioned in the highly sought-after Grandview Estate, this beautifully upgraded east-facing home offers the perfect balance of style, comfort and low-maintenance living. With its charming brick and weatherboard-look faade, exposed aggregate driveway and welcoming hardwood front deck, the home immediately impresses with its street appeal.
Inside, high ceilings and a light-filled open plan living and dining area create a warm and inviting space, complemented by a stunning designer kitchen featuring a stone island bench, LED strip lighting, blind corner pantry and brand new Westinghouse oven.
The spacious master bedroom offers double walk-in robes and a stylish ensuite with a custom hardwood vanity, stone benchtop and double basins, while both bathrooms feature full height floor-to-ceiling tiles and premium fittings.
Additional highlights include a convenient study nook, high-quality water-resistant vinyl hardwood plank flooring, double glazed windows throughout, ducted heating and split system cooling. With hardwood decking at both the front and rear for relaxing or entertaining, and close proximity to schools, parks, shopping centres and major roadways, this east-facing home presents a fantastic opportunity for first home buyers, downsizers and investors alike.
Key Features:
Desirable east-facing home in Grandview Estate
Spacious master bedroom with double walk-in robes
Elegant ensuite with custom hardwood vanity, stone benchtop, double basins & pill-shaped mirrors
Light-filled open-plan living and dining area
Designer kitchen with stone island bench, LED strip lighting and blind corner pantry
Brand-new Westinghouse oven
High ceilings throughout
Study nook perfect for work or study
Full height floor-to-ceiling tiles in both bathrooms
High-quality water-resistant vinyl hardwood plank flooring
Fully tiled laundry with removable benchtop suitable for top or front load machines
Hardwood decking at both front and rear for outdoor entertaining
Double-glazed windows throughout for energy efficiency
Ducted heating & split system air-conditioning
Double block-out and shade blinds throughout
Exposed aggregate driveway
Sustainable recycled glass brick finish
Prime Location Perks
Close to elite new schools in the estate. St Marianne Cope Catholic Primary School & Mindalk Primary School
Easy access to Rockbank & other Train Stations and major freeways
Minutes to retail hubs
Surrounded by family-friendly parks: Highline Park, Dinosaur Park & Grizzly Bear Park
Near childcare, kindergartens & special needs education facilities
Close to community centres promoting a connected lifestyle
Whether you're a first home buyer or securing a premium investment, this remarkable home offers long-term value, superior comfort and modern elegance in equal measure.
Inspect today and experience Truganina living at its finest.
Please see the link below for an up-to-date copy of the Due Diligence Check List: http://www.consumer.vic.gov.au/duediligencechecklist
DISCLAIMER: All stated dimensions are approximate only. Particulars given are for general information only and do not constitute any representation on the part of the vendor or agent. This document has been prepared to assist solely in the marketing of this property. While all care has been taken to ensure the information provided herein is correct, we do not take responsibility for any inaccuracies. Accordingly, all interested parties should make their own inquiries to verify the information.
Property History for 42 Bakanovi Dr, Truganina, VIC 3029
- 12 Aug 2026Sold for $525,000
- 27 May 2026Listed for Rent $470 / week
- 17 Feb 2026Listed for Sale $570,000 $620,000

Recent sales nearby
See more recent sales nearby/assets/perm/nxbyr2hdoii6xd2p4hfxdlikxe?signature=b6e055f4d87f43e817c11e3a75f2e49c29443c7f31f9b48ad443a9ff99eff306) 0
0
/assets/perm/5bunoelw6ii6xekzqum6qlfhhm?signature=5464afc16901ada3f7faf322a6a681fd04b665c152cbdb8e1f0f124c41c159b8) 0
0Similar properties For Sale nearby
See more properties for sale nearby 0
0 0
0 0
0Similar properties For Rent nearby
See more properties for rent nearby 0
0
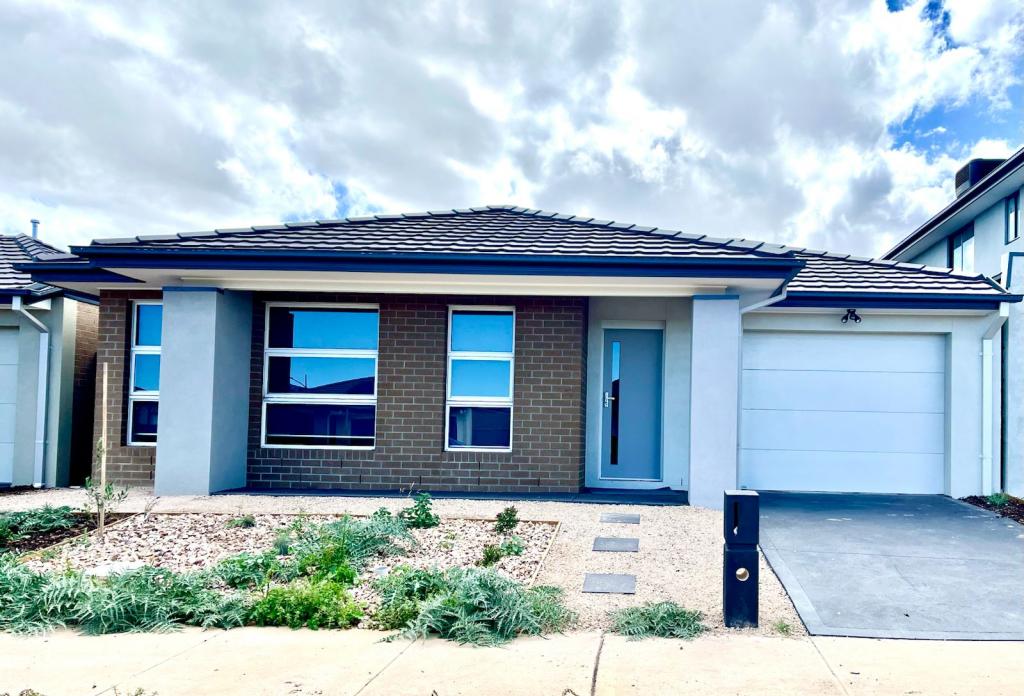 0
0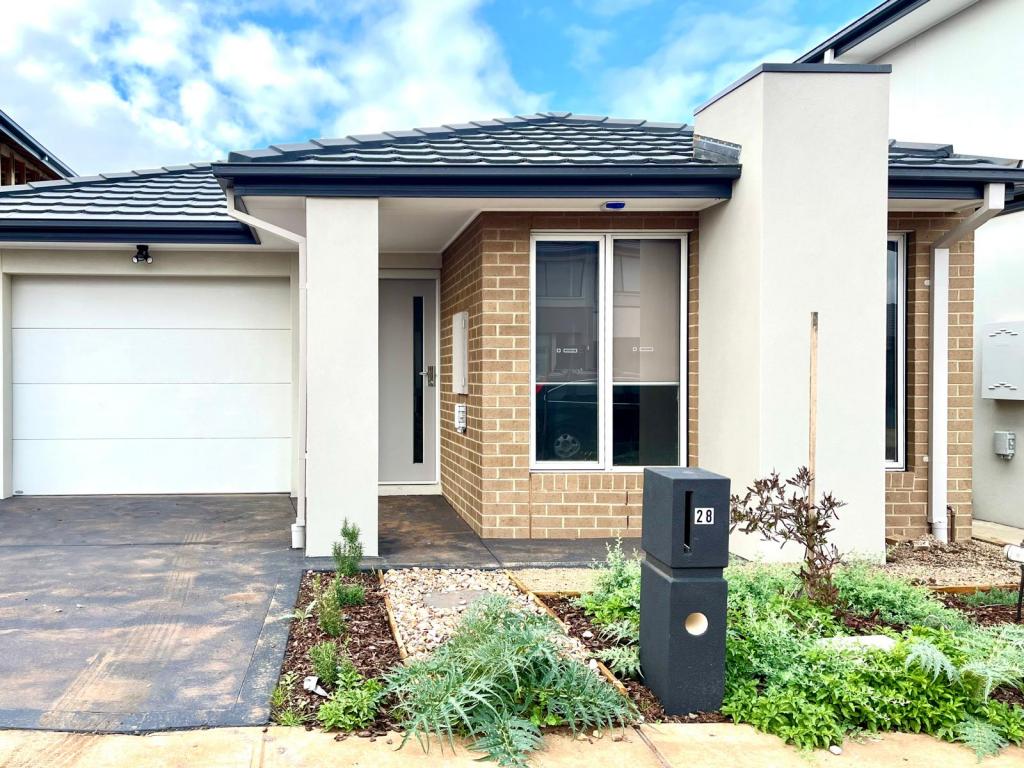 0
0About Truganina 3029
The size of Truganina is approximately 64.6 square kilometres. There are 37 parks, covering nearly 2.1% of the total area. The population of Truganina in 2016 was 20687 people. By 2021 the population was 36305 showing a population growth of 75.5% in the area during that time. The predominant age group in Truganina is 30-39 years. Households in Truganina are primarily couples with children and are likely to be repaying $1800 - $2399 per month on mortgage repayments. In general, people in Truganina work in a professional occupation.In 2021, 65.90% of the homes in Truganina were owner-occupied compared with 66.80% in 2016.
Truganina has 24,222 properties. Over the last 5 years, Houses in Truganina have seen a 10.52% increase in median value, while Units have seen a 26.69% increase. As at 31 July 2026:
- The median value for Houses in Truganina is $704,874 while the median value for Units is $545,647.
- Houses have a median rent of $530 while Units have a median rent of $480.
Suburb Insights for Truganina 3029
Market Insights
Truganina Trends for Houses
N/A
N/A
View TrendN/A
N/A
Truganina Trends for Units
N/A
N/A
View TrendN/A
N/A
Neighbourhood Insights
© Copyright 2026. RP Data Pty Ltd trading as Cotality (Cotality). All rights reserved. No reproduction, distribution, or transmission of the copyrighted materials is permitted. The information is deemed reliable but not guaranteed.
While Cotality uses commercially reasonable efforts to ensure the Cotality Data is current, Cotality does not warrant the accuracy, currency or completeness of the Cotality Data and to the full extent permitted by law excludes all loss or damage howsoever arising (including through negligence) in connection with the Cotality Data.
This product uses cookies and other similar technologies to improve and customise your browsing experience, to tailor content and adverts, and for analytics and metrics regarding visitor usage on this product and other media. We may share cookie and analytics information with third parties for the purposes of advertising. By continuing to use our website, you consent to cookies being used. View our Privacy Policy here.
X
