
4 Saddle WyndTruganina VIC 3029

Property Details for 4 Saddle Wynd, Truganina
4 Saddle Wynd, Truganina is a 3 bedroom, 2 bathroom House with 2 parking spaces and was built in 2008. The property has a land size of 480m2 and floor size of 170m2. While the property is not currently for sale or for rent, it was last sold in August 2026. There are other 3 bedroom House sold in Truganina in the last 12 months.
Last Listing description (August 2026)
Ace Real Estate proudly presents 4 Saddle Wynd, Truganina-an outstanding family home set on a generous 480m (approx.) allotment, offering space, comfort, and exceptional convenience. Perfectly positioned with easy freeway access, this home is just moments from Tarneit and Williams Landing train stations, Wyndham Village Shopping Centre, Tarneit Central Shopping Centre, local parks, sporting facilities, and a range of quality schools.
Step inside via the welcoming front porch and discover a thoughtfully designed floorplan. To the right, a spacious formal living room provides the perfect space to relax, while a versatile study to the left offers the flexibility to be used as a home office or a fourth bedroom.
The tiled hallway leads to a well-appointed U-shaped kitchen featuring a breakfast bar, tiled splashback, stainless steel appliances, a dishwasher, and a S/S steel cooktop. Overlooking the expansive tiled meals area and adjoining carpeted family room, this central hub is ideal for both everyday living and entertaining. With two generous living zones, the home provides ample space for the whole family to enjoy comfort and privacy.
Accommodation comprises three well-sized bedrooms, positioned in a separate wing of the home. The master bedroom includes a walk-in robe and private ensuite, while the remaining bedrooms are fitted with built-in robes and are serviced by a central family bathroom.
A standout feature of this property is the exceptionally spacious backyard. Step through the stacker doors from the dining area onto the impressive 32m (approx.) concrete alfresco, creating the perfect setting for outdoor entertaining, family gatherings, or weekend barbecues. The expansive backyard wraps around the home, offering endless possibilities for children, pets, or future enhancements, and includes a 2.4m x 1.9m garden shed for additional storage.
Additional features include:
Rear roller door access to the backyard
Refrigerated Heating and Cooling
Security alarm system
Families will appreciate the excellent selection of nearby schools, including Westbourne Grammar School, Al-Taqwa College, Truganina South Primary School, Thomas Carr College, St Clare's Catholic Primary School, and Truganina P-9 College. You'll also enjoy the convenience of being within walking distance of the new multi-sports precinct, home to the Truganina Rabbitohs and Truganina Cricket Club.
Whether you're searching for your next family home or a quality investment opportunity in one of Truganina's most sought-after locations, this impressive property delivers on space, lifestyle, and convenience.
NOTE: Link for Due Diligence Checklist: http://www.consumer.vic.gov.au/duediligencechecklist
Disclaimer: All Dimensions, Sizes & Layout are approximately. The producer or agent cannot be held responsible for any errors, omissions or misstatements. The plan is for Illustrative purposes only & should be used as such.
The landscaping images in the advert are for illustration purposes only
Property History for 4 Saddle Wynd, Truganina, VIC 3029
- 24 Aug 2026Sold
- 15 Jul 2026Listed for Sale $590,000 - $630,000
- 20 Jun 2024Listed for Rent $560 / week

Recent sales nearby
See more recent sales nearby
/assets/perm/7bpmh442sqi6ze3lpntfxhlpom?signature=3c1f80e3645e649729893a3f277e6c454ffb1ca97fae8723ce9b37bf241bdcbf) 0
0/assets/perm/n6eqpq4v7ei63bafovschm4ptq?signature=3c4a06c89f8b901d00f2eb30768c85dcbdc66d96931791228fea260455aa38ef) 0
0
Similar properties For Sale nearby
See more properties for sale nearby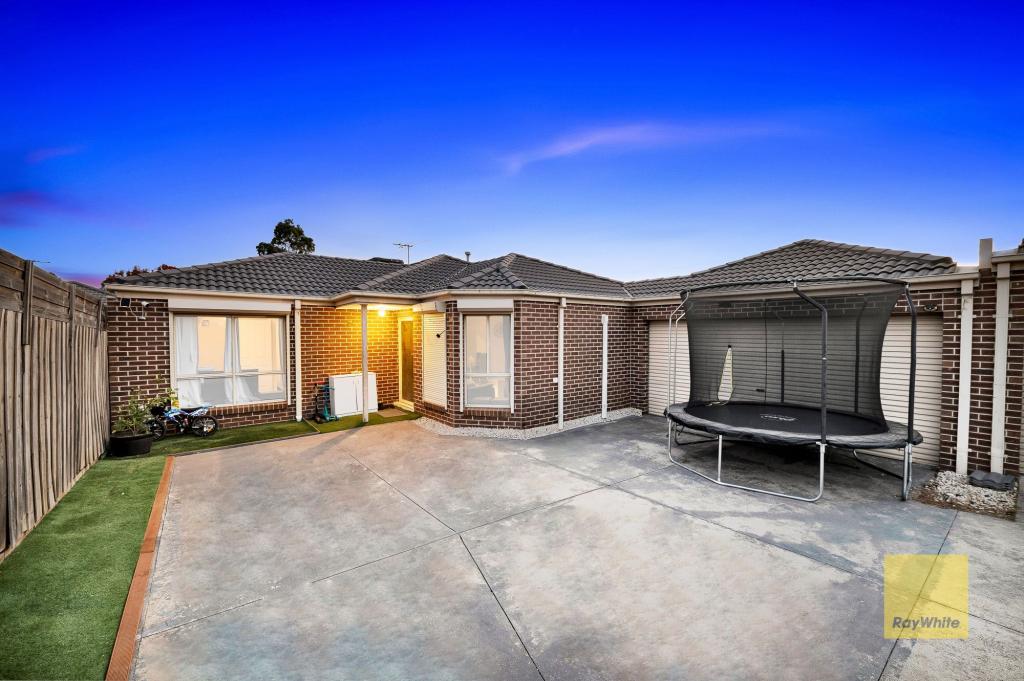 0
0
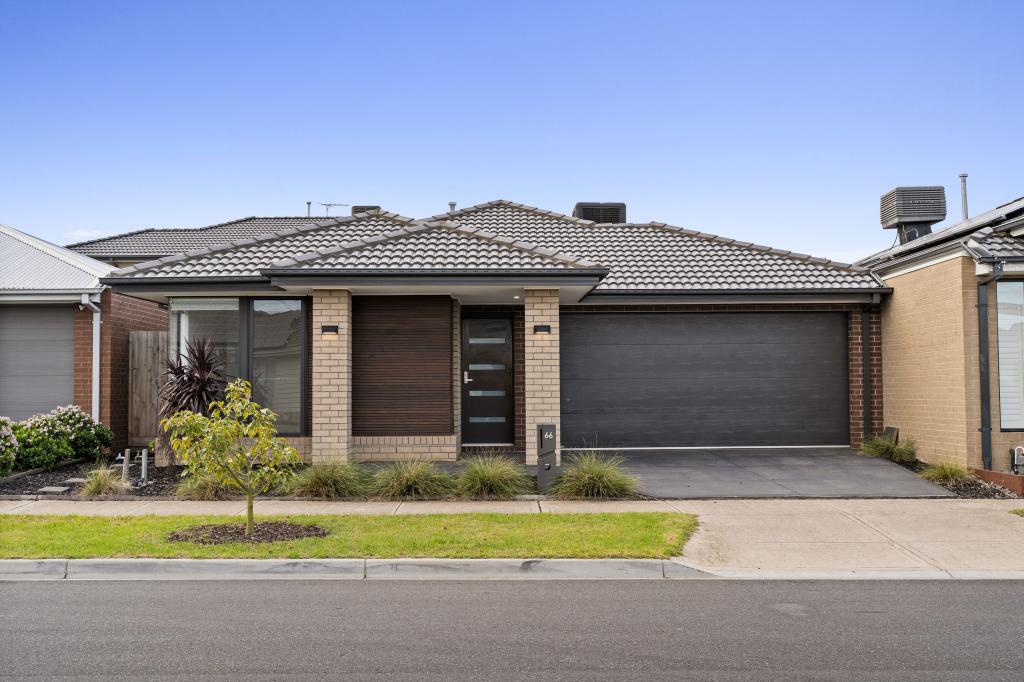 0
0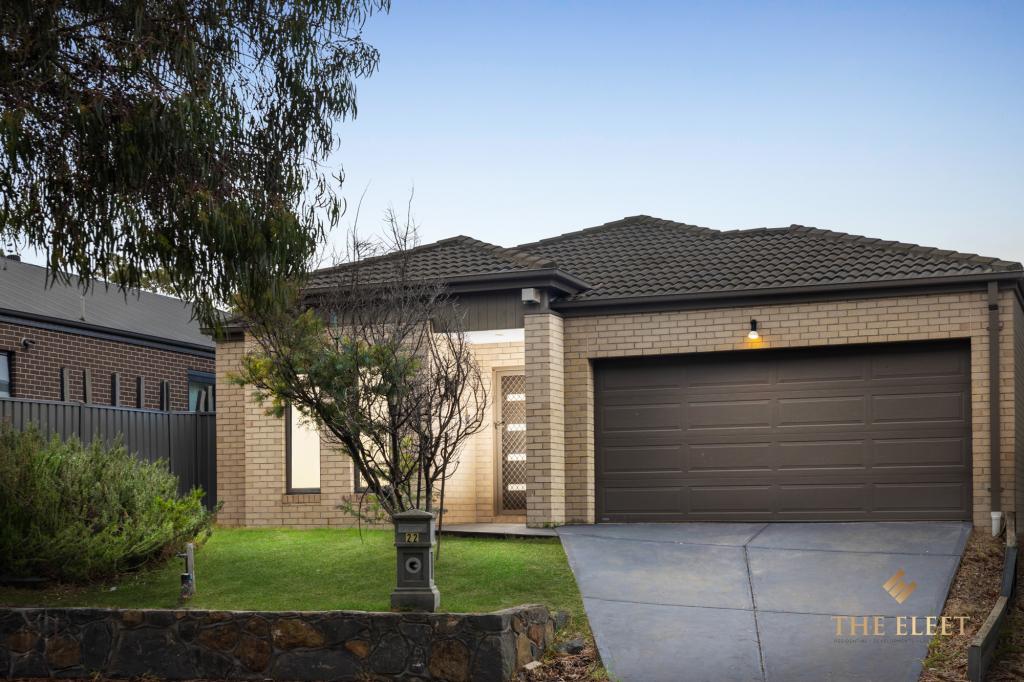 0
0
Similar properties For Rent nearby
See more properties for rent nearby 0
0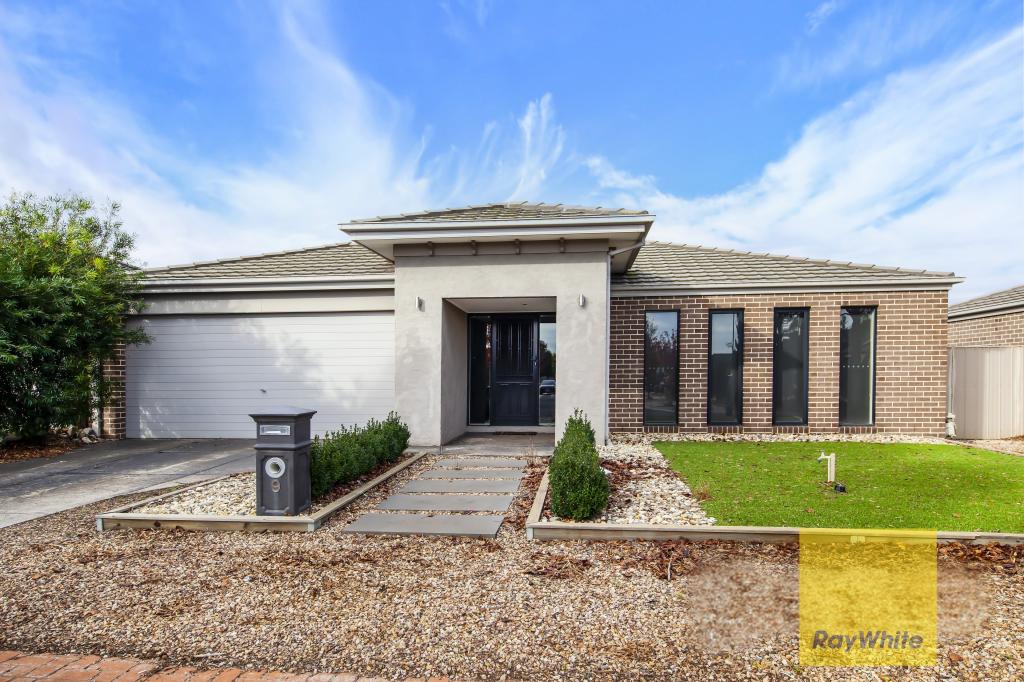 0
0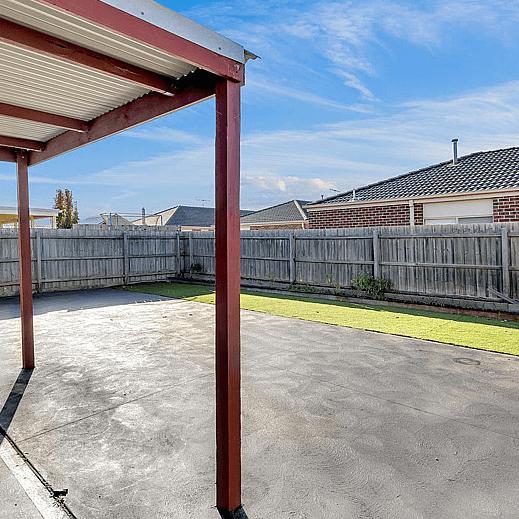 0
0
About Truganina 3029
The size of Truganina is approximately 64.6 square kilometres. There are 37 parks, covering nearly 2.1% of the total area. The population of Truganina in 2016 was 20687 people. By 2021 the population was 36305 showing a population growth of 75.5% in the area during that time. The predominant age group in Truganina is 30-39 years. Households in Truganina are primarily couples with children and are likely to be repaying $1800 - $2399 per month on mortgage repayments. In general, people in Truganina work in a professional occupation.In 2021, 65.90% of the homes in Truganina were owner-occupied compared with 66.80% in 2016.
Truganina has 24,220 properties. Over the last 5 years, Houses in Truganina have seen a 10.52% increase in median value, while Units have seen a 26.69% increase. As at 31 July 2026:
- The median value for Houses in Truganina is $704,874 while the median value for Units is $545,647.
- Houses have a median rent of $530 while Units have a median rent of $480.
Suburb Insights for Truganina 3029
Market Insights
Truganina Trends for Houses
N/A
N/A
View TrendN/A
N/A
Truganina Trends for Units
N/A
N/A
View TrendN/A
N/A
Neighbourhood Insights
© Copyright 2026. RP Data Pty Ltd trading as Cotality (Cotality). All rights reserved. No reproduction, distribution, or transmission of the copyrighted materials is permitted. The information is deemed reliable but not guaranteed.
While Cotality uses commercially reasonable efforts to ensure the Cotality Data is current, Cotality does not warrant the accuracy, currency or completeness of the Cotality Data and to the full extent permitted by law excludes all loss or damage howsoever arising (including through negligence) in connection with the Cotality Data.
This product uses cookies and other similar technologies to improve and customise your browsing experience, to tailor content and adverts, and for analytics and metrics regarding visitor usage on this product and other media. We may share cookie and analytics information with third parties for the purposes of advertising. By continuing to use our website, you consent to cookies being used. View our Privacy Policy here.
X
