
4 Meston StreetTruganina VIC 3029
Property Details for 4 Meston St, Truganina
4 Meston St, Truganina is a 5 bedroom, 3 bathroom House with 2 parking spaces. The property has a land size of 392m2. While the property is not currently for sale or for rent, it was last sold in June 2021.
Last Listing description (September 2026)
BAL Real Estate proudly presents 4 Meston Street, Truganina, an exceptional double-storey residence positioned on a generous 392sqm (approx.) allotment with an expensive 42-square (approx.) floorplan. Nestled within the prestigious Westbrook Estate, this beautifully crafted home showcases luxury, functionality, and contemporary elegance, offering an exceptional lifestyle for growing families, discerning owner-occupiers, and astute investors alike.From the moment you step through the grand double-door entrance, you'll be welcomed by soaring high ceilings, premium tiled flooring throughout the living areas, and quality hybrid flooring in all bedrooms. A thoughtfully designed floorplan offers an abundance of natural light along with multiple living zones, including a dedicated study and spacious rumpus room, creating the perfect balance of everyday family living and sophisticated entertaining.The heart of the home is an impressive designer kitchen that seamlessly combines style and practicality. Beautifully appointed with premium stone benchtops, quality 900mm stainless steel appliances, sleek cabinetry, and elegant matte black finishes, this gourmet space is designed to impress. The oversized island bench provides the perfect centrepiece for entertaining, while the fully equipped butler's pantry offers additional preparation space and storage, ensuring the main kitchen remains both functional and beautifully presented. Flowing effortlessly into the expansive open-plan living and dining area, this stunning space is perfectly suited for both intimate family gatherings and large-scale entertaining.The luxurious master suite provides a peaceful retreat, complete with a spacious walk-in robe and an elegantly appointed ensuite featuring a double vanity and oversized shower. The remaining bedrooms are generously proportioned with built-in robes and are serviced by a beautifully finished central bathroom, delivering the same level of quality and sophistication found throughout the home.Property Features 11 KW Solar System 42 KW Battery Storage Dedicated study and spacious rumpus room High ceilings throughout Lavish High Doors Premium tiled flooring & hybrid flooring Designer kitchen with stone benchtops Fully fitted butler's pantry 900mm stainless steel appliances Refrigerated cooling & ducted heating Solar panel system Double remote garage with internal access Exposed Aggregate Driveway Designed Front Entrance Door Fully Ensuite Guest Bedroom Downstairs with WIR Beautifully Curated Kitchen with Upgraded Stone Latest Appliance in Kitchen 900mm Upgraded Cabinetry in the Kitchen Main Master Fully Ensuite with WIR Double Vanity and Extra Wide Shower with Niche in Master Ensuite Fully Synthetic Grass Landscaped Backyard Remote Controlled Double Garage with Internal and Rear Entrance Fully Tiled Alfresco Front yard Backyard with premium tileReverse Cycle Heating & cooling With zones All Ensuite Are floor to ceiling Tiles including Powder roomLocated within the highly sought-after Westbrook Estate, this exceptional residence enjoys the perfect blend of tranquillity and convenience. Surrounded by quality homes, landscaped parklands, and walking trails, the estate is renowned for its family-friendly atmosphere and strong community appeal. With easy access to respected schools, shopping precincts, public transport, and major arterial roads, this is a location that continues to attract families seeking both lifestyle and long-term growth.Contact & EnquiriesSonu Bal - 0413 712 550DISCLAIMER: All stated dimensions are approximate only. Particulars given are for general information purposes only and do not constitute any representation on the part of the vendor or agent.Please see the below link for an up-to-date copy of the Due Diligence Checklist:
Property History for 4 Meston St, Truganina, VIC 3029
- 14 Jul 2026Listed for Sale 5BED/3BATH/MULTIPLE LIVING
- 28 Jun 2021Sold for $370,500
- 18 May 2021Listed for Sale $640,500

Recent sales nearby
See more recent sales nearby

/assets/perm/wcmcb4yy4ui6zinqohi3rrp6bm?signature=dc5825453f653ba5d0d9c4c717db800a0a8bc2e34540ee7836702fa0796b683c) 0
0
Similar properties For Sale nearby
See more properties for sale nearby
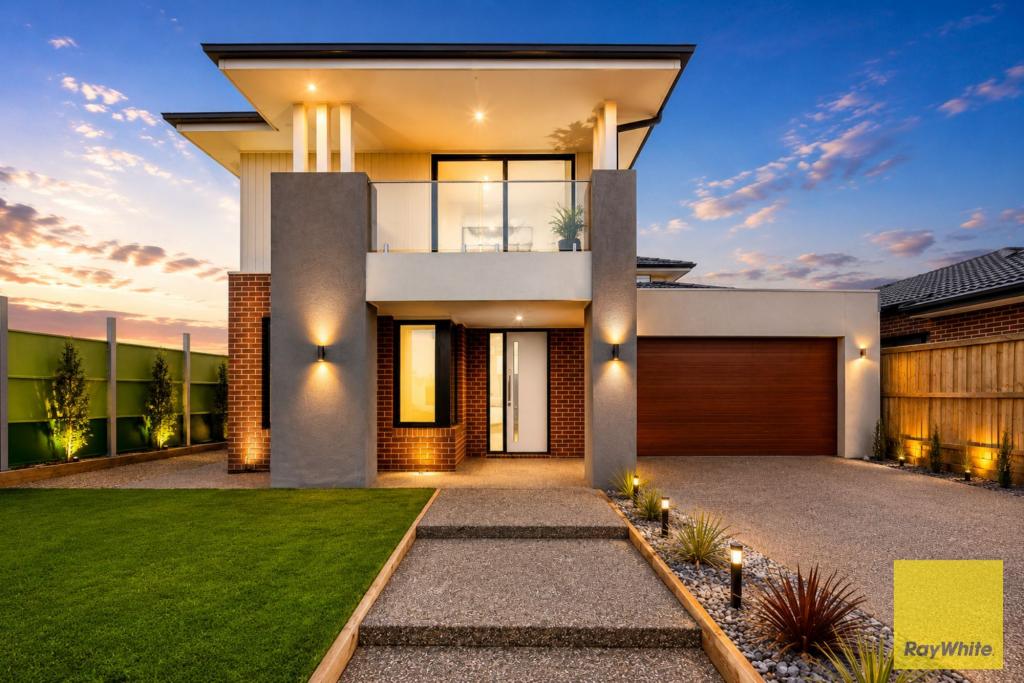 0
0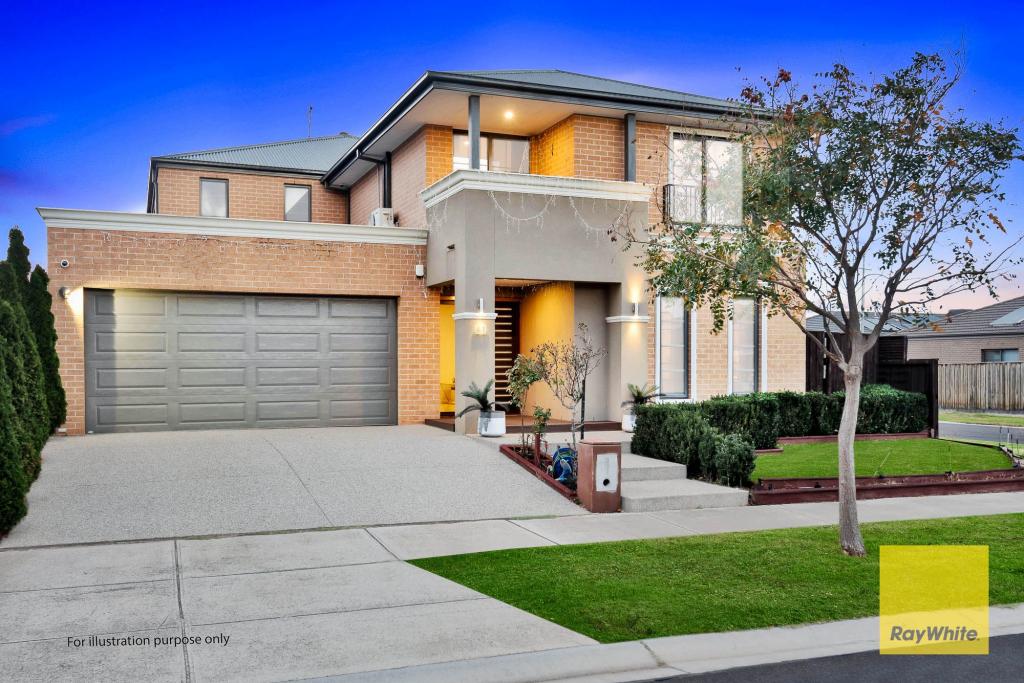 0
0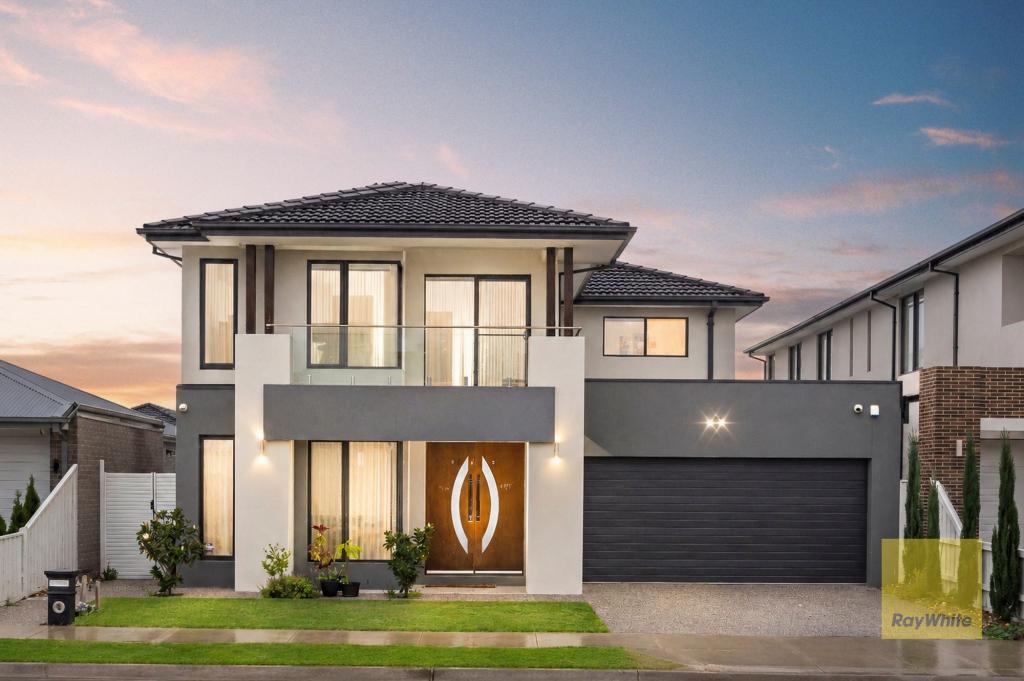 0
0Similar properties For Rent nearby
See more properties for rent nearby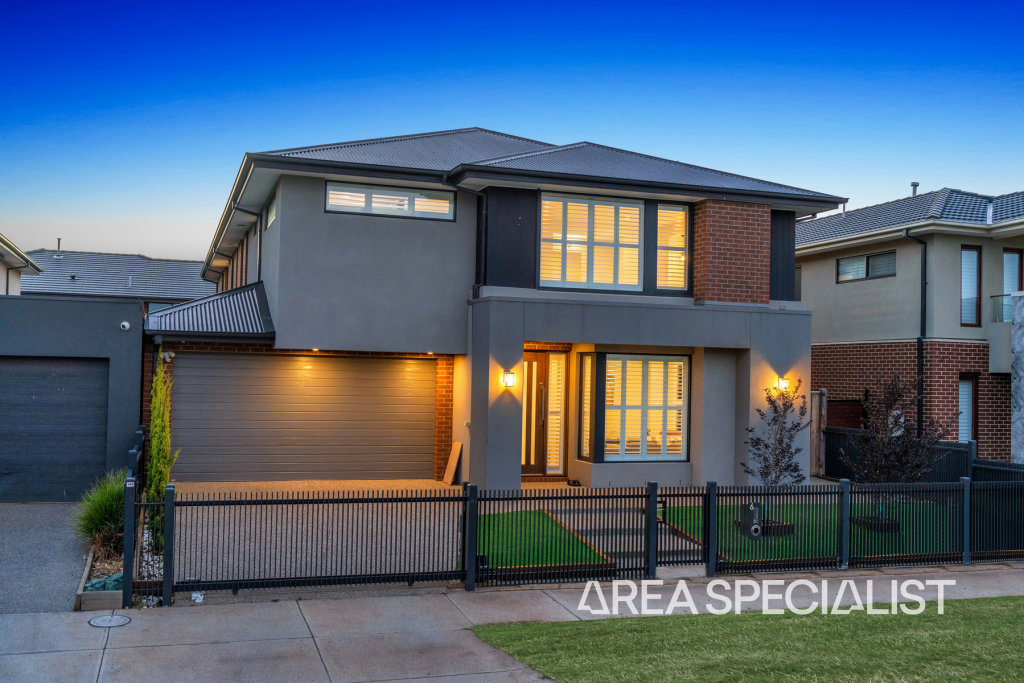 0
0
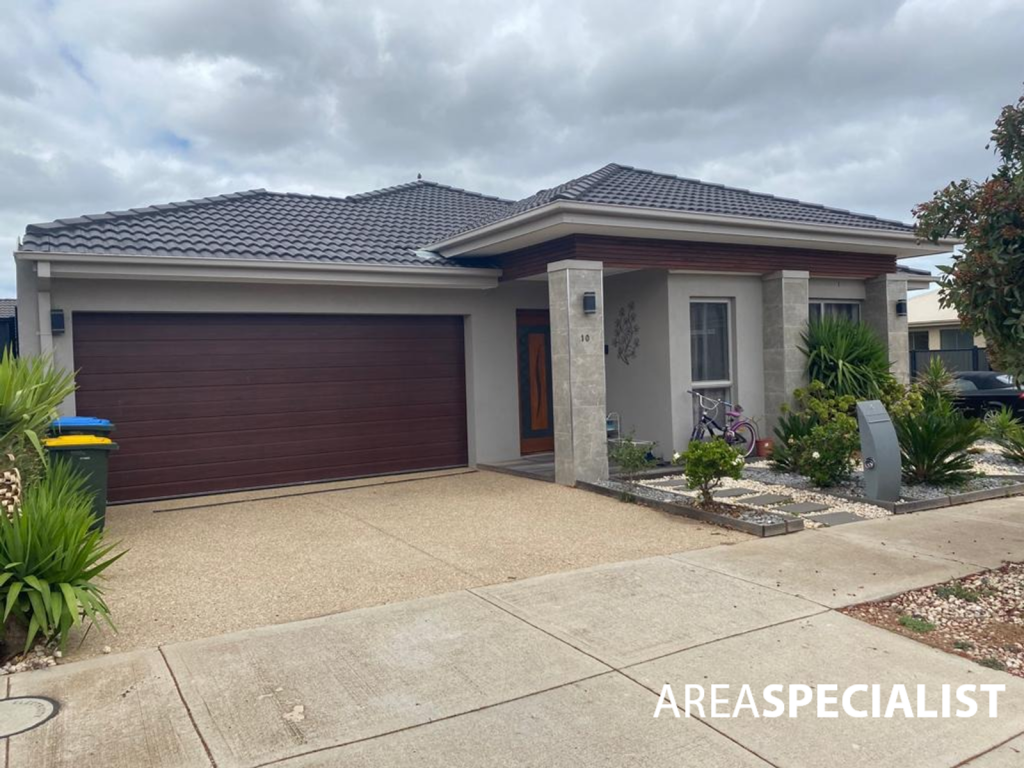 0
0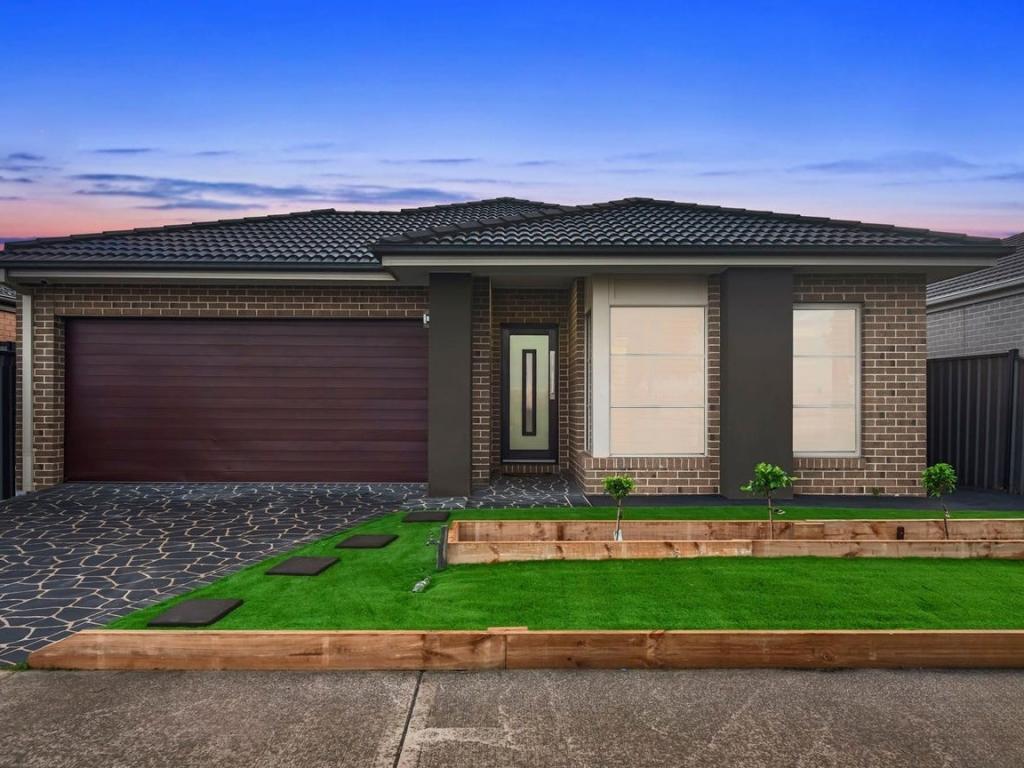 0
0

About Truganina 3029
The size of Truganina is approximately 64.6 square kilometres. There are 37 parks, covering nearly 2.1% of the total area. The population of Truganina in 2016 was 20687 people. By 2021 the population was 36305 showing a population growth of 75.5% in the area during that time. The predominant age group in Truganina is 30-39 years. Households in Truganina are primarily couples with children and are likely to be repaying $1800 - $2399 per month on mortgage repayments. In general, people in Truganina work in a professional occupation.In 2021, 65.90% of the homes in Truganina were owner-occupied compared with 66.80% in 2016.
Truganina has 24,381 properties. Over the last 5 years, Houses in Truganina have seen a 10.52% increase in median value, while Units have seen a 26.69% increase. As at 31 July 2026:
- The median value for Houses in Truganina is $704,874 while the median value for Units is $545,647.
- Houses have a median rent of $530 while Units have a median rent of $480.
Suburb Insights for Truganina 3029
Market Insights
Truganina Trends for Houses
N/A
N/A
View TrendN/A
N/A
Truganina Trends for Units
N/A
N/A
View TrendN/A
N/A
Neighbourhood Insights
© Copyright 2026. RP Data Pty Ltd trading as Cotality (Cotality). All rights reserved. No reproduction, distribution, or transmission of the copyrighted materials is permitted. The information is deemed reliable but not guaranteed.
While Cotality uses commercially reasonable efforts to ensure the Cotality Data is current, Cotality does not warrant the accuracy, currency or completeness of the Cotality Data and to the full extent permitted by law excludes all loss or damage howsoever arising (including through negligence) in connection with the Cotality Data.
This product uses cookies and other similar technologies to improve and customise your browsing experience, to tailor content and adverts, and for analytics and metrics regarding visitor usage on this product and other media. We may share cookie and analytics information with third parties for the purposes of advertising. By continuing to use our website, you consent to cookies being used. View our Privacy Policy here.
X
