
3 Bramford CrescentTruganina VIC 3029
Property Details for 3 Bramford Cres, Truganina
3 Bramford Cres, Truganina is a 5 bedroom, 4 bathroom House with 2 parking spaces and was built in 2023. The property has a land size of 512m2 and floor size of 397m2. While the property is not currently for sale or for rent, it was last sold in June 2025.
Last Listing description (September 2025)
Flawlessly designed and meticulously appointed to inspire the elegance and grandeur of a French provincial residence, this extravagant home propels prestige, refinement and sophistication to an elite level.Every element of this exquisite French Provincial inspired residence is pure perfection; from its timeless facade through breathtaking interiors to its stunning outdoor entertaining - there is no finer demonstration of luxurious family living. Crafted by a CARLISLE builder with highest attention to detail, this home features custom external architectural Mouldings, a grand entry, high ceilings, Tiled flooring and intricate chandeliers and light fittings add sophistication and prestige to this extraordinary home.
As you approach the home, you'll be greeted by a beautifully landscaped front garden with artificial grass, ensuring minimal maintenance. The exposed concrete paved driveway leads to a remote-controlled double garage with a convenient back access roller gate. A stone-tiled front porch and enhance the entrance's elegance and security.
Reflecting grandeur with double entry door and the home's opulence begins with a formal lounge room that's comforting tone includes tiles, natural light.
Opulence and exclusivity are evident throughout dramatic zoned spaces, including a formal lounge, theatre room, upper-level teenage retreat and vast open-plan living/dining area, with a seamless connection to alfresco with kitchenette - highlighting spectacular indoor-outdoor entertaining.
Four spacious bedrooms, Master includes a massive luxurious ensuite with bath and dual vanity and walk-in-robe. Additional three bedrooms include BIR. and walk in rob with attach bathroom. master bedroom connect with balcony that is Perfect for all year-round entertainment.
This beautiful Luxurious Paradise has quality fittings and fixtures, comprising 4 bedrooms and fifth bedroom oppturnity to convert either downstairs or upstairs .Master Bedroom comes with Upgraded Ensuite with Balcony, third and fourth bedrooms with common ensuite. Fifth Bedroom fully ensuite with Built in Robe. This Property encompasses Spacious open plan living near the kitchen downstairs. Kitchen is equipped with the latest appliances and dishwasher with ample storage along with Butler's Pantry. Floating Stairs overlooking the lavishing chandelier at the entry adds an extra touch of luxury and elegance.
The lavish kitchen is a chef's dream, and is luxuriously premium appliances, Butler's kitchen, walk-in pantry and island bench.
Ellarook is a premium community surrounded by nature reserves, walking tracks and wetlands, Schools, business and fitness amenities and shopping hot spots such as Truganina Town Centre, Williams Landing shopping center .The Home is Minutes away from Bemin Primary School Tarneit train station, Williams landing Train station, Wyndham village shopping center, Westbourne Grammar Private school, Al -Taqwa Islamic school ,Truganina east p9 school and the Ovals.
This is a rare opportunity to secure a premium home in the prestigious Ellarook Estate in Truganina and located 19km (approx.) from Melbourne's CBD and easy access to freeways. It takes about 20 minutes to get to the city by car and 30 minutes by train.
It is an address perfectly positioned for convenience and growth. A place where you will take pride in your community and where your neighbours will become your friends.
An opportunity not to be missed! To be a part of this exciting experience, living a balanced and active lifestyle at Ellarook Estate, please call Simu on 0480 271 971or Karan -0452 122 060 to find out more!
DISCLAIMER: All stated dimensions are approximate only. Given specific are for general information only and do not constitute any representation on the part of the vendor or agent.
Please see the below link for an up-to-date copy of the Due Diligence Checklist:
http://www.consumer.vic.gov.au/duediligencechecklist.
Property History for 3 Bramford Cres, Truganina, VIC 3029
- 05 Sep 2025Listed for Sale contact agent
- 16 Jun 2025Sold for $1,100,000
- 13 Dec 2024Listed for Sale contact agent

Recent sales nearby
See more recent sales nearby

Similar properties For Sale nearby
See more properties for sale nearby 0
0
 0
0
 0
0Similar properties For Rent nearby
See more properties for rent nearby 0
0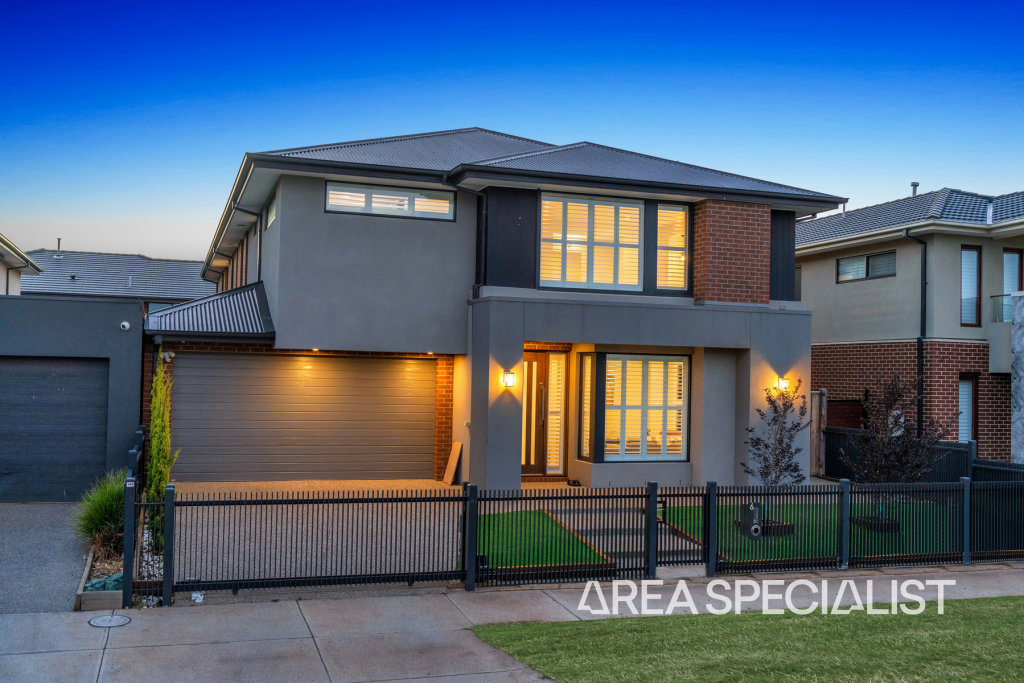 0
0 0
0About Truganina 3029
The size of Truganina is approximately 64.6 square kilometres. There are 37 parks, covering nearly 2.1% of the total area. The population of Truganina in 2016 was 20687 people. By 2021 the population was 36305 showing a population growth of 75.5% in the area during that time. The predominant age group in Truganina is 30-39 years. Households in Truganina are primarily couples with children and are likely to be repaying $1800 - $2399 per month on mortgage repayments. In general, people in Truganina work in a professional occupation.In 2021, 65.90% of the homes in Truganina were owner-occupied compared with 66.80% in 2016.
Truganina has 24,321 properties. Over the last 5 years, Houses in Truganina have seen a 8.53% increase in median value, while Units have seen a 24.77% increase. As at 31 August 2026:
- The median value for Houses in Truganina is $698,636 while the median value for Units is $548,157.
- Houses have a median rent of $530 while Units have a median rent of $480.
Suburb Insights for Truganina 3029
Market Insights
Truganina Trends for Houses
N/A
N/A
View TrendN/A
N/A
Truganina Trends for Units
N/A
N/A
View TrendN/A
N/A
Neighbourhood Insights
© Copyright 2026. RP Data Pty Ltd trading as Cotality (Cotality). All rights reserved. No reproduction, distribution, or transmission of the copyrighted materials is permitted. The information is deemed reliable but not guaranteed.
While Cotality uses commercially reasonable efforts to ensure the Cotality Data is current, Cotality does not warrant the accuracy, currency or completeness of the Cotality Data and to the full extent permitted by law excludes all loss or damage howsoever arising (including through negligence) in connection with the Cotality Data.
This product uses cookies and other similar technologies to improve and customise your browsing experience, to tailor content and adverts, and for analytics and metrics regarding visitor usage on this product and other media. We may share cookie and analytics information with third parties for the purposes of advertising. By continuing to use our website, you consent to cookies being used. View our Privacy Policy here.
X
