
15 Ajax StreetTruganina VIC 3029

Property Details for 15 Ajax St, Truganina
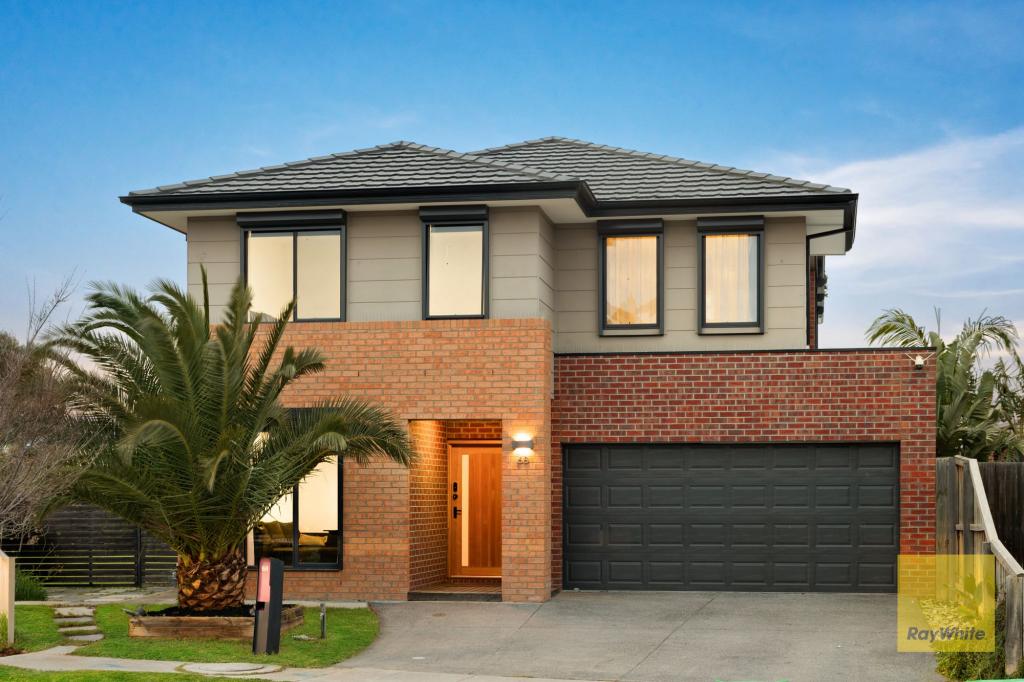
15 Ajax St, Truganina is a 5 bedroom, 4 bathroom House with 4 parking spaces and was built in 2022. The property has a land size of 400m2 and floor size of 342m2. While the property is not currently for sale or for rent, it was last sold in August 2026. There are other 5 bedroom House sold in Truganina in the last 12 months.
Last Listing description (September 2026)
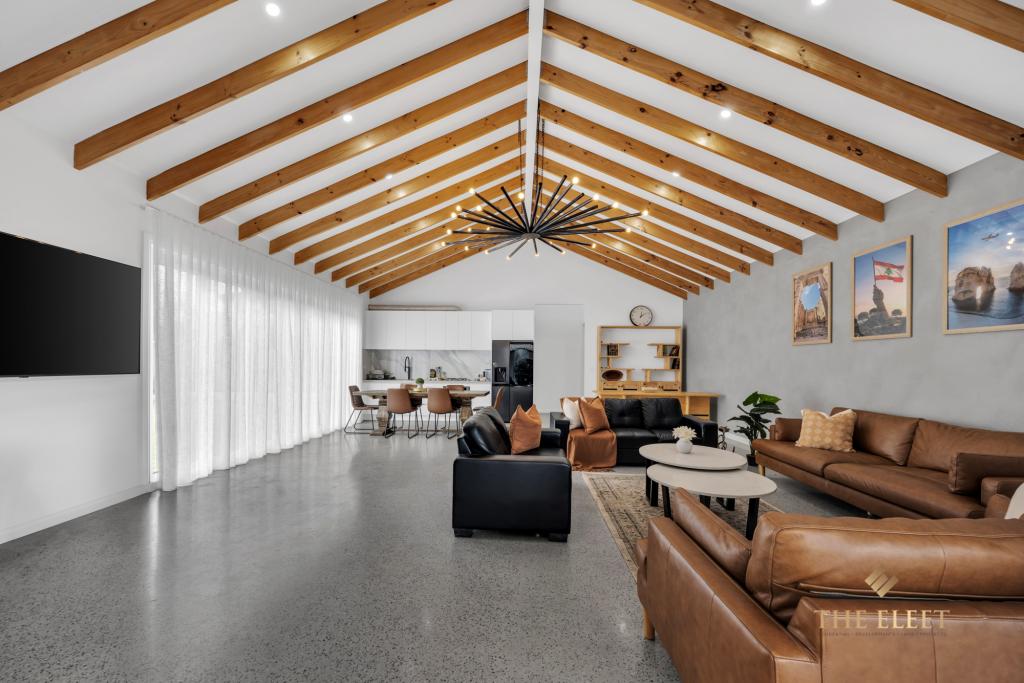
A refined expression of contemporary family living, this premium residence showcases exceptional craftsmanship, sophisticated finishes, and a thoughtfully designed floorplan that effortlessly balances luxury with everyday functionality. From its striking street presence to its beautifully appointed interiors, every space has been carefully considered to deliver comfort, elegance, and practicality for growing families and discerning buyers alike.Designed to maximise both space and natural flow, the home offers multiple living and entertaining zones across two expansive levels, providing flexibility for both relaxed family living and effortless entertaining. Complemented by quality appointments throughout and positioned in a highly convenient location close to everyday amenities, this is a home that delivers an exceptional lifestyle from every angle.Key Features:Premium residence with an impressive brick and rendered faade.Landscaped front gardens creating outstanding street appeal.Stunning front balcony enhancing the home's elegant architectural design.Grand wide entrance hallway featuring premium flooring, designer wall paneling, and a feature ceiling bulkhead with LED lighting.Elegant formal lounge with decorative wall paneling and frosted feature windows.Expansive open-plan living and dining area with feature ceiling bulkhead, LED lighting, and stylish wall paneling.Designer kitchen appointed with stone benchtops, full-height stone splashback, stainless steel cooktop, oven, dishwasher, premium pendant lighting, soft-close cabinetry, and a fully equipped butler's pantry.Dedicated media/rumpus room complete with a second kitchen, ideal for entertaining or multi-generational living.Luxurious master suite featuring decorative ceiling detailing, frosted feature windows, and premium finishes.Spacious walk-in wardrobe with custom cabinetry and integrated LED lighting.Designer ensuite featuring floor-to-ceiling premium tiling, stone vanity with undermount basin, oversized shower with recessed niche, and quality fixtures.Generously sized secondary bedrooms, each fitted with ceiling fans for year-round comfort.Stylish central bathroom showcasing premium tiling, a luxurious spa bath, double vanity with undermount basins, soft-close cabinetry, and quality fittings.Covered alfresco entertaining area complete with ceiling fan and convenient outdoor wash area.Ideally positioned close to quality schools, childcare centers, local shops, shopping center, temple, public transport, and the train station, offering outstanding everyday convenience.Call Milan on 0469 870 828 or Bilal on 0475 750 002 for any further information.DISCLAIMER: All stated dimensions are approximate only. Particulars given are for general information only and do not constitute any representation on the part of the vendor or agent.Please see the below link for an up-to-date copy of the Due Diligence Check List: http://www.consumer.vic.gov.au/duediligencechecklist
Property History for 15 Ajax St, Truganina, VIC 3029
- 20 Aug 2026Sold for $1,200,000
- 31 Jul 2026Listed for Sale $1,200,000.00
- 30 Oct 2017Sold for $325,000

Recent sales nearby
See more recent sales nearby

Similar properties For Sale nearby
See more properties for sale nearby
 0
0
 0
0 0
0Similar properties For Rent nearby
See more properties for rent nearby 0
0 0
0
 0
0
About Truganina 3029
The size of Truganina is approximately 64.6 square kilometres. There are 37 parks, covering nearly 2.1% of the total area. The population of Truganina in 2016 was 20687 people. By 2021 the population was 36305 showing a population growth of 75.5% in the area during that time. The predominant age group in Truganina is 30-39 years. Households in Truganina are primarily couples with children and are likely to be repaying $1800 - $2399 per month on mortgage repayments. In general, people in Truganina work in a professional occupation.In 2021, 65.90% of the homes in Truganina were owner-occupied compared with 66.80% in 2016.
Truganina has 24,321 properties. Over the last 5 years, Houses in Truganina have seen a 8.53% increase in median value, while Units have seen a 24.77% increase. As at 31 August 2026:
- The median value for Houses in Truganina is $698,636 while the median value for Units is $548,157.
- Houses have a median rent of $530 while Units have a median rent of $480.
Suburb Insights for Truganina 3029
Market Insights
Truganina Trends for Houses
N/A
N/A
View TrendN/A
N/A
Truganina Trends for Units
N/A
N/A
View TrendN/A
N/A
Neighbourhood Insights
© Copyright 2026. RP Data Pty Ltd trading as Cotality (Cotality). All rights reserved. No reproduction, distribution, or transmission of the copyrighted materials is permitted. The information is deemed reliable but not guaranteed.
While Cotality uses commercially reasonable efforts to ensure the Cotality Data is current, Cotality does not warrant the accuracy, currency or completeness of the Cotality Data and to the full extent permitted by law excludes all loss or damage howsoever arising (including through negligence) in connection with the Cotality Data.
This product uses cookies and other similar technologies to improve and customise your browsing experience, to tailor content and adverts, and for analytics and metrics regarding visitor usage on this product and other media. We may share cookie and analytics information with third parties for the purposes of advertising. By continuing to use our website, you consent to cookies being used. View our Privacy Policy here.
X
