
23 Sangre StreetTruganina VIC 3029


Property Details for 23 Sangre St, Truganina
23 Sangre St, Truganina is a 4 bedroom, 2 bathroom House with 2 parking spaces and was built in 2021. The property has a land size of 392m2 and floor size of 185m2. While the property is not currently for sale or for rent, it was last sold in June 2026. There are other 4 bedroom House sold in Truganina in the last 12 months.
Last Listing description (July 2026)
Reliance Real Estate proudly presents a truly exceptional residence that sets a new benchmark for luxury, design, and everyday family living in the heart of Truganina.This bespoke, no-expense-spared home delivers a rare opportunity to secure a move-in-ready masterpiece where every detail has been thoughtfully curated beyond display-home standards. Showcasing striking street appeal with a designer faade, the home immediately impresses and continues to deliver throughout with 2.7m high ceilings, square-set cornices, hybrid timber flooring, and a refined architectural finish that creates a sense of space, warmth, and sophistication.At the heart of the home lies a stunning designer kitchen equipped with premium Fisher & Paykel appliances, including a microwave/oven tower and induction cooktop (with gas provision), complemented by a silent externally vented rangehood and upgraded Bosch dishwasher. Luxurious Caesarstone benchtops, custom cabinetry, and a fully equipped Butler's Pantry ensure both style and functionality, perfect for seamless entertaining and everyday living.The expansive living zone is enhanced by a feature media wall with a floating TV unit, creating a true cinema-style experience, while the thoughtfully designed lighting plan-including recessed floor lighting-adds a dramatic and elegant ambiance. The home continues to impress with fully tiled bathrooms (floor-to-ceiling), premium finishes throughout, and rare attic storage, offering practical luxury seldom found in modern builds.Perfectly positioned in a premium pocket of Truganina, this home is surrounded by parks, shopping precincts, and excellent transport links. With two quality primary schools within the estate and a brand-new Catholic Primary School just a short walk away, it offers unmatched convenience for growing families.Seamless indoor-outdoor flow leads to a stylish alfresco and private backyard, ideal for year-round entertaining and relaxed family living.Why build when perfection is already complete? This is a rare chance to secure a home where luxury, comfort, and lifestyle come together effortlessly.Prime Location Perks Walk to elite new schools in the estate. St Marianne Cope Catholic Primary School & Mindalk Primary School Easy access to Rockbank & other Train Stations and major freeways Minutes to retail hubs Surrounded by family-friendly parks Close to community centres promoting a connected lifestyle Walk to caf and future town centreWhy build when perfection is already complete? This is a rare chance to secure a home where luxury, comfort, and lifestyle come together effortlessly.Please see the link below for an up-to-date copy of the Due Diligence Check List: http://www.consumer.vic.gov.au/duediligencechecklist DISCLAIMER: All stated dimensions are approximate only. Particulars given are for general information only and do not constitute any representation on the part of the vendor or agent. This document has been prepared to assist solely in the marketing of this property. While all care has been taken to ensure the information provided herein is correct, we do not take responsibility for any inaccuracies. Accordingly, all interested parties should make their own inquiries to verify the information.
Property History for 23 Sangre St, Truganina, VIC 3029
- 11 Jun 2026Sold for $742,500
- 09 Feb 2026Listed for Sale $785-$835K| Display Home Quality| Top Upgardes
- 14 Dec 2020Sold for $340,000

Recent sales nearby
See more recent sales nearby/assets/perm/cvxcokjtdii63d5xyeiqk5hkya?signature=22748014bd41cfebc429a6721ccd03fe296e24c2a7b228833c356dbc6e11e8ca) 0
0Similar properties For Sale nearby
See more properties for sale nearby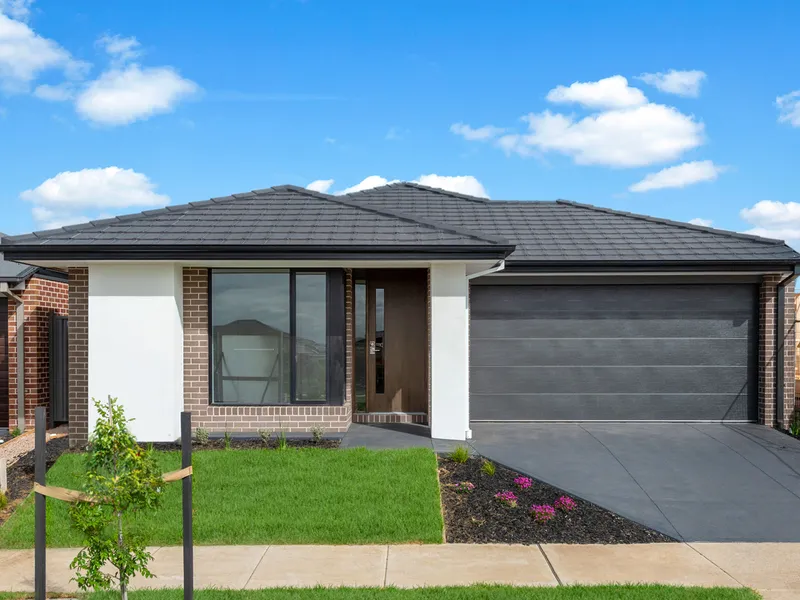 0
0
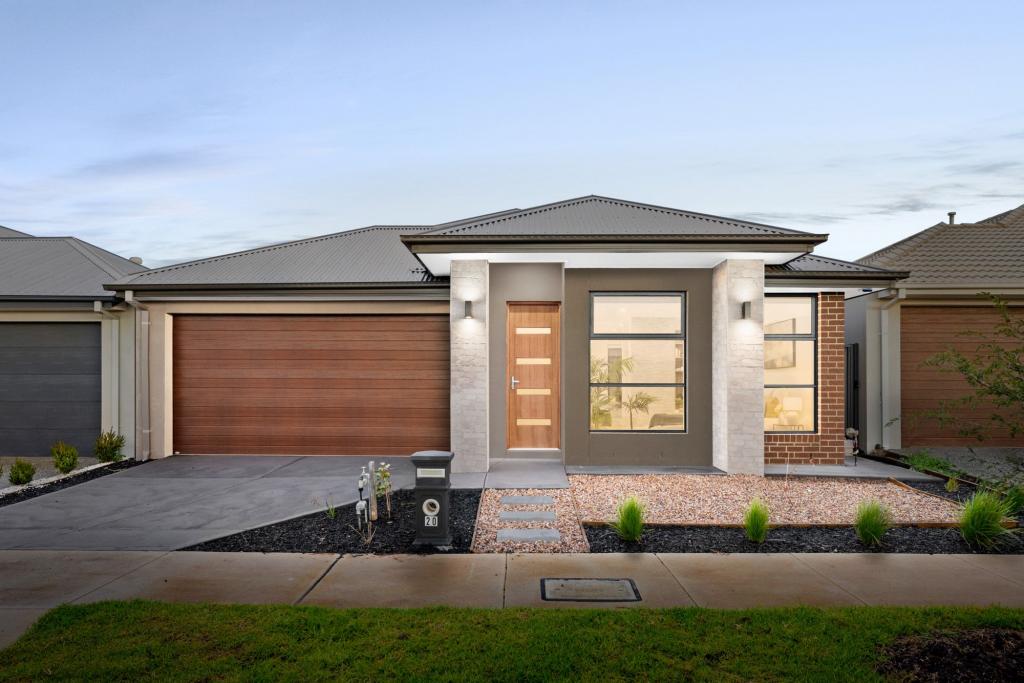 0
0
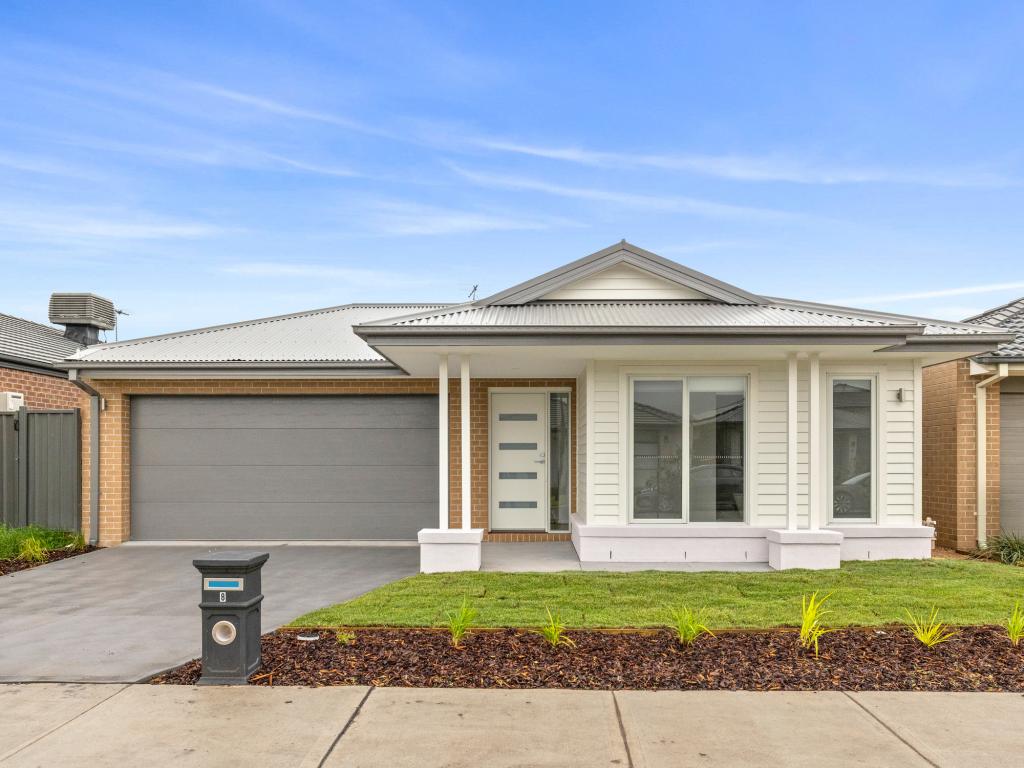 0
0
Similar properties For Rent nearby
See more properties for rent nearby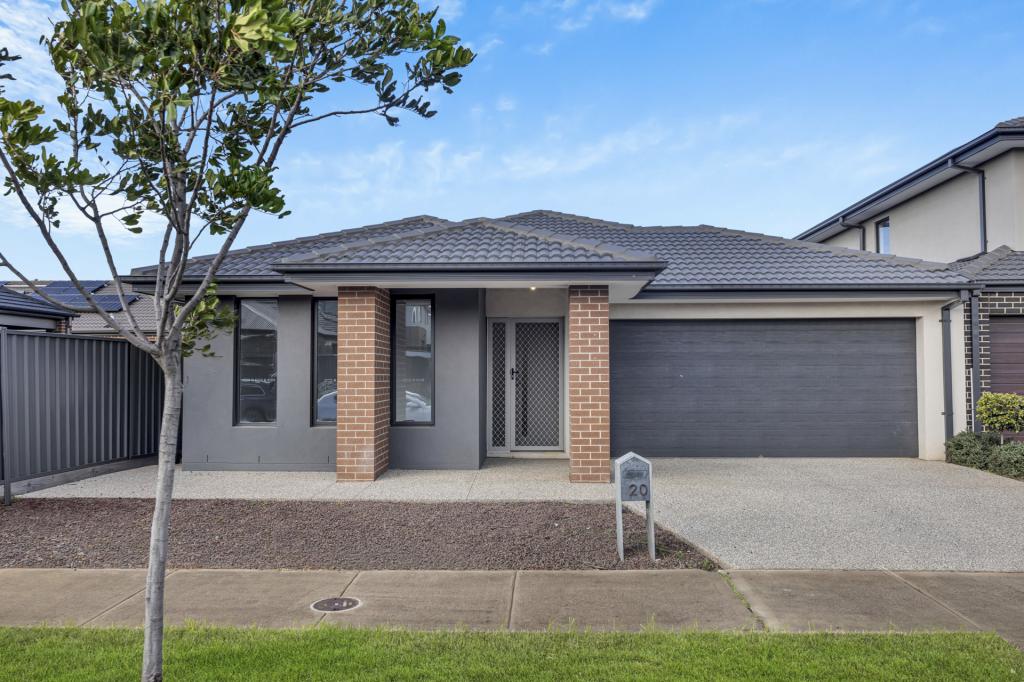 0
0
 0
0
 0
0About Truganina 3029
The size of Truganina is approximately 64.6 square kilometres. There are 37 parks, covering nearly 2.1% of the total area. The population of Truganina in 2016 was 20687 people. By 2021 the population was 36305 showing a population growth of 75.5% in the area during that time. The predominant age group in Truganina is 30-39 years. Households in Truganina are primarily couples with children and are likely to be repaying $1800 - $2399 per month on mortgage repayments. In general, people in Truganina work in a professional occupation.In 2021, 65.90% of the homes in Truganina were owner-occupied compared with 66.80% in 2016.
Truganina has 24,220 properties. Over the last 5 years, Houses in Truganina have seen a 10.52% increase in median value, while Units have seen a 26.69% increase. As at 31 July 2026:
- The median value for Houses in Truganina is $704,874 while the median value for Units is $545,647.
- Houses have a median rent of $530 while Units have a median rent of $480.
Suburb Insights for Truganina 3029
Market Insights
Truganina Trends for Houses
N/A
N/A
View TrendN/A
N/A
Truganina Trends for Units
N/A
N/A
View TrendN/A
N/A
Neighbourhood Insights
© Copyright 2026. RP Data Pty Ltd trading as Cotality (Cotality). All rights reserved. No reproduction, distribution, or transmission of the copyrighted materials is permitted. The information is deemed reliable but not guaranteed.
While Cotality uses commercially reasonable efforts to ensure the Cotality Data is current, Cotality does not warrant the accuracy, currency or completeness of the Cotality Data and to the full extent permitted by law excludes all loss or damage howsoever arising (including through negligence) in connection with the Cotality Data.
This product uses cookies and other similar technologies to improve and customise your browsing experience, to tailor content and adverts, and for analytics and metrics regarding visitor usage on this product and other media. We may share cookie and analytics information with third parties for the purposes of advertising. By continuing to use our website, you consent to cookies being used. View our Privacy Policy here.
X
