
2 Litoria DriveTruganina VIC 3029
Property Details for 2 Litoria Dr, Truganina
2 Litoria Dr, Truganina is a 5 bedroom, 3 bathroom House with 2 parking spaces and was built in 2014. The property has a land size of 605m2 and floor size of 361m2. While the property is not currently for sale or for rent, it was last sold in March 2026. There are other 5 bedroom House sold in Truganina in the last 12 months.
Last Listing description (January 2026)
Its Addressed
Welcome to 2 Litoria Drive, Truganina a stunning Henley-built family home that blends timeless elegance, modern functionality, and resort-style comfort. Perfectly positioned in the sought-after Allura Estate, this home sits proudly on an expansive 605sqm (approx.) block, moments from IGA, Aldi, and upcoming swimming school giving you convenience and lifestyle right at your doorstep.
Step inside and be greeted by wide hallways, high ceilings, and premium timber flooring, setting the tone for the sophistication that flows throughout. The first of two luxurious master suites sits at the front of the home, featuring quality carpets, sheer curtains, custom cabinetry, and a walk-in robe that seamlessly connects to a hotel-inspired ensuite. With floor-to-ceiling tiles, double vanities, stone benchtops, a freestanding bathtub, and a large shower, this ensuite is the perfect private retreat to unwind after a long day.
Continue through the home and youll find a modern powder room and a well-appointed laundry with built-in cabinetry, outdoor access, and a security door for peace of mind.
The heart of the home opens up to a breathtaking designer kitchen, showcasing stone finishes, premium appliances, a wide cooktop, and a massive walk-in pantry. A thoughtful tap connection for your fridge means instant chilled water or ice whenever you need it.
Overlooking the bright dining area and two generous living zones, the open-plan layout ensures every moment with family and friends feels connected yet spacious. Natural light floods the home from every angle, and sliding doors open onto a sunroom/alfresco room with timber flooring perfect for entertaining year-round. The alfresco area has also been upgraded with an additional gas point, ideal for an outdoor kitchen, gas BBQ, or heater, making it a truly flexible entertaining space.
Upstairs, youll find a third living zone/theatre and four more spacious bedrooms, including a second master suite with its own ensuite and walk-in robe. Each remaining bedroom features walk-in robes and sheer curtains, offering comfort, privacy, and style. The central bathroom continues the homes luxurious feel, with double vanities, floor-to-ceiling tiles, a bathtub, and a modern shower, along with an additional powder room for convenience.
Step outside to large backyard, perfectly balancing size, greenery, and low-maintenance living. With intricately designed gardens, concrete pathways, and complete fencing for privacy, its ideal for kids, pets, and family gatherings.
With sunroom, a double car garage, and every comfort considered this home truly redefines modern family luxury.
Nestled within the established Allura Estate, youll enjoy parks, wetlands, and walking tracks, along with close proximity to Westbourne Grammar, Al-Taqwa College, Doherty's Creek P-9, and Williams Landing Station. Shopping and dining options are endless, with Point Cook Town Centre, Wyndham Village, IGA, and Aldi all nearby.
This is more than a home its a statement of space, style, and comfort, ready for a family seeking something truly special.
For further details, contact Adam Bindra on 0490 096 418 or Sophie McQuinlan on 0435 674 937.
Note: Every care has been taken to verify the accuracy of the details in this advertisement, however we cannot guarantee its correctness. Some photos have been edited or photoshopped for illustrative purposes. Prospective purchasers are requested to take such action as is necessary, to satisfy themselves of any pertinent matters.
Property History for 2 Litoria Dr, Truganina, VIC 3029
- 27 Mar 2026Sold for $1,150,000
- 24 Oct 2025Listed for Sale $1,229,000 - $1,279,000
- 16 Sep 2015Sold for $305,000

Recent sales nearby
See more recent sales nearby
/assets/perm/wcmcb4yy4ui6zinqohi3rrp6bm?signature=dc5825453f653ba5d0d9c4c717db800a0a8bc2e34540ee7836702fa0796b683c) 0
0

Similar properties For Sale nearby
See more properties for sale nearby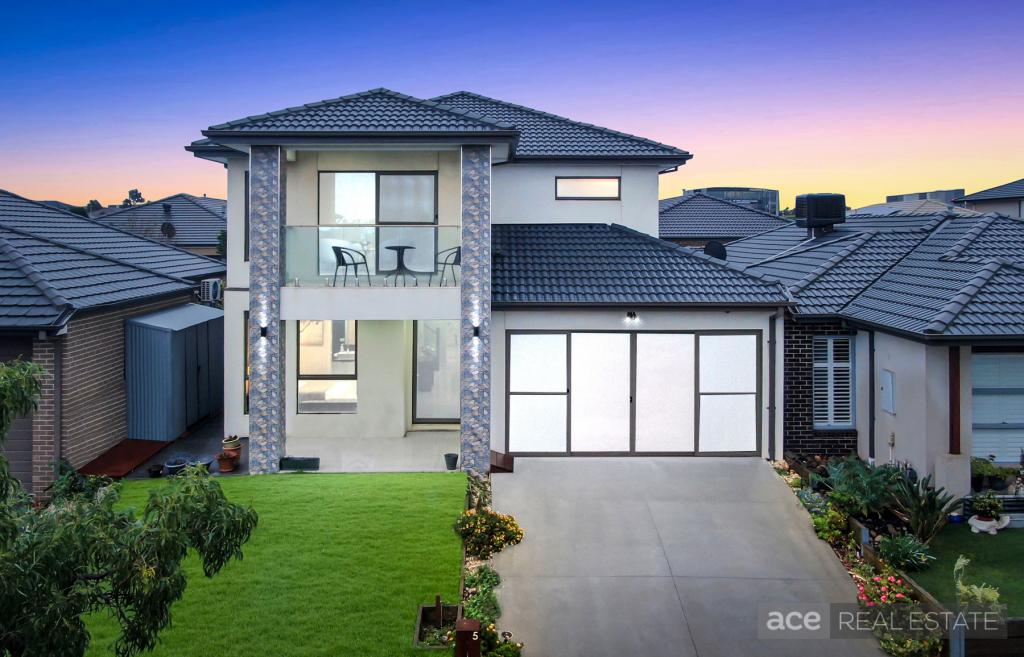 0
0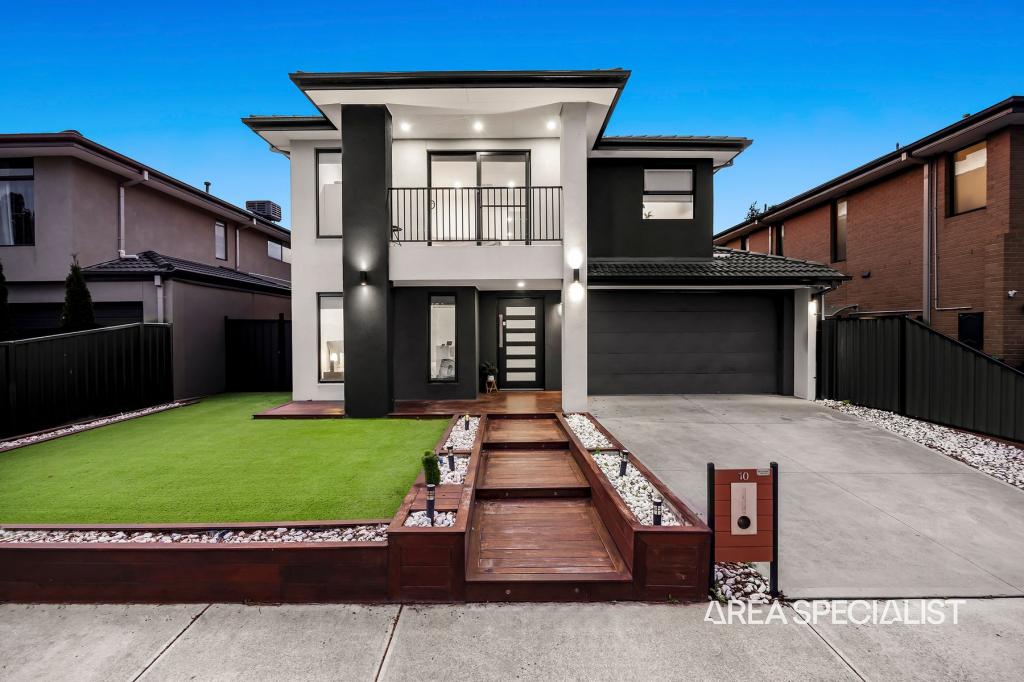 0
0
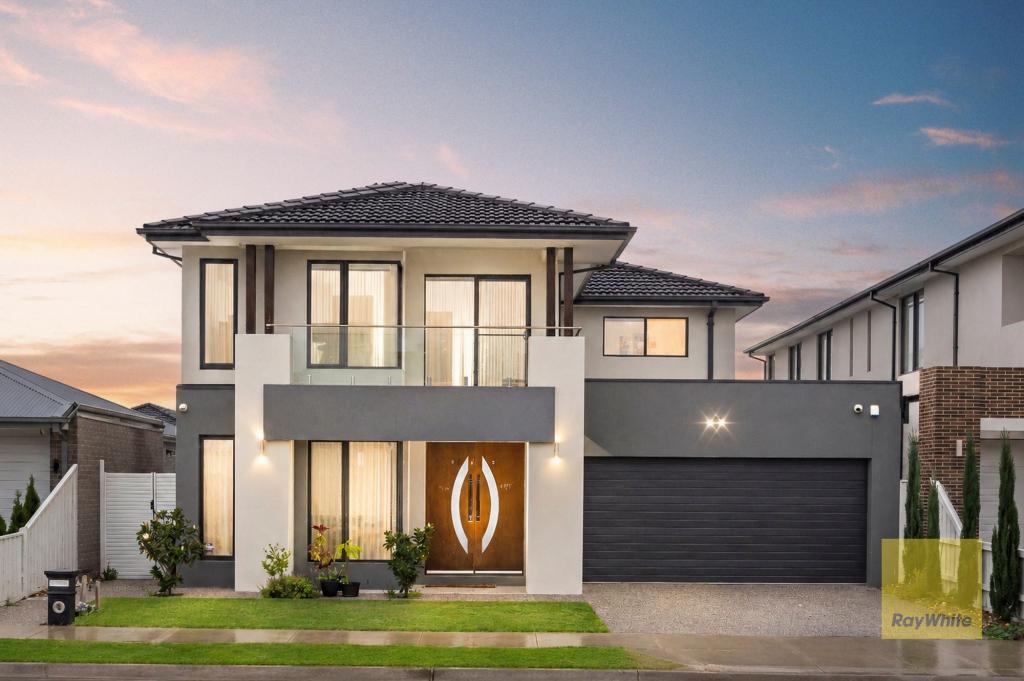 0
0Similar properties For Rent nearby
See more properties for rent nearby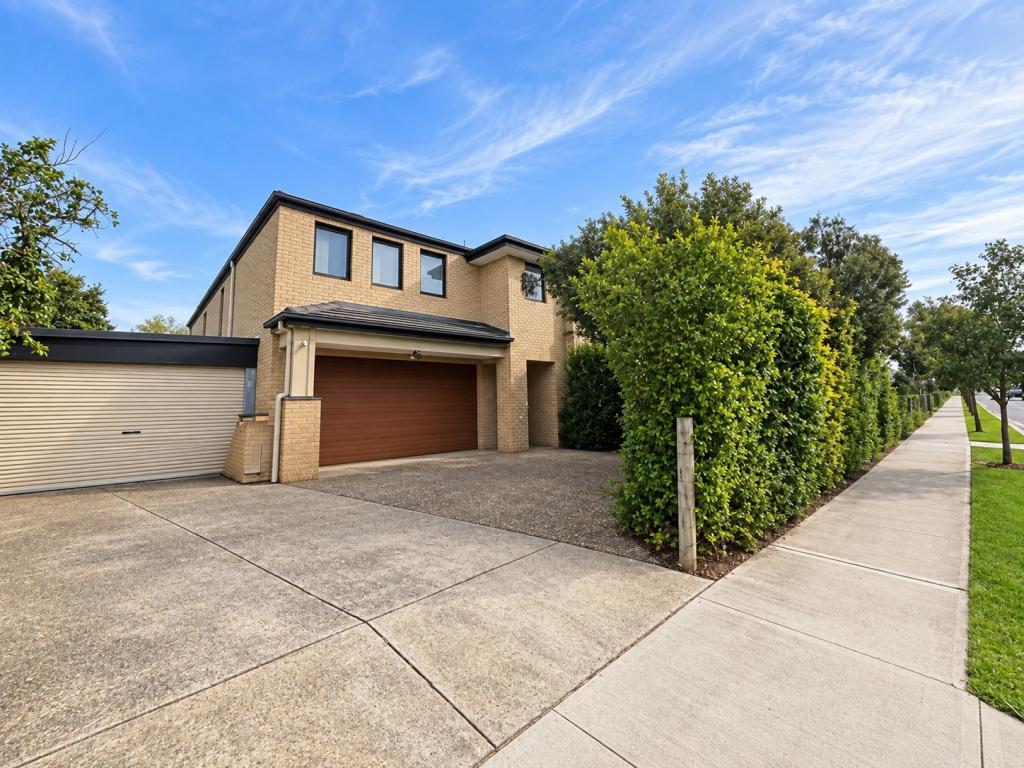 0
0
 0
0 0
0About Truganina 3029
The size of Truganina is approximately 64.6 square kilometres. There are 37 parks, covering nearly 2.1% of the total area. The population of Truganina in 2016 was 20687 people. By 2021 the population was 36305 showing a population growth of 75.5% in the area during that time. The predominant age group in Truganina is 30-39 years. Households in Truganina are primarily couples with children and are likely to be repaying $1800 - $2399 per month on mortgage repayments. In general, people in Truganina work in a professional occupation.In 2021, 65.90% of the homes in Truganina were owner-occupied compared with 66.80% in 2016.
Truganina has 24,301 properties. Over the last 5 years, Houses in Truganina have seen a 8.53% increase in median value, while Units have seen a 24.77% increase. As at 31 August 2026:
- The median value for Houses in Truganina is $698,636 while the median value for Units is $548,157.
- Houses have a median rent of $530 while Units have a median rent of $480.
Suburb Insights for Truganina 3029
Market Insights
Truganina Trends for Houses
N/A
N/A
View TrendN/A
N/A
Truganina Trends for Units
N/A
N/A
View TrendN/A
N/A
Neighbourhood Insights
© Copyright 2026. RP Data Pty Ltd trading as Cotality (Cotality). All rights reserved. No reproduction, distribution, or transmission of the copyrighted materials is permitted. The information is deemed reliable but not guaranteed.
While Cotality uses commercially reasonable efforts to ensure the Cotality Data is current, Cotality does not warrant the accuracy, currency or completeness of the Cotality Data and to the full extent permitted by law excludes all loss or damage howsoever arising (including through negligence) in connection with the Cotality Data.
This product uses cookies and other similar technologies to improve and customise your browsing experience, to tailor content and adverts, and for analytics and metrics regarding visitor usage on this product and other media. We may share cookie and analytics information with third parties for the purposes of advertising. By continuing to use our website, you consent to cookies being used. View our Privacy Policy here.
X
