
19 Stockyard StreetTruganina VIC 3029
Property Details for 19 Stockyard St, Truganina
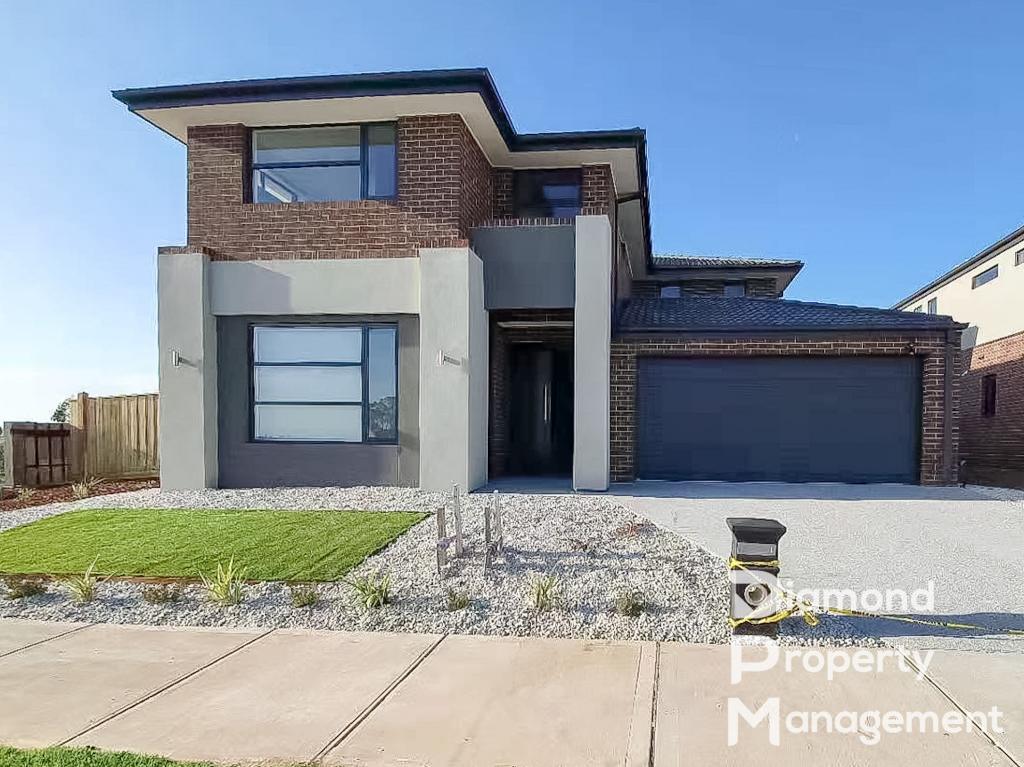
19 Stockyard St, Truganina is a 5 bedroom, 3 bathroom House with 2 parking spaces and was built in 2016. The property has a land size of 512m2 and floor size of 364m2. While the property is not currently for sale or for rent, it was last sold in May 2026. There are other 5 bedroom House sold in Truganina in the last 12 months.
Last Listing description (March 2026)
Welcome to your dream home at 19 Stockyard Street, Truganina. This stunning 5-bedroom, 3-bathroom house offers spacious and luxurious living for the whole family. With a modern design and high-end finishes, this property is sure to impress even the most discerning buyer.
Step inside and be greeted by the grand entrance that leads to the open-plan living area. The stylish kitchen features stone benchtops, stainless steel appliances, and ample storage space. The adjoining dining and living areas provide the perfect space for entertaining friends and family.
The master bedroom is a true retreat, complete with a walk-in robe and a private ensuite. The remaining bedrooms are generously sized and feature built-in robes, providing plenty of storage space. The additional living areas offer versatility, allowing for a home office, media room, or kids' play area.
Outside, you'll find a low-maintenance backyard, perfect for enjoying the sunshine or hosting a BBQ. The double garage provides secure parking for two vehicles, with additional off-street parking available.
Situated in the sought-after suburb of Truganina, this property is conveniently located close to schools, parks, and shopping centres. With easy access to public transport and major roads, commuting to the city or other parts of Melbourne is a breeze.
Masterpiece Design Step into seamless living in this meticulously designed home, where each space effortlessly flows into the next. Begin your day in the functional home office, unwind in the cozy home theatre, and entertain in the spacious living area adjacent to the designer kitchen and separate dining room. Experience indoor-outdoor living with a courtyard accessible through expansive entertainment doors and a covered alfresco area. Upstairs, discover a private retreat featuring a luxurious master suite and four additional bedrooms with built-in robes, sharing a central family bathroom with a separate toilet. Throughout, sophisticated textures and soft hues enhance every corner, offering a tailored living experience for modern lifestyles.
Primary Features Prime Location: Conveniently located near Tarneit Central, Tarneit train station, Bunnings Warehouse, Benim Secondary College, and Truganina P-9 School, this home blends convenience, entertainment, and educational opportunities for families. Designer Kitchen: Highlighted by a striking breakfast bar island with an extended Caesarstone benchtop, ample cabinets, stainless steel gas cooktop and rangehood, and a walk-in pantry, perfect for culinary enthusiasts and stylish entertaining. Luxury Master Suite: Featuring a fully tiled ensuite with double vanities on an extended Caesarstone countertop, an oversized shower, enclosed toilet, and opulent bespoke built-in robes, providing ample storage while enhancing the sleeping area with stylish pendant lighting.
Alfresco Area: Enhanced by translucent roller blinds in an elegant vibrant tone, overlooking a low-maintenance courtyard-a serene retreat amidst greenery, ideal for year-round gatherings. Unparalleled Upgrades High Ceilings: 2700mm to the ground floor along with a 2430mm high entrance door and internal doors, enhancing interior spaciousness and elegance. Boutique Frames: Vibrant-toned frames adding style and energy efficiency throughout the house. Comfort Features: Evaporative cooling and ducted heating on both levels ensure year-round comfort. Designer Touches: Caesarstone countertops, stone tiling, designer fixtures and fittings, and large mirrors in bathrooms and powder rooms add sophistication and style. Premium Appliances: A-grade appliances include a dishwasher, 900mm gas cooktop with rangehood, and oven. Architectural Features: Key highlights like the kitchen island and master bedroom contribute to the home's aesthetic ambiance. Practical Additions: Plantation shutters on the main entrance door and adjustable blades provide style and practicality for customized ventilation and light management. Security and Efficiency: Integrated security systems with CCTV cameras and smoke detectors, paired with solar hot water systems, enhance energy efficiency and provide peace of mind. This rare opportunity for families and investors alike offers a blend of location, quality, and style in Truganina-one of Melbourne's most promising western suburbs, promising potential for long-term gains. Don't miss out on this incredible opportunity to own a beautiful home in Truganina
Don't miss out on the opportunity to make this magnificent house your new home. Contact us today to arrange a private inspection and start living the luxurious lifestyle you deserve.
Applications are to be submitted via "2Apply". Once you have registered to inspect you will receive an email with an application link. *** For inspection times please click REQUEST A TIME, enter your details and we will respond instantly! Alternatively, click 'Contact Agent' and we will respond with inspection times. By registering we can keep you informed of any changes to your inspection, so please register today!
Property History for 19 Stockyard St, Truganina, VIC 3029
- 22 May 2026Sold for $1,095,000
- 04 Sep 2024Listed for Rent $750 / week
- 11 Jul 2024Listed for Sale $1,070,000 - $1,150,000

Recent sales nearby
See more recent sales nearby

/assets/perm/wcmcb4yy4ui6zinqohi3rrp6bm?signature=dc5825453f653ba5d0d9c4c717db800a0a8bc2e34540ee7836702fa0796b683c) 0
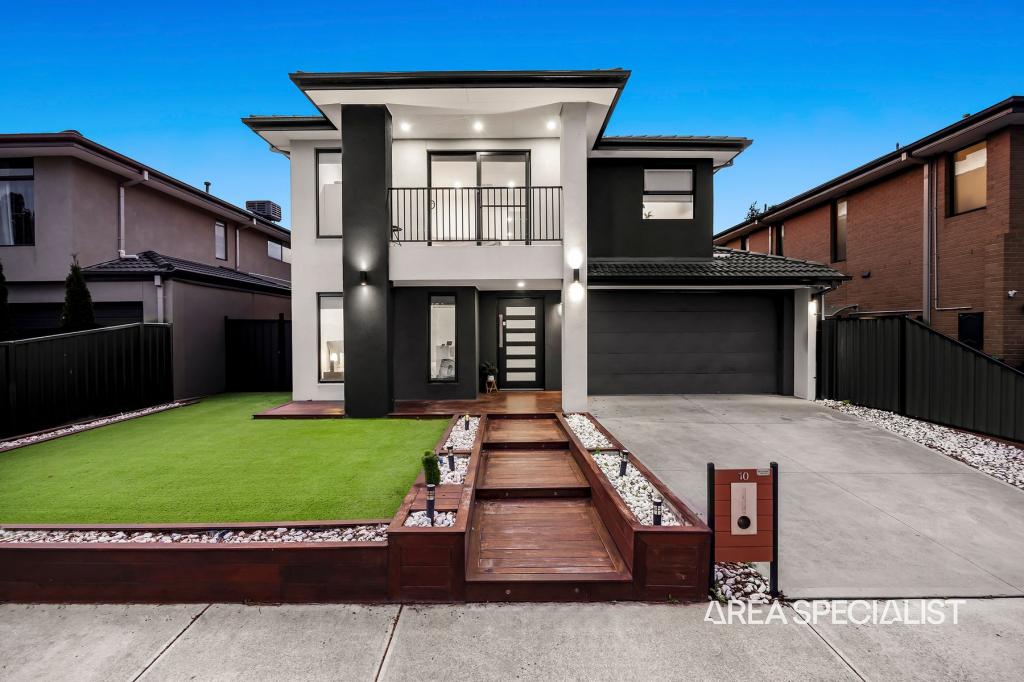
0Similar properties For Sale nearby
See more properties for sale nearby 0
0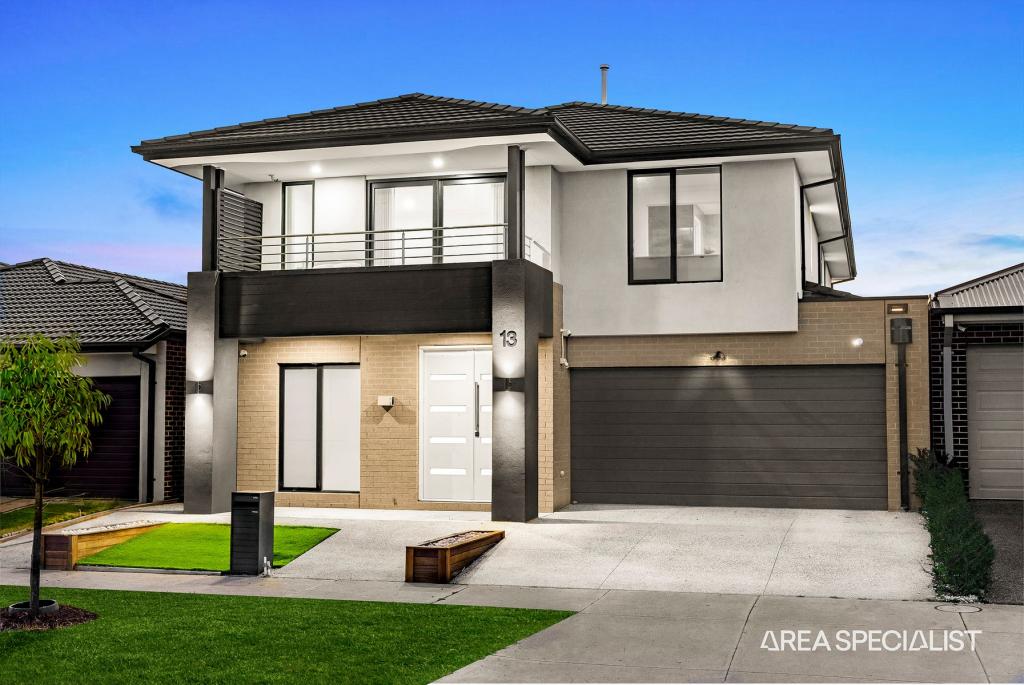 0
0
 0
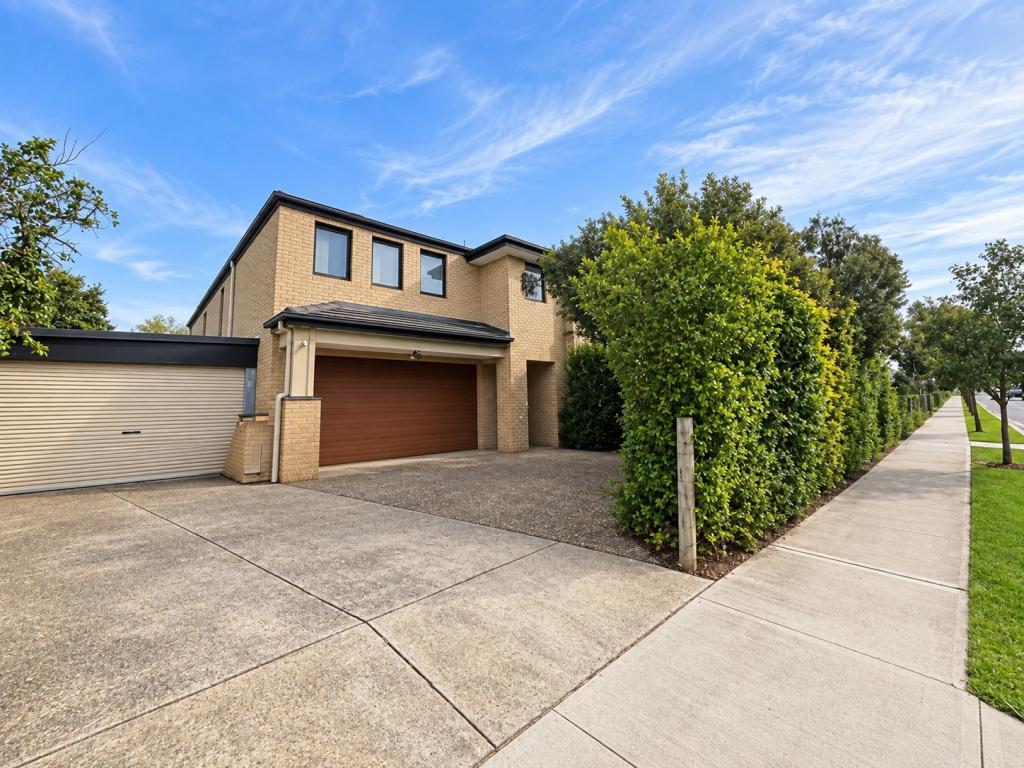
0Similar properties For Rent nearby
See more properties for rent nearby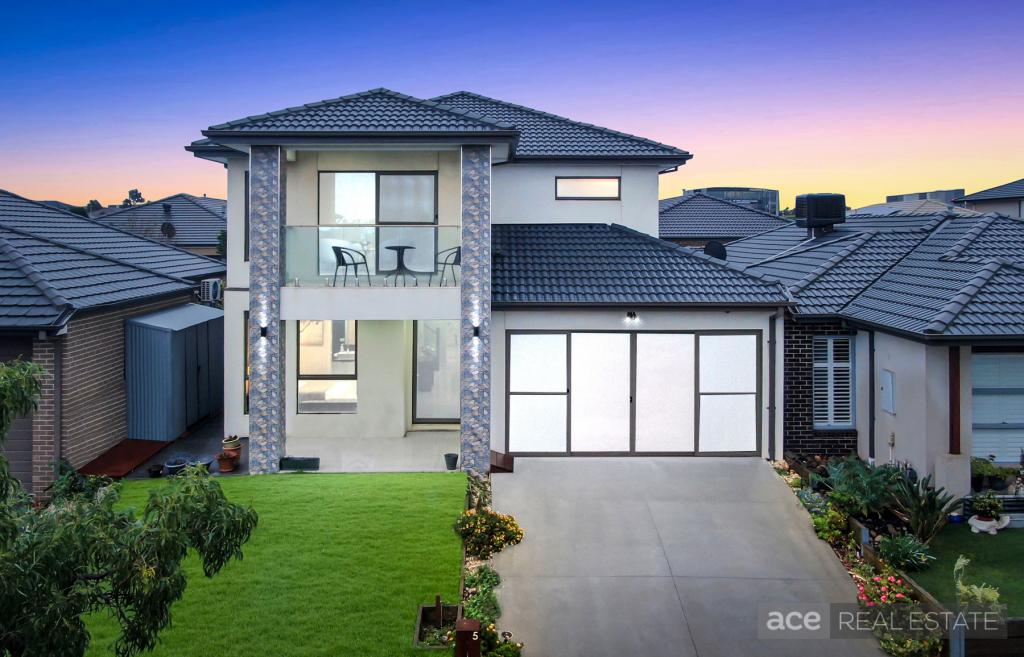 0
0
 0
0
 0
0About Truganina 3029
The size of Truganina is approximately 64.6 square kilometres. There are 37 parks, covering nearly 2.1% of the total area. The population of Truganina in 2016 was 20687 people. By 2021 the population was 36305 showing a population growth of 75.5% in the area during that time. The predominant age group in Truganina is 30-39 years. Households in Truganina are primarily couples with children and are likely to be repaying $1800 - $2399 per month on mortgage repayments. In general, people in Truganina work in a professional occupation.In 2021, 65.90% of the homes in Truganina were owner-occupied compared with 66.80% in 2016.
Truganina has 24,290 properties. Over the last 5 years, Houses in Truganina have seen a 8.53% increase in median value, while Units have seen a 24.77% increase. As at 31 August 2026:
- The median value for Houses in Truganina is $698,636 while the median value for Units is $548,157.
- Houses have a median rent of $530 while Units have a median rent of $480.
Suburb Insights for Truganina 3029
Market Insights
Truganina Trends for Houses
N/A
N/A
View TrendN/A
N/A
Truganina Trends for Units
N/A
N/A
View TrendN/A
N/A
Neighbourhood Insights
© Copyright 2026. RP Data Pty Ltd trading as Cotality (Cotality). All rights reserved. No reproduction, distribution, or transmission of the copyrighted materials is permitted. The information is deemed reliable but not guaranteed.
While Cotality uses commercially reasonable efforts to ensure the Cotality Data is current, Cotality does not warrant the accuracy, currency or completeness of the Cotality Data and to the full extent permitted by law excludes all loss or damage howsoever arising (including through negligence) in connection with the Cotality Data.
This product uses cookies and other similar technologies to improve and customise your browsing experience, to tailor content and adverts, and for analytics and metrics regarding visitor usage on this product and other media. We may share cookie and analytics information with third parties for the purposes of advertising. By continuing to use our website, you consent to cookies being used. View our Privacy Policy here.
X
