
19 Fetlock DriveTruganina VIC 3029


Property Details for 19 Fetlock Dr, Truganina
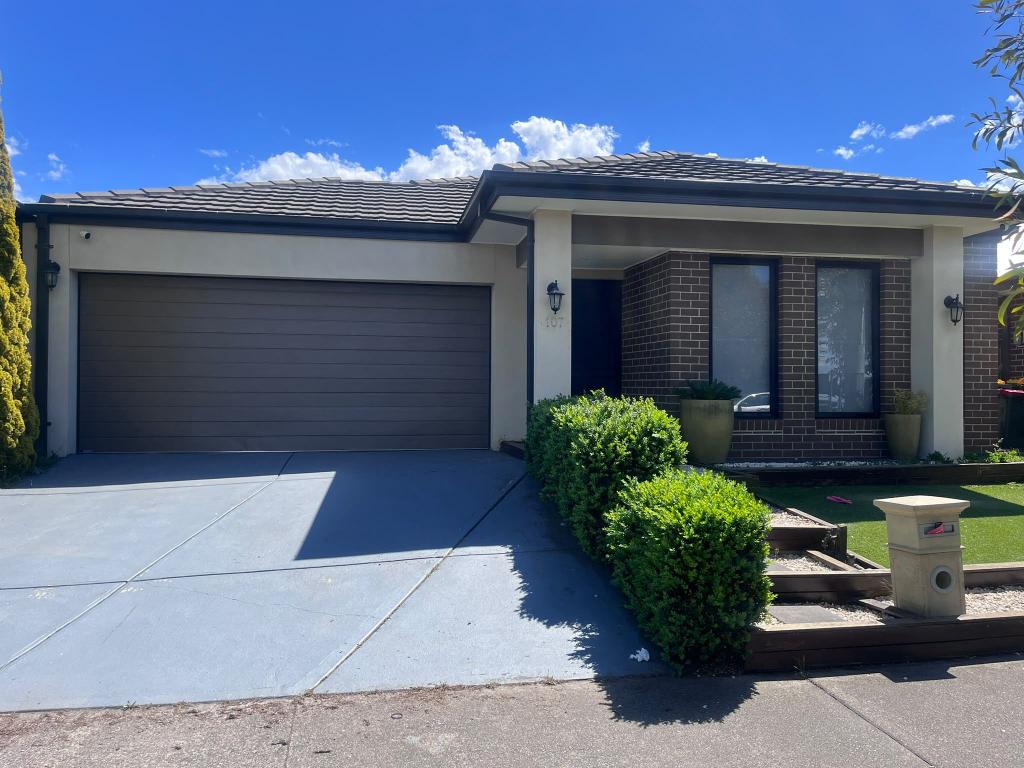
19 Fetlock Dr, Truganina is a 4 bedroom, 2 bathroom House with 2 parking spaces and was built in 2007. The property has a land size of 512m2 and floor size of 220m2. While the property is not currently for sale or for rent, it was last sold in October 2026. There are other 4 bedroom House sold in Truganina in the last 12 months.
Last Listing description (October 2026)
Its Addressed: Perfectly designed to accommodate growing families, this impressive residence delivers an abundance of space, multiple living zones, and a thoughtfully designed floorplan that effortlessly balances everyday comfort with entertaining.
Upon entry, you're welcomed by a generous retreat, creating the perfect space for a formal lounge, children's playroom or media room. Privately positioned at the front of the home, the master suite offers a peaceful sanctuary complete with dual walk-in robes and a well-appointed ensuite.
At the heart of the home, the expansive open-plan kitchen, dining and family area creates a seamless gathering space for family and friends. The well-equipped kitchen features a large island bench, walk-in pantry, ample storage and excellent connection to both living and dining areas, making it ideal for everyday living and entertaining alike.
Completing the home is a spacious double garage with internal access, a functional laundry with external access, generous storage throughout, and a practical layout that caters to the demands of modern family living.
Property Features:
Five generously sized bedrooms
Dedicated study/home office
Spacious master suite with dual walk-in robes and ensuite
Three separate living areas including retreat, family room and lounge
Central open-plan kitchen with island bench
Walk-in pantry and abundant storage
Light-filled dining and family zone
Central family bathroom with separate WC
Functional laundry with external access
Double remote garage with internal access
Family-friendly floorplan offering space, flexibility and comfort
This is a home that truly stands out for its size, versatility and intelligent design, offering multiple living zones and flexible accommodation to suit large families, multi-generational living or those seeking additional work-from-home space. A residence where every member of the family can enjoy their own space while coming together in the heart of the home.
Conveniently positioned close to an array of local amenities, this home is just 260m from Truganina P-9 College, 820m from St Clare's Catholic Primary School, and 1.2km from Garrang Wilam Primary School. Enjoy easy access to Truganina Central Shopping Centre (1.8km) and Tarneit Central Shopping Centre (2.4km), while public transport is within easy reach with bus stops only 700m away and Tarneit Train Station just 1.2km away. Families will appreciate nearby parks including Landscape Drive Park (400m) and Talliver Terrace Reserve (850m), along with quality childcare options such as Woodlands Childcare & Education (90m) and Guardian Truganina Childcare (200m). With Melbourne CBD approximately 24km away, this location offers the perfect balance of lifestyle and convenience.
For more Real Estate in Truganina contact your Area Specialist Adam Bindra 0490 096 418 or Ema Tackovic on 0405 784 253.
Note: Every care has been taken to verify the accuracy of the details in this advertisement, however we cannot guarantee its correctness. Prospective purchasers are requested to take such action as is necessary, to satisfy themselves of any pertinent matters.
Property History for 19 Fetlock Dr, Truganina, VIC 3029
- 15 Oct 2026Sold for $808,000
- 26 Mar 2026Listed for Sale Approx. 30sq in a sought-after location
- 07 Oct 2017Sold for $635,000

Recent sales nearby
See more recent sales nearby
 0
Similar properties For Sale nearby
See more properties for sale nearby 0


 0
 0

Similar properties For Rent nearby
See more properties for rent nearby 0

 0
 0
About Truganina 3029
The size of Truganina is approximately 64.6 square kilometres. There are 37 parks, covering nearly 2.1% of the total area. The population of Truganina in 2016 was 20687 people. By 2021 the population was 36305 showing a population growth of 75.5% in the area during that time. The predominant age group in Truganina is 30-39 years. Households in Truganina are primarily couples with children and are likely to be repaying $1800 - $2399 per month on mortgage repayments. In general, people in Truganina work in a professional occupation.In 2021, 65.90% of the homes in Truganina were owner-occupied compared with 66.80% in 2016.
Truganina has 24,303 properties. Over the last 5 years, Houses in Truganina have seen a 6.96% increase in median value, while Units have seen a 23.02% increase. As at 30 September 2026:
- The median value for Houses in Truganina is $696,127 while the median value for Units is $555,085.
- Houses have a median rent of $530 while Units have a median rent of $480.
Suburb Insights for Truganina 3029
Market Insights
Truganina Trends for Houses
N/A
N/A
View TrendN/A
N/A
Truganina Trends for Units
N/A
N/A
View TrendN/A
N/A
Neighbourhood Insights
© Copyright 2026. RP Data Pty Ltd trading as Cotality (Cotality). All rights reserved. No reproduction, distribution, or transmission of the copyrighted materials is permitted. The information is deemed reliable but not guaranteed.
While Cotality uses commercially reasonable efforts to ensure the Cotality Data is current, Cotality does not warrant the accuracy, currency or completeness of the Cotality Data and to the full extent permitted by law excludes all loss or damage howsoever arising (including through negligence) in connection with the Cotality Data.
This product uses cookies and other similar technologies to improve and customise your browsing experience, to tailor content and adverts, and for analytics and metrics regarding visitor usage on this product and other media. We may share cookie and analytics information with third parties for the purposes of advertising. By continuing to use our website, you consent to cookies being used. View our Privacy Policy here.
X
