
16 Ottawa StreetTruganina VIC 3029

Property Details for 16 Ottawa St, Truganina
16 Ottawa St, Truganina is a 5 bedroom, 4 bathroom House with 2 parking spaces and was built in 2023. The property has a land size of 392m2 and floor size of 378m2.This Property is currently listed for sale with Area Specialist Wyndham City
Last Listing description (August 2026)
It's Addressed:
16 Ottawa Street, Truganina is a residence that immediately separates itself from the ordinary. Showcasing approximately 46 squares of thoughtfully designed living, this impressive Metricon home combines grand proportions, luxurious finishes and exceptional family functionality to create a lifestyle rarely found in the area.
A commanding modern faade, landscaped frontage and paved driveway set the tone from the outset, hinting at the quality that awaits beyond the front door. Upon entry, soaring ceilings, a wide hallway and warm timber flooring create an immediate sense of space and sophistication. Positioned at the front of the home, a private sitting room offers the perfect place to relax or entertain guests, while a generous powder room, spacious laundry, under-stair storage, broom cupboard and multiple linen closets ensure practicality is seamlessly integrated throughout.
Continuing through the residence, the ground-floor guest suite provides a level of comfort rarely found. Complete with a walk-in robe and private ensuite featuring an oversized shower, vanity and toilet, it offers the ideal accommodation for guests, extended family or multi-generational living. A walk-in linen further enhances the home's impressive storage solutions.
The home then unfolds into a breathtaking open-plan living domain where family life naturally comes together. Anchoring the heart of the residence is a designer kitchen that effortlessly blends style with functionality. A statement island bench takes centre stage, complemented by elegant pendant lighting, premium appliances, a sleek glass splashback and extensive cabinetry throughout. Hidden behind is a fully equipped butler's pantry, delivering additional preparation space and storage while maintaining the home's refined aesthetic.
Overlooking the kitchen, the expansive living and dining zones are bathed in natural light. Striking black feature wall panelling contrasts beautifully against crisp white interiors, creating a sophisticated atmosphere that feels both modern and inviting. A separate rumpus room provides further versatility, whether utilised as a home cinema, games room, executive study or children's retreat.
Ascending the staircase, an oversized feature window floods the upper level with natural light, highlighting the attention to detail that has gone into every aspect of the home. A spacious upstairs retreat provides yet another living zone for the family to enjoy, accompanied by a dedicated prayer room/study and additional walk-in linen storage.
The master suite is simply exceptional. Grand in scale and beautifully appointed, it offers a private sanctuary away from the rest of the home. A spacious retreat area, elegant bulkhead detailing and an abundance of natural light create a true sense of luxury. The expansive walk-in robe is impressive in its own right, while the resort-inspired ensuite elevates everyday living with floor-to-ceiling marble-look tiling, double vanities, plantation shutters, a freestanding bathtub and an oversized walk-in shower. Three further bedrooms continue the home's commitment to quality and comfort, each offering generous proportions, walk-in robes and excellent bathroom access. A beautifully appointed central bathroom featuring double vanities and quality finishes further enhances the accommodation on offer.
Outside, the contrast of low-maintenance artificial turf and established landscaping creates a private and peaceful setting designed for effortless enjoyment. Fully fenced surrounds complete this exceptional family offering.
Situated in a sought-after pocket of Truganina, the home is conveniently located close to local schools, childcare facilities, shopping centres, parks and recreational spaces, while easy freeway access ensures a seamless commute to Melbourne's CBD.
For more Real Estate in Truganina contact your Area Specialists Adam Bindra on 0490 096 418 or Dylan Mifsud on 0422 047 217.
Note: Every care has been taken to verify the accuracy of the details in this advertisement; however, we cannot guarantee its correctness. Prospective purchasers are advised to conduct their own investigations and satisfy themselves regarding all relevant matters.
Property History for 16 Ottawa St, Truganina, VIC 3029
- 01 Jun 2026Listed for Sale $1,089,000 - $1,149,000
- 15 May 2023Sold for $445,800
- 23 Mar 2023Listed for Sale $445,800

Recent sales nearby
See more recent sales nearby

Similar properties For Sale nearby
See more properties for sale nearby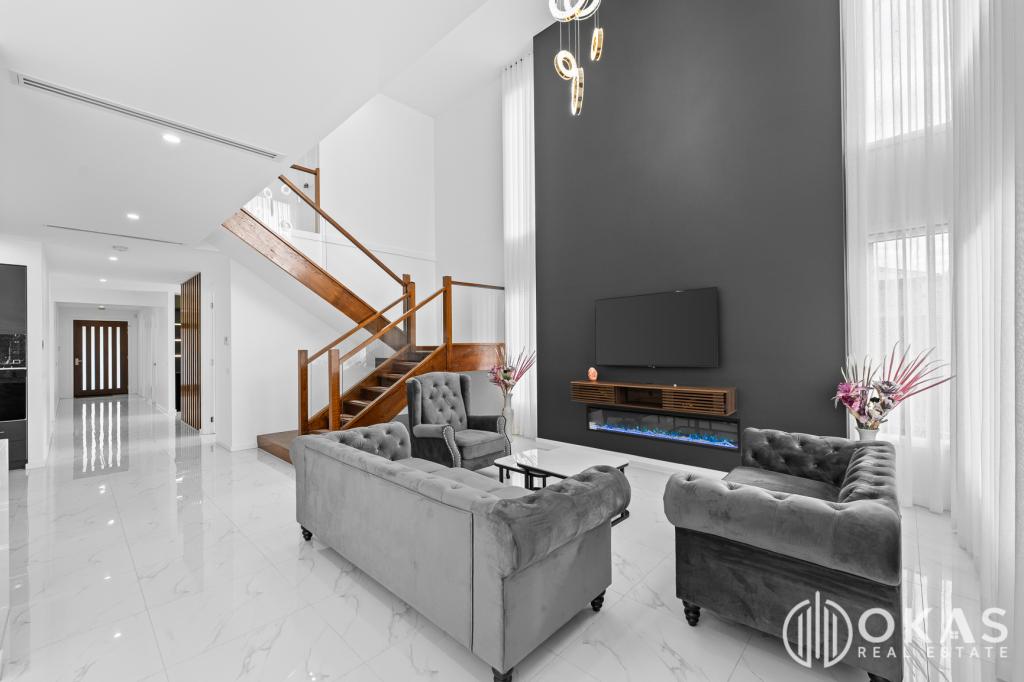 0
0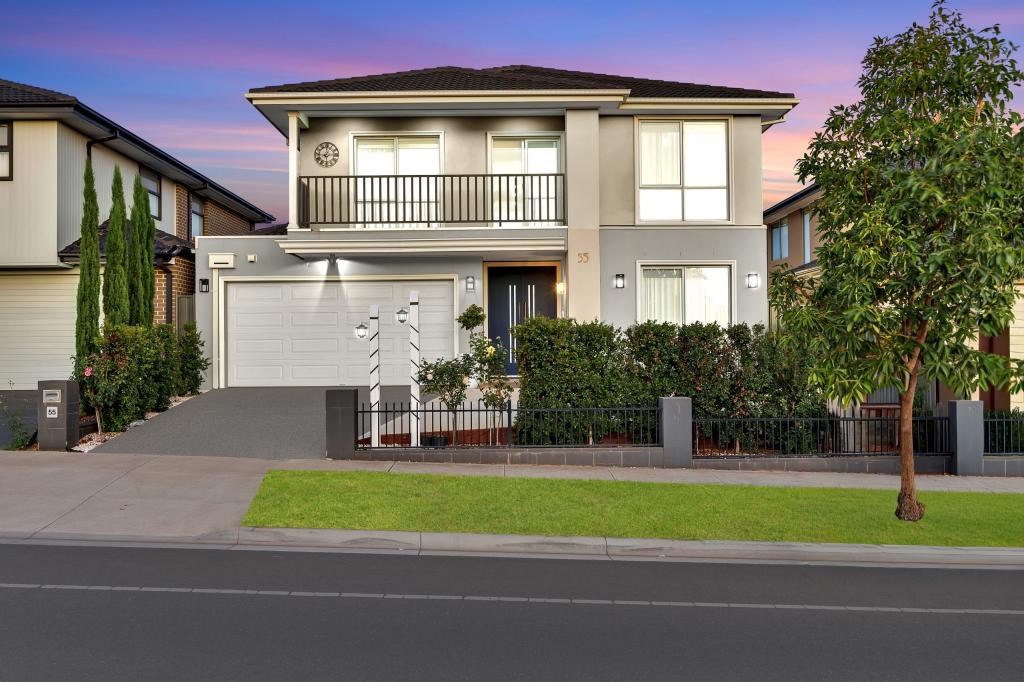 0
0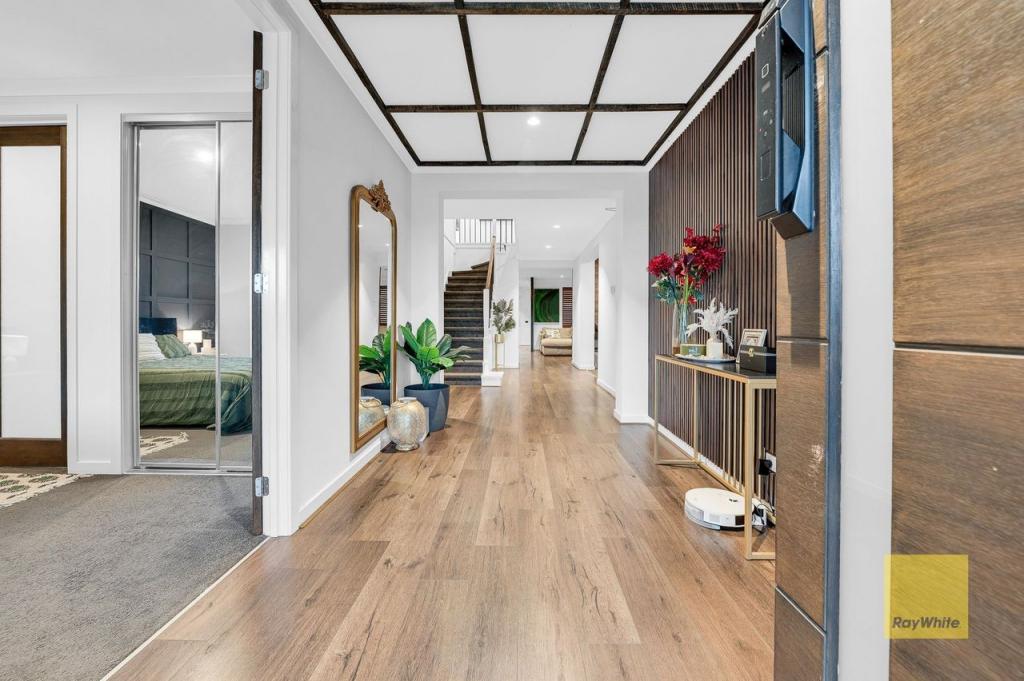 0
0
Similar properties For Rent nearby
See more properties for rent nearby 0
0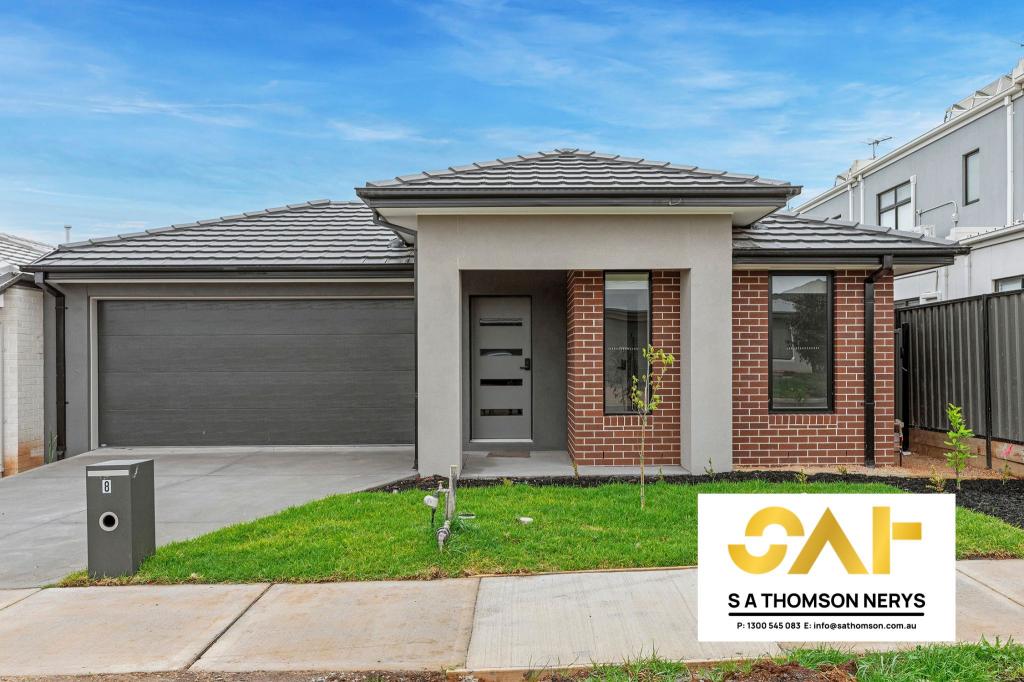 0
0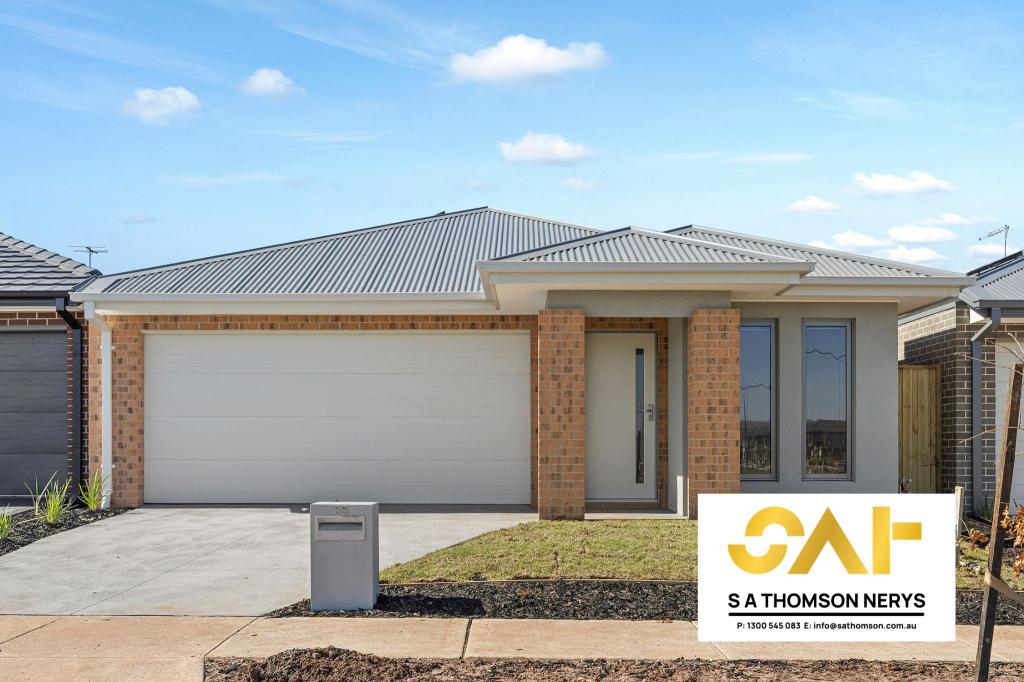 0
0About Truganina 3029
The size of Truganina is approximately 64.6 square kilometres. There are 37 parks, covering nearly 2.1% of the total area. The population of Truganina in 2016 was 20687 people. By 2021 the population was 36305 showing a population growth of 75.5% in the area during that time. The predominant age group in Truganina is 30-39 years. Households in Truganina are primarily couples with children and are likely to be repaying $1800 - $2399 per month on mortgage repayments. In general, people in Truganina work in a professional occupation.In 2021, 65.90% of the homes in Truganina were owner-occupied compared with 66.80% in 2016.
Truganina has 24,299 properties. Over the last 5 years, Houses in Truganina have seen a 8.53% increase in median value, while Units have seen a 24.77% increase. As at 31 August 2026:
- The median value for Houses in Truganina is $698,636 while the median value for Units is $548,157.
- Houses have a median rent of $530 while Units have a median rent of $480.
Suburb Insights for Truganina 3029
Market Insights
Truganina Trends for Houses
N/A
N/A
View TrendN/A
N/A
Truganina Trends for Units
N/A
N/A
View TrendN/A
N/A
Neighbourhood Insights
© Copyright 2026. RP Data Pty Ltd trading as Cotality (Cotality). All rights reserved. No reproduction, distribution, or transmission of the copyrighted materials is permitted. The information is deemed reliable but not guaranteed.
While Cotality uses commercially reasonable efforts to ensure the Cotality Data is current, Cotality does not warrant the accuracy, currency or completeness of the Cotality Data and to the full extent permitted by law excludes all loss or damage howsoever arising (including through negligence) in connection with the Cotality Data.
This product uses cookies and other similar technologies to improve and customise your browsing experience, to tailor content and adverts, and for analytics and metrics regarding visitor usage on this product and other media. We may share cookie and analytics information with third parties for the purposes of advertising. By continuing to use our website, you consent to cookies being used. View our Privacy Policy here.
X
