
14 Stockyard StreetTruganina VIC 3029


Property Details for 14 Stockyard St, Truganina
14 Stockyard St, Truganina is a 4 bedroom, 2 bathroom House with 2 parking spaces and was built in 2020. The property has a land size of 448m2 and floor size of 193m2. While the property is not currently for sale or for rent, it was last sold in November 2025. There are other 4 bedroom House sold in Truganina in the last 12 months.
Last Listing description (January 2026)
At YPA, your property is handled by the BEST AGENTS in the business. Team Jerry Jacob and Jalpa Patel have done it again, delivering record-breaking performance!
Why Choose Wyndham's Leading Sales Team?
- Record Price
- Faster, Seamless Process
- Exclusive Buyer Network: large database of pre-qualified buyers.
- YPA (Wyndham Experts): Serving loyal, happy clients for over 15+ years as your trusted hyper local agents.
- Thinking of Selling? Client-centric approach
If you are looking for a client-focused, tailored approach designed for maximum price over the 'Factory' quick clearance approach used by other volume agencies: choose YPA. At YPA, your house will never be just another number and will not be sold for a give away price. We work to secure your success!
Why spend on marketing? We have a significant pool of qualified buyers waiting right now. Reach out to the TOP AGENCY for a FREE Property Valuation today!
_____________________________________________________________________
Key Features:
Unparalleled Upgrades: High Ceilings: 2700mm enhancing interior spaciousness and elegance.
Designer Touches: Caesarstone countertops, stone tiling, designer fixtures and fittings, modern bathrooms add sophistication and style.
Premium Appliances: A-grade appliances include a dishwasher, 900mm gas cooktop with range hood and oven.
Gourmet Kitchen: The heart of this home is the exquisite kitchen, featuring a stunning splashback and 40mm waterfall stone benchtops with butlers pantry. The elegant pendant lights add a touch of sophistication, creating a perfect space for culinary delights and family gatherings.
Modern Bathrooms: Both the main bathroom and ensuite boast floor-to-ceiling tiles, providing a sleek, contemporary feel. High-quality fixtures and fittings ensure every visit is a luxurious experience.
Stylish Interiors: The property showcases feature walls throughout, adding character and a unique touch to the interiors. Each room is designed with attention to detail, creating a warm and inviting atmosphere.
Year-Round Comfort: With ducted heating and evaporative cooling, this home ensures you stay comfortable no matter the season.
Indoor-Outdoor Living: Step outside to the spacious alfresco area, perfect for entertaining guests or enjoying a quiet evening with family. This versatile space seamlessly integrates indoor and outdoor living.
Seize the chance to embrace the vibrant lifestyle at Westbrook Estate. For more information, Call Jerry at 0404 727 772 and Jalpa at 0433 401 666.
DISCLAIMER: All stated dimensions are approximate and pictures are for illustration purposes only. Particulars given are for general information only and do not constitute any representation on the part of the vendor or agent.
Please see the below link for an up-to-date copy of the Due Diligence Checklist: http://www.consumer.vic.gov.au/duediligencechecklist
Property History for 14 Stockyard St, Truganina, VIC 3029
- 03 Nov 2025Sold for $810,000
- 06 Oct 2025Listed for Sale CONTACT AGENT
- 11 Aug 2024Listed for Sale Park front Westbrook

Recent sales nearby
See more recent sales nearby/assets/perm/3vujdnzrzmi6rkt4cwa3o2zdgq?signature=83675958bbaf420f0b3c4aab090c66e6e01ac37a20f9ff4ee80e5c2dafbb6c41) 0
0

/assets/perm/fmulc4th74i6vcmwynpk7xkwua?signature=82f23a1c2a447d8011535f9a978be7bc8d8d6c8ff0be5d18f24da4c48a72b901) 0
0Similar properties For Sale nearby
See more properties for sale nearby 0
0

 0
0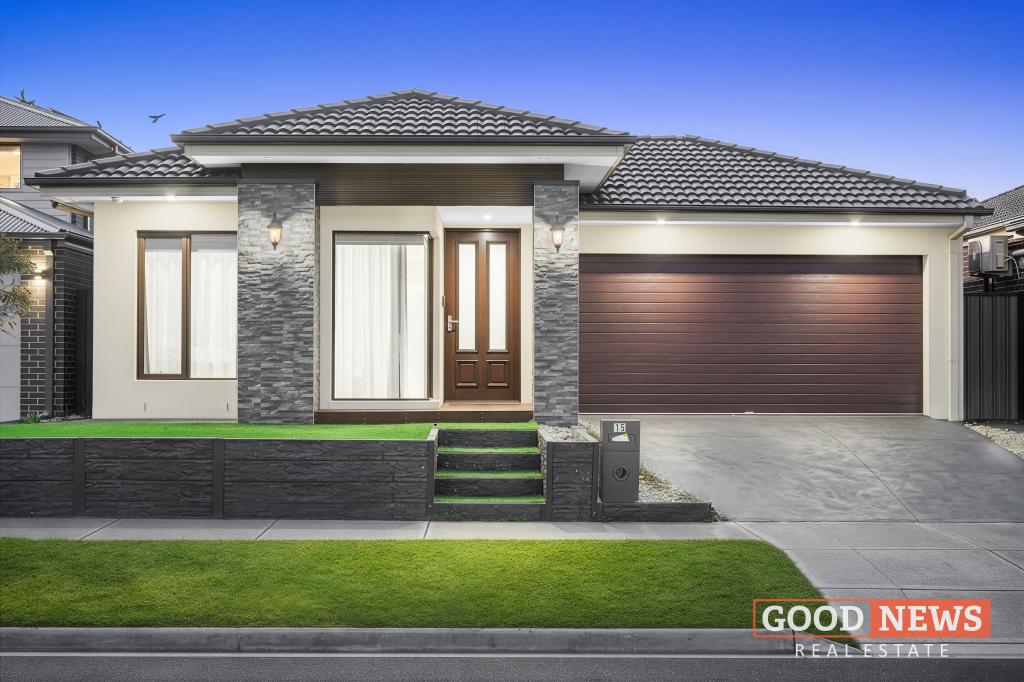 0
0Similar properties For Rent nearby
See more properties for rent nearby 0
0 0
0
 0
0
About Truganina 3029
The size of Truganina is approximately 64.6 square kilometres. There are 37 parks, covering nearly 2.1% of the total area. The population of Truganina in 2016 was 20687 people. By 2021 the population was 36305 showing a population growth of 75.5% in the area during that time. The predominant age group in Truganina is 30-39 years. Households in Truganina are primarily couples with children and are likely to be repaying $1800 - $2399 per month on mortgage repayments. In general, people in Truganina work in a professional occupation.In 2021, 65.90% of the homes in Truganina were owner-occupied compared with 66.80% in 2016.
Truganina has 24,298 properties. Over the last 5 years, Houses in Truganina have seen a 8.53% increase in median value, while Units have seen a 24.77% increase. As at 31 August 2026:
- The median value for Houses in Truganina is $698,636 while the median value for Units is $548,157.
- Houses have a median rent of $530 while Units have a median rent of $480.
Suburb Insights for Truganina 3029
Market Insights
Truganina Trends for Houses
N/A
N/A
View TrendN/A
N/A
Truganina Trends for Units
N/A
N/A
View TrendN/A
N/A
Neighbourhood Insights
© Copyright 2026. RP Data Pty Ltd trading as Cotality (Cotality). All rights reserved. No reproduction, distribution, or transmission of the copyrighted materials is permitted. The information is deemed reliable but not guaranteed.
While Cotality uses commercially reasonable efforts to ensure the Cotality Data is current, Cotality does not warrant the accuracy, currency or completeness of the Cotality Data and to the full extent permitted by law excludes all loss or damage howsoever arising (including through negligence) in connection with the Cotality Data.
This product uses cookies and other similar technologies to improve and customise your browsing experience, to tailor content and adverts, and for analytics and metrics regarding visitor usage on this product and other media. We may share cookie and analytics information with third parties for the purposes of advertising. By continuing to use our website, you consent to cookies being used. View our Privacy Policy here.
X
