
117 Everton RoadTruganina VIC 3029
Property Details for 117 Everton Rd, Truganina
117 Everton Rd, Truganina is a 5 bedroom, 3 bathroom House with 2 parking spaces and was built in 2019. The property has a land size of 509m2 and floor size of 260m2. While the property is not currently for sale or for rent, it was last sold in August 2017.
Last Listing description (September 2024)
Once Again Sahil & Ray white Tarneit proudly presents to you this Luxurious and Beautifully Owner Built & Designed home with a striking street presence features contemporary design with class and sophistication. Set in the popular Elements Estate on approximately 510m2 land size, this established double storey home offers privacy along with quality and contemporary finishes, easy living and relaxed design. This home is sure to enchant you from the moment you step inside the grand entrance, immaculately presented showcasing luxurious and contemporary living to perfection. With quality construction and outstanding blend of living and entertaining options spread across two levels, plus top of the range inclusions that cater superbly for today's lifestyle expectations, creating a highly desirable living environment and a home of distinction.Built in 2021 !!!
As you step inside, you're greeted with a sense of opulence. The house is fully upgraded with premium finishes and features, making it stand out from the crowd. You feel as if you've entered a world of refined elegance.
This home will appeal to all families with its grand design that invites entertaining and easy living combined with its ultra-convenient location which enjoys seamless access to parklands and cafes. Whether you are looking for shopping and entertainment, schools and childcare, or a sports team to cheer for, you'll find everything at your right outside your doorstep.
You make your way to the master bedroom and are immediately struck by the sense of privacy and luxury it offers. The en suite bathroom is a true masterpiece, with floor-to-ceiling tiles creating a sleek and stylish look. You can't help but imagine yourself soaking in the tub, surrounded by the finest of finishes.
This impressive one-of-a-kind architecturally designed home has been built to exacting standards with natural light flooding into the spacious interiors. With high-end finishes throughout and an emphasis on seamless indoor/outdoor living, this contemporary home is in a class of its own.
A well-appointed and impeccable open plan kitchen with stainless steel appliances including overlook your serene side garden through a huge window splashback ,sparkling stainless-steel appliances offers ample drawer and cupboard space, butler's pantry, oversized stone benchtop.
Five generous bedrooms, plus study and office downstairs and study and office upstairs if you are both working home, three bathrooms, massive alfresco area, and a remote-controlled double garage. The grand walk-in robe has lots of hanging space, shelving, and drawers. The large ensuite features freestanding bath, double vanity, shower and a separate toilet. All other bedrooms all comprising impressive robes.
Entertaining options extend outside through the second outdoor living zone with surrounded by the low maintenance landscaped gardens with mature plantings and grassed area you can relax and entertain family and friends in style.
Features include heating and cooling, alarm system, double car garage with internal access, contemporary features including neutral colour scheme, doors, modern square set ceilings, stunning floating timber and glass staircase, high ceiling throughout, quality fixtures and fittings including window furnishings, downlights and feature lighting, stone benches, low maintenance landscaped gardens and much more.
Spacious interiors, superb entertaining zones and high end finishes are found throughout this modern home. Perfectly located close to parkland and within close proximity to shopping, dining, schools and childcare, public transport and easy freeway access, this exceptional property won't last long.
SNAPSHOT
-High Ceilings Throughout The House
- 900 MM Appliances
Premium Quality High Doors, Double Glazed Windows
All Bathrooms Have Floor Up To Ceiling Tiles.
Down Lights Throughout The House
Security Systems With 6 Cameras
Ducted Heating
Walk in robes in Master Bedroom and Built in robes in all other bedrooms
In Kitchen All Vanities With Soft Close Doors & Draws.
Top of the Range European Appliances , 900 mm Cooker with Range Hood .
Fully Landscaped Gardens with Featured Alfresco With BBQ
The outdoor area is complete with overlooking the manicured backyard which has ample space for the kids to play and entertain guests.
Note: There is video surveillance throughout this property. Please contact Sahil on 0405 028 899 your local agent .
DISCLAIMER: All stated dimensions are approximate only. Particulars given are for general information only and do not constitute any representation on the part of the vendor or agent.
Please see the below link for an up-to-date copy of the Due Diligence Checklist:
http://www.consumer.vic.gov.au/duediligencechecklist
Property History for 117 Everton Rd, Truganina, VIC 3029
- 16 Mar 2023Listed for Sale Contact Agent !
- 01 Aug 2017Sold for $352,000

Recent sales nearby
See more recent sales nearby

/assets/perm/4hoiqjucr4i6pjjn74jjjyanu4?signature=ab5ccfbaf7b5572a2b6d6e143f4997dc7c3854c3d3e6a2282e5447186763ec0a) 0
0Similar properties For Sale nearby
See more properties for sale nearby 0
0 0
0

 0
0Similar properties For Rent nearby
See more properties for rent nearby 0
0 0
0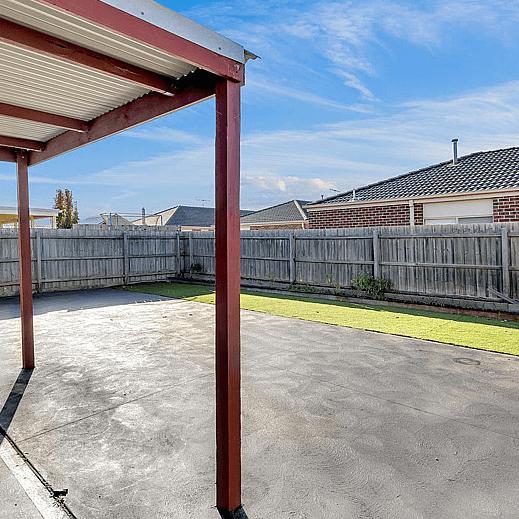 0
0
About Truganina 3029
The size of Truganina is approximately 64.6 square kilometres. There are 37 parks, covering nearly 2.1% of the total area. The population of Truganina in 2016 was 20687 people. By 2021 the population was 36305 showing a population growth of 75.5% in the area during that time. The predominant age group in Truganina is 30-39 years. Households in Truganina are primarily couples with children and are likely to be repaying $1800 - $2399 per month on mortgage repayments. In general, people in Truganina work in a professional occupation.In 2021, 65.90% of the homes in Truganina were owner-occupied compared with 66.80% in 2016.
Truganina has 24,220 properties. Over the last 5 years, Houses in Truganina have seen a 10.52% increase in median value, while Units have seen a 26.69% increase. As at 31 July 2026:
- The median value for Houses in Truganina is $704,874 while the median value for Units is $545,647.
- Houses have a median rent of $530 while Units have a median rent of $480.
Suburb Insights for Truganina 3029
Market Insights
Truganina Trends for Houses
N/A
N/A
View TrendN/A
N/A
Truganina Trends for Units
N/A
N/A
View TrendN/A
N/A
Neighbourhood Insights
© Copyright 2026. RP Data Pty Ltd trading as Cotality (Cotality). All rights reserved. No reproduction, distribution, or transmission of the copyrighted materials is permitted. The information is deemed reliable but not guaranteed.
While Cotality uses commercially reasonable efforts to ensure the Cotality Data is current, Cotality does not warrant the accuracy, currency or completeness of the Cotality Data and to the full extent permitted by law excludes all loss or damage howsoever arising (including through negligence) in connection with the Cotality Data.
This product uses cookies and other similar technologies to improve and customise your browsing experience, to tailor content and adverts, and for analytics and metrics regarding visitor usage on this product and other media. We may share cookie and analytics information with third parties for the purposes of advertising. By continuing to use our website, you consent to cookies being used. View our Privacy Policy here.
X
