
92 Mckinley DriveTruganina VIC 3029

Property Details for 92 Mckinley Dr, Truganina
92 Mckinley Dr, Truganina is a 5 bedroom, 3 bathroom House with 2 parking spaces and was built in 2024. The property has a land size of 380m2 and floor size of 300m2. While the property is not currently for sale or for rent, it was last sold in July 2026. There are other 5 bedroom House sold in Truganina in the last 12 months.
Last Listing description (August 2026)
Luxury real estate agents are proud to present this exquisite, east facing Carlisle built double-storey residence in the prestigious and rapidly expanding suburb of Truganina. A bold statement of modern design and superior craftsmanship, this remarkable home redefines luxury family living.
Perfectly positioned on a quiet street within a master-planned community, this architecturally designed home offers 5 spacious bedrooms, with one conveniently located on the ground floor, ideal for guests or multi-generational living. With designer bathrooms, premium finishes, and thoughtful functionality throughout, no detail has been overlooked.
Step inside and experience a breathtaking interior defined by oversized windows with timber staircase and high ceilings. Natural light floods the expansive open-plan living and dining area, making it the perfect space to entertain or relax with family.
KEY UNIQUE FEATURES:
Luxury starts from the first step into the home
* Grand double door entrance
* Timber staircase & modern chandelier
* Modern featured TV unit and bulkhead
The heart of the home is the spectacular chef's kitchen
* Stone benchtops
* Premium 900mm gas cooktop and range hood
* Large walk-in butler's pantry
* Designer two pack kitchen
* Overhead modern pendants
Luxury continues in the bedrooms and beautifully appointed bathrooms
* Guest Bedroom downstairs and oversized walk-in robe
* Each bedroom offers walk in robes and is enhanced with hybrid timber flooring
* Bathrooms with tiles & double vanities
* Designer walls in bathrooms
Luxury features that continue
* Heating & cooling
* Oversized windows for maximum natural light
* Downlights thought out the house
* Exposed aggregate driveway with steps at the entrance
* Concrete all around the house
* Front and back landscaping
UNBEATABLE LOCATION:
* Ideally situated within minutes away from Tarneit Gardens and Tarneit Central Shopping Centers
* Close proximity to Mindalk Primary School and St Marianne Cope Catholic Primary School
* Approximately 10-12 minutes' drive to Tarneit & Rockbank Train Stations
* Surrounded by lush parks, walking trails, and family-friendly amenities.
Truganina offers a balanced lifestyle of urban connectivity and suburban serenity. Don't miss this rare opportunity to secure a landmark home in one of Melbourne's fastest growing and most desirable new communities. A perfect blend of elegance, scale, and comfort.
Contact agents today to arrange a private inspection or to receive further information.
Photos and floorplan are for illustrative purpose only.
Disclaimer: While every effort has been made to ensure the accuracy of the information provided in this document, Luxury Real Estate Agents accepts no responsibility and disclaims all liability for any errors, omissions, inaccuracies, or misstatements. Please note that some images may be digitally enhanced or edited for marketing purposes and may not represent the property's current condition. Fixtures, fittings, and landscaping may vary from those shown in photographs. Prospective purchasers are advised to conduct their own inquiries and verify the information contained herein. Additionally, it is recommended that purchasers refer to the due diligence checklist provided by Consumer Affairs, available at http://www.consumer.vic.gov.au/
Property History for 92 Mckinley Dr, Truganina, VIC 3029
- 02 Jul 2026Sold for $1,010,000
- 12 May 2026Listed for Sale East facing Carlisle home!!
- 04 May 2021Sold for $327,200

Recent sales nearby
See more recent sales nearby
/assets/perm/4hoiqjucr4i6pjjn74jjjyanu4?signature=ab5ccfbaf7b5572a2b6d6e143f4997dc7c3854c3d3e6a2282e5447186763ec0a) 0
0/assets/perm/hnfyfhx4eai6zjwr57axf5uhyq?signature=ba751216a99d1b232fe74581d111f6c1c1e56ee9f8a02607aba807081035d398) 0
0
Similar properties For Sale nearby
See more properties for sale nearby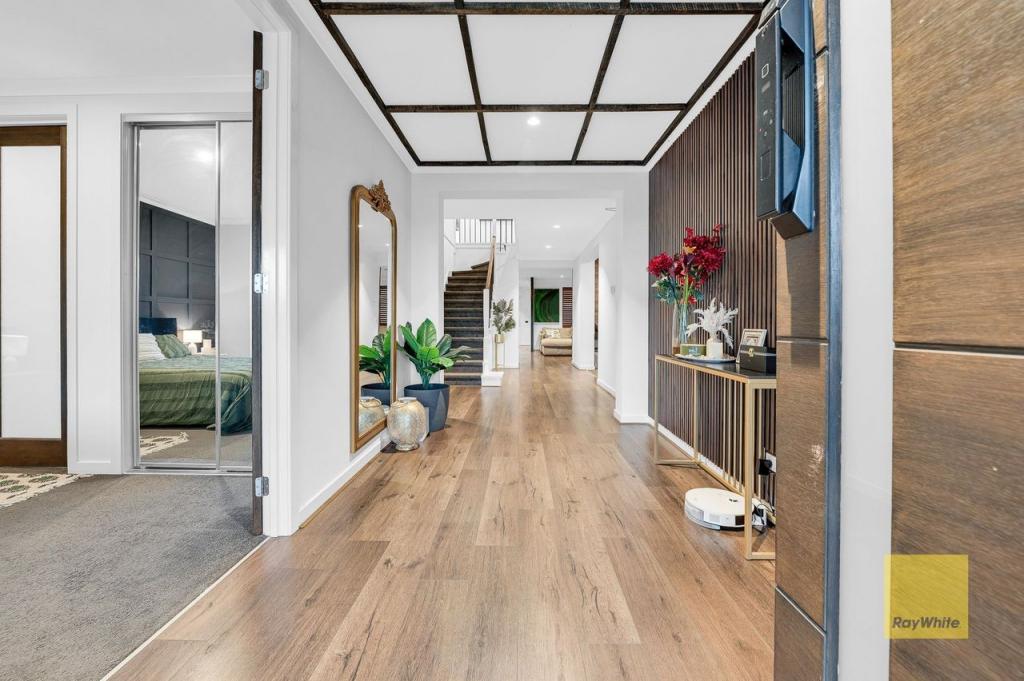 0
0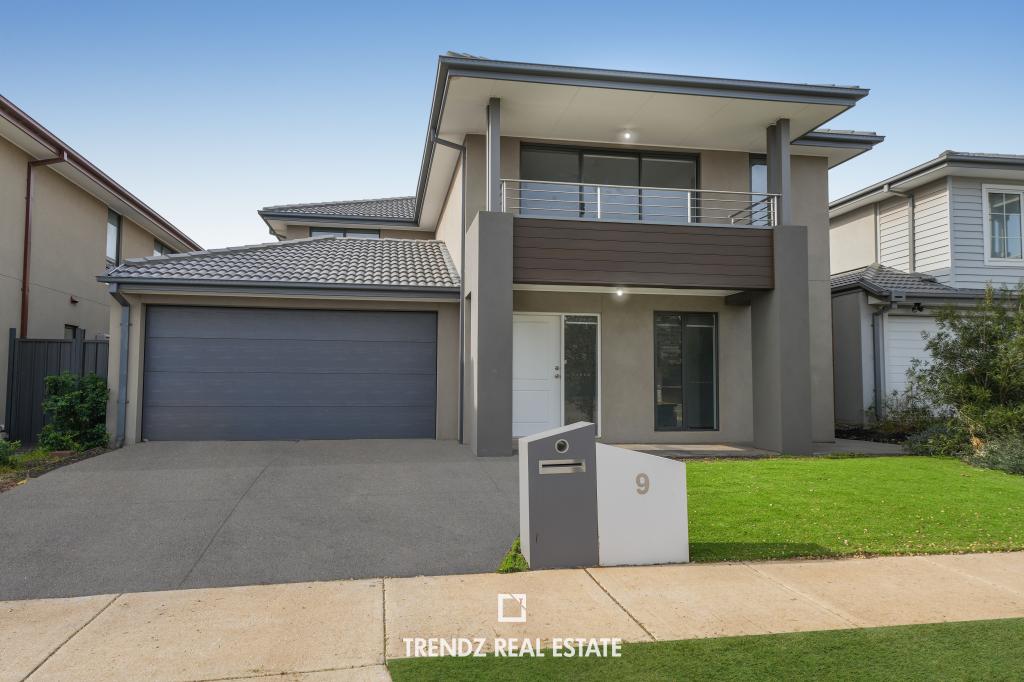 0
0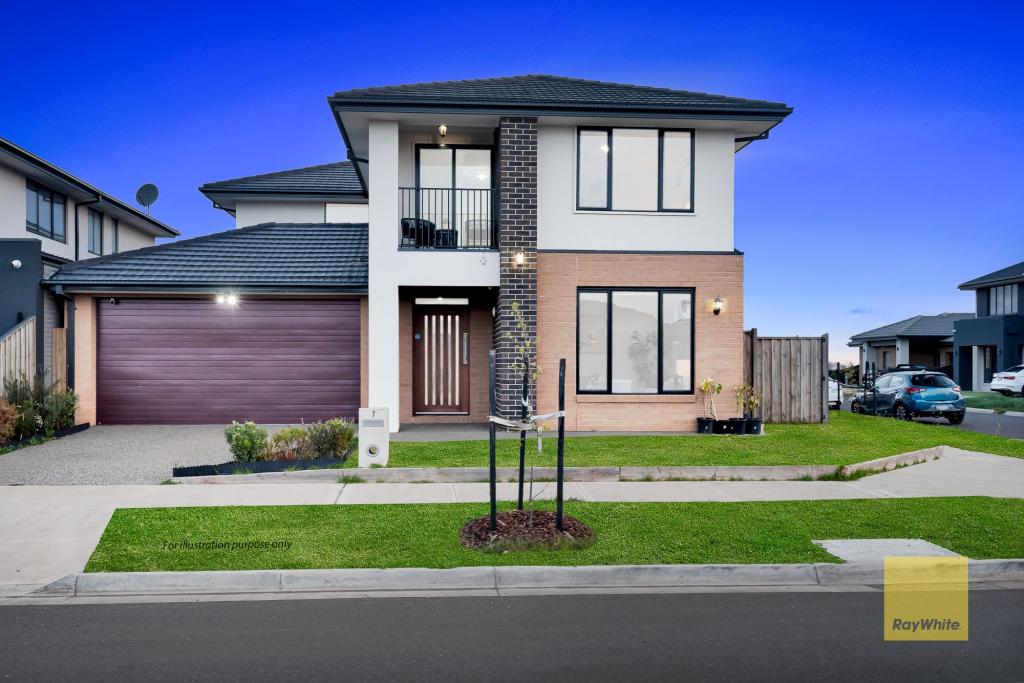 0
0Similar properties For Rent nearby
See more properties for rent nearby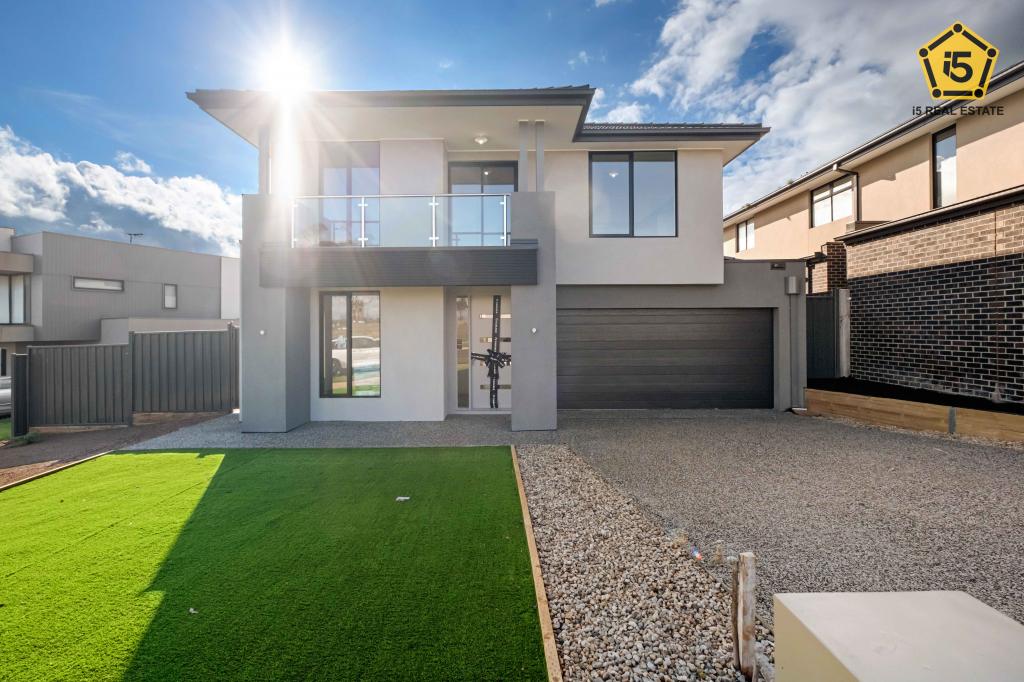 0
0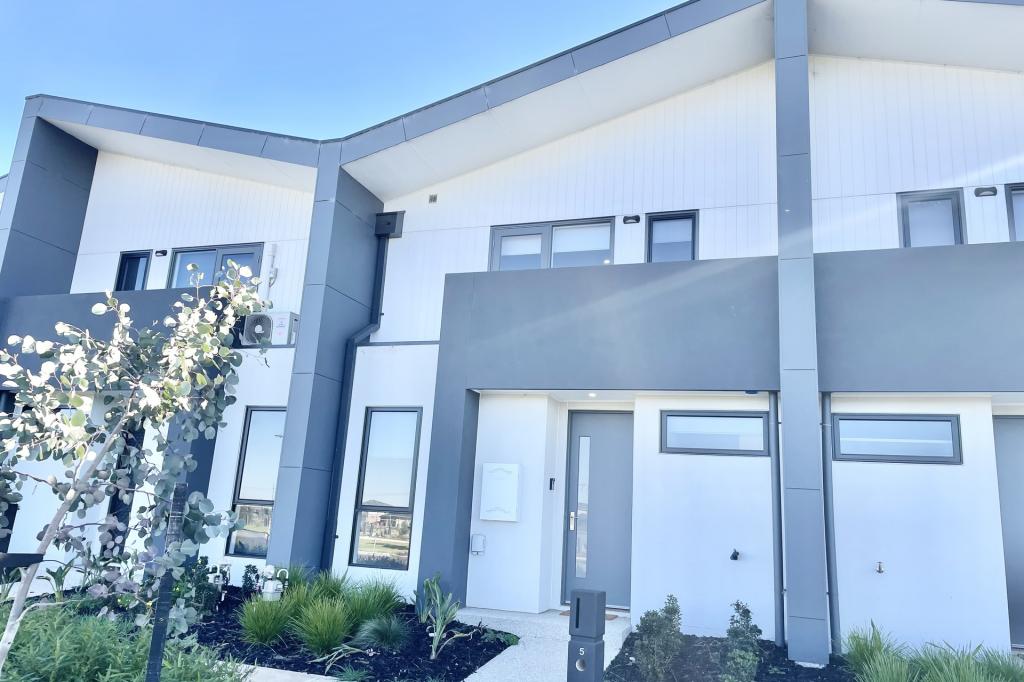 0
0
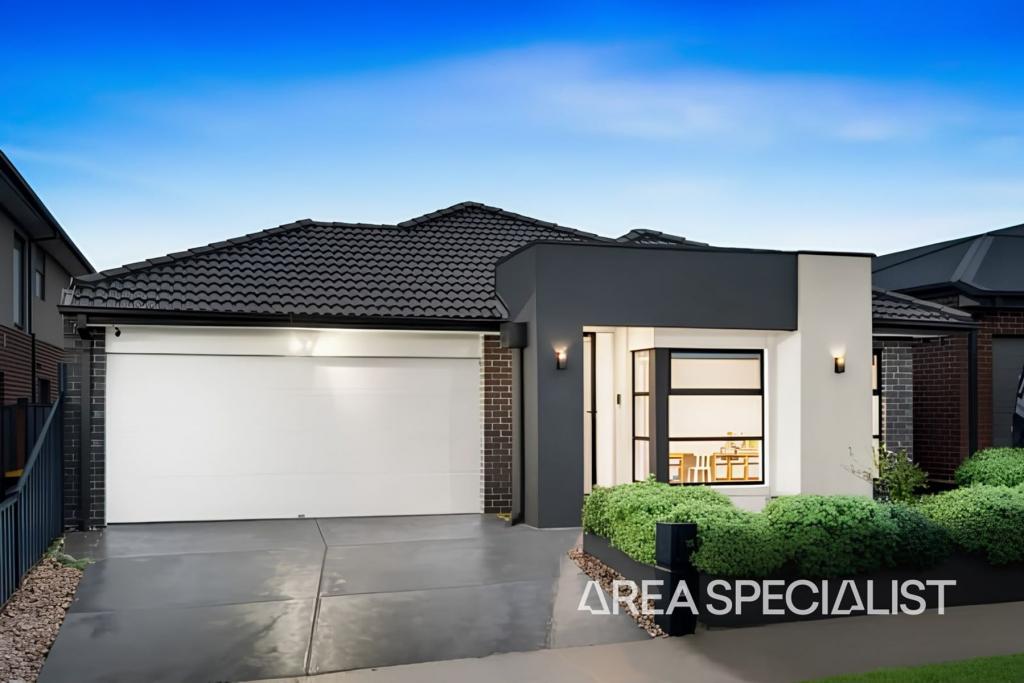 0
0About Truganina 3029
The size of Truganina is approximately 64.6 square kilometres. There are 37 parks, covering nearly 2.1% of the total area. The population of Truganina in 2016 was 20687 people. By 2021 the population was 36305 showing a population growth of 75.5% in the area during that time. The predominant age group in Truganina is 30-39 years. Households in Truganina are primarily couples with children and are likely to be repaying $1800 - $2399 per month on mortgage repayments. In general, people in Truganina work in a professional occupation.In 2021, 65.90% of the homes in Truganina were owner-occupied compared with 66.80% in 2016.
Truganina has 24,220 properties. Over the last 5 years, Houses in Truganina have seen a 10.52% increase in median value, while Units have seen a 26.69% increase. As at 31 July 2026:
- The median value for Houses in Truganina is $704,874 while the median value for Units is $545,647.
- Houses have a median rent of $530 while Units have a median rent of $480.
Suburb Insights for Truganina 3029
Market Insights
Truganina Trends for Houses
N/A
N/A
View TrendN/A
N/A
Truganina Trends for Units
N/A
N/A
View TrendN/A
N/A
Neighbourhood Insights
© Copyright 2026. RP Data Pty Ltd trading as Cotality (Cotality). All rights reserved. No reproduction, distribution, or transmission of the copyrighted materials is permitted. The information is deemed reliable but not guaranteed.
While Cotality uses commercially reasonable efforts to ensure the Cotality Data is current, Cotality does not warrant the accuracy, currency or completeness of the Cotality Data and to the full extent permitted by law excludes all loss or damage howsoever arising (including through negligence) in connection with the Cotality Data.
This product uses cookies and other similar technologies to improve and customise your browsing experience, to tailor content and adverts, and for analytics and metrics regarding visitor usage on this product and other media. We may share cookie and analytics information with third parties for the purposes of advertising. By continuing to use our website, you consent to cookies being used. View our Privacy Policy here.
X
