
116 Mainview BoulevardTruganina VIC 3029
Property Details for 116 Mainview Bvd, Truganina
116 Mainview Bvd, Truganina is a 4 bedroom, 2 bathroom House with 2 parking spaces and was built in 2014. The property has a land size of 390m2.
Last Listing description (October 2017)
Stockdale & Leggo is proud to present you this beautiful high quality display home for sale. Just 19km from the Melbourne CBD this beautiful abode located in most popular Allura Estate will surely impress you and your loved ones. Its contemporary design complimented with high ceiling is completed with a functional laundry, butler?s pantry, generous robes, storage & backyard space. The brilliant kitchen is designed to address the family room and the formal dining room so the chef of the family will never be left out of the conversation.
Key features include:
Feature Tiles to the peir to front fa ade and front render
2700 ceiling height
Bulkheads to Living areas
Wall Paper and coloured feature walls to living, ceiling at the Entry and bedrooms, square set plaster cornice to LIVING areas and entry.
2400mm High Enviro Entry Frame Timber Decking to Front Porch and Side Alfresco
Bifold door to Alfresco, Water feature and external power point.
Direct Access to garage through Laundry;
Timber windows ? double glazed to ground floor and 2x2400mm Bi-Fold timber doors to Alfresco with timber decking& timber to the ceiling and 2x2400mm Sliding Timber Doors to the rear
Timber obscure/frosted glass Internal doors to all living and Pantry(excludes robes and Linen)
WIR MB ? double hang Rails
Wall built in Unit around TV ? MB and Living;
Walk in Pantry with colour laminated bench and melamine shelving
Stainless steel Kitchen sink Phoenix Vivid Gooseneck
Glass splashback
900mm Technika free standing oven with 5xburner and 900mm Technika S/S Rangehood square shape
Technika Bellissimo Dishwasher
Built in under cupboards LED Downlights
Feature Tiled splashback
40mm Island bench
20mm caesar stone bench to the kitchen with 6xpot drawers in silk gloss finish
Provide Argo MK2 Squareline Sink Mixer
Crystal Gloss finish to Overhead Cupboards
Underbench Cupboard Styles - Laminate - Insert 3 even Pot Drawers
Rear Overhang Island Seating
Technika Microwave - Oven and Grill (Model: TMWC34SS)
20mm Caesar Stone benchtops to bathroom and Ensuite and (Excludes Powder Room)
Bathroom: Double sink with 4xcabinets in gloss finish & full length mirror above the sink
Laundry: Laminate 2 Door Cabinet with Laundry Tub and Extended Laminate Benchtop with an additional double Door Cabinet; Vivid Side Lever Sink Mixer 220mm Squareline; 6xoverhead cupboards crystal gloss finish
LED downlights to all Living areas, built in the kitchen cupboards, built in under the eaves at the front of the house; Feature Wall to Entry; Bedrooms and Living
Ducted Heating with add on Refrigerated cooling;
NBN
Solar Hot Water
Allura Estate is an affordable community surrounded by nature reserves, walking tracks and wetlands. It offers a new 8-hectare sporting complex with two full size ovals, and is close to education, business and fitness amenities, and shopping Centre.
All this plus much more with close proximity to Precinct Parks, Shopping Centres, Freeway & Transport (Melbourne CBD Only 19km approx. away).
Call Gaurav Kapoor Now on 0404134739 for detailed discussion!!!!!!!
Property History for 116 Mainview Bvd, Truganina, VIC 3029
- 08 Feb 2017Listed for Sale CONTACT AGENT

Recent sales nearby
See more recent sales nearby/assets/perm/khf7fic2wyi6xdjveuruwx45ui?signature=73350c2cf27aeb9b01ff4ca4db5332ecf0d7af649c14048abbb9c9feb2f082e1) 0
0


Similar properties For Sale nearby
See more properties for sale nearby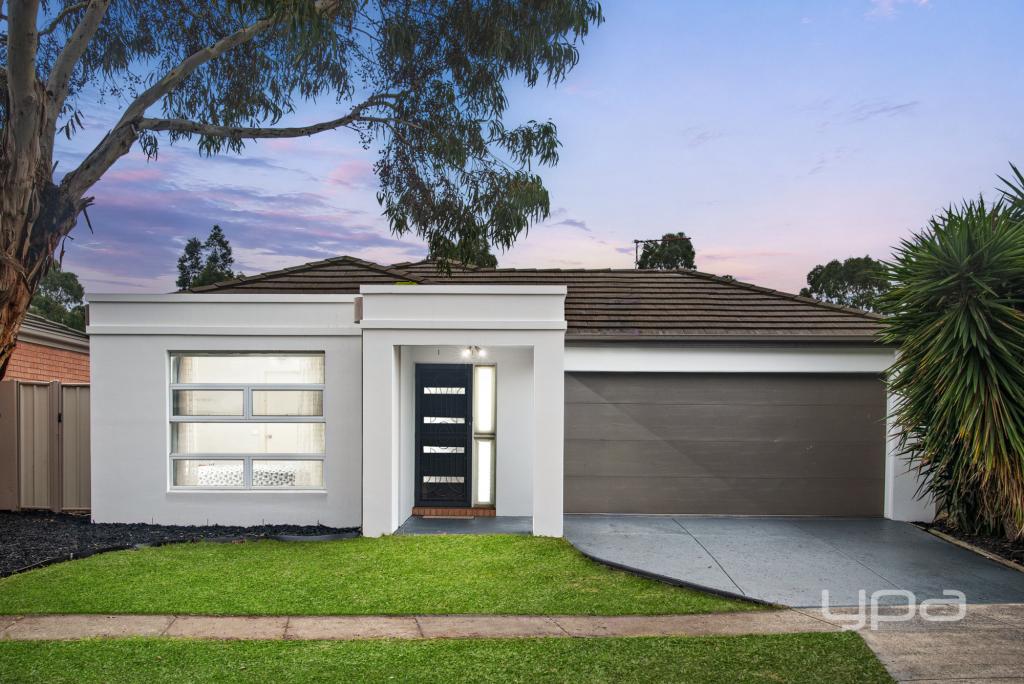 0
0 0
0

 0
0Similar properties For Rent nearby
See more properties for rent nearby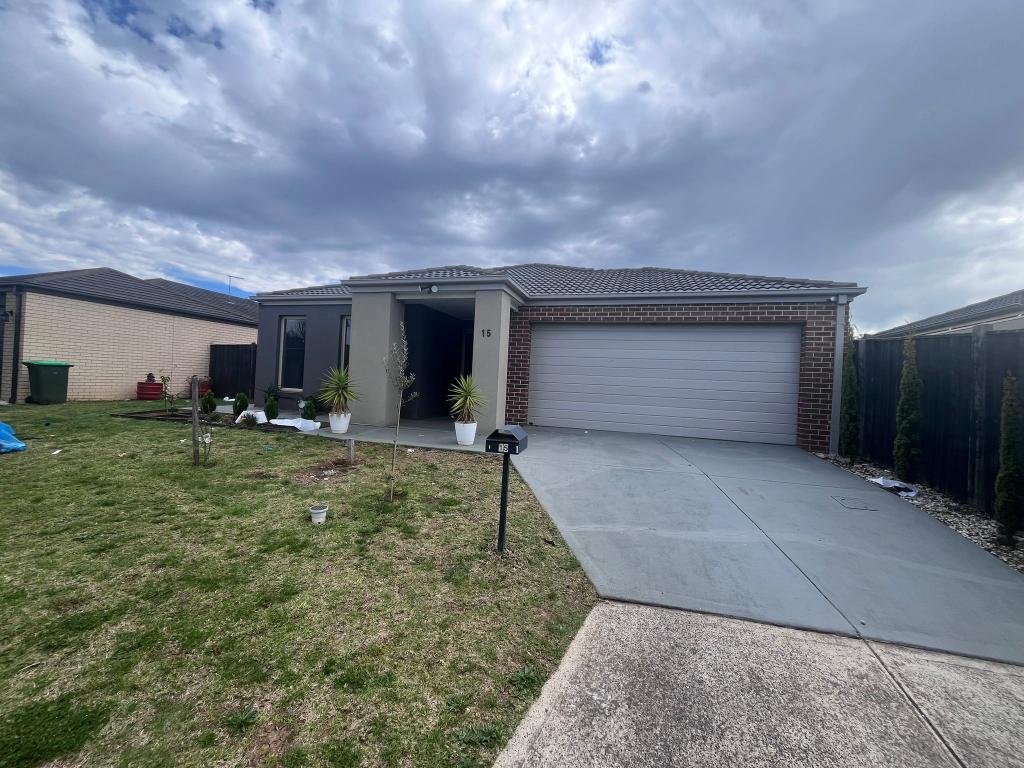 0
0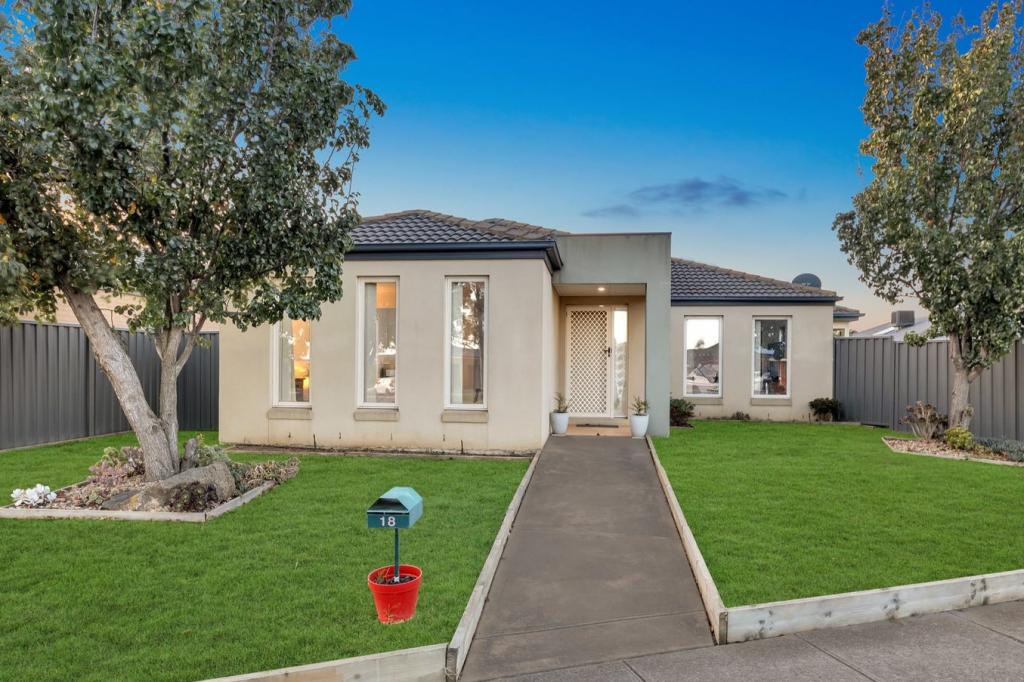 0
0

 0
0About Truganina 3029
The size of Truganina is approximately 64.6 square kilometres. There are 37 parks, covering nearly 2.1% of the total area. The population of Truganina in 2016 was 20687 people. By 2021 the population was 36305 showing a population growth of 75.5% in the area during that time. The predominant age group in Truganina is 30-39 years. Households in Truganina are primarily couples with children and are likely to be repaying $1800 - $2399 per month on mortgage repayments. In general, people in Truganina work in a professional occupation.In 2021, 65.90% of the homes in Truganina were owner-occupied compared with 66.80% in 2016.
Truganina has 24,220 properties. Over the last 5 years, Houses in Truganina have seen a 10.52% increase in median value, while Units have seen a 26.69% increase. As at 31 July 2026:
- The median value for Houses in Truganina is $704,874 while the median value for Units is $545,647.
- Houses have a median rent of $530 while Units have a median rent of $480.
Suburb Insights for Truganina 3029
Market Insights
Truganina Trends for Houses
N/A
N/A
View TrendN/A
N/A
Truganina Trends for Units
N/A
N/A
View TrendN/A
N/A
Neighbourhood Insights
© Copyright 2026. RP Data Pty Ltd trading as Cotality (Cotality). All rights reserved. No reproduction, distribution, or transmission of the copyrighted materials is permitted. The information is deemed reliable but not guaranteed.
While Cotality uses commercially reasonable efforts to ensure the Cotality Data is current, Cotality does not warrant the accuracy, currency or completeness of the Cotality Data and to the full extent permitted by law excludes all loss or damage howsoever arising (including through negligence) in connection with the Cotality Data.
This product uses cookies and other similar technologies to improve and customise your browsing experience, to tailor content and adverts, and for analytics and metrics regarding visitor usage on this product and other media. We may share cookie and analytics information with third parties for the purposes of advertising. By continuing to use our website, you consent to cookies being used. View our Privacy Policy here.
X
