
1 Schiller StreetTruganina VIC 3029

Property Details for 1 Schiller St, Truganina
1 Schiller St, Truganina is a 4 bedroom, 2 bathroom House with 2 parking spaces and was built in 2020. The property has a land size of 474m2 and floor size of 234m2. While the property is not currently for sale or for rent, it was last sold in November 2025. There are other 4 bedroom House sold in Truganina in the last 12 months.
Last Listing description (January 2026)
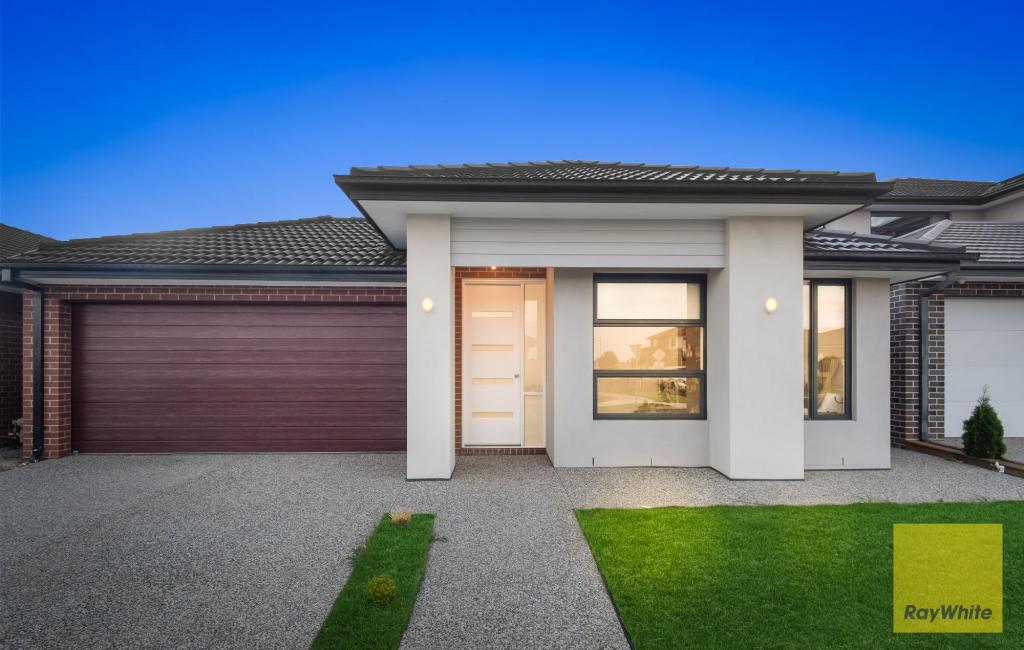
Raj Panjwani and Reliance Real Estate proudly present this beautiful highly upgraded property in the Prestigious Westbrook Estate, very close to Secondary School, Childcare, Primary School and freeway to the city.If you are looking for space, quality living and close proximity to everything, this family home has everything you need. Comprising of 4 spacious bedrooms, 2 bathrooms, 3 Powder Rooms, 3 spacious living areas including a massive open plan living area and dining area, this is a perfect buy.Located just minutes from Bemin Secondary School, Warreen P-9 School, St Claire's Primary School, Doherty's Creek P-9 School, Westbourne Grammar School, Wyndham Village Shopping Centre, Tarneit Central Shopping Centre, Tarneit Station and all other amenities, this is the perfect choice for those who seek luxury and comfort!!!High-end luxury Key Features: Elevated and Lifted modern faade High Quality Brick Home Extended Exposed aggregate Low maintenance landscaped front & back yard Wide timber front door Wide glass sliding doors to backyard for abundant natural light Master bedroom spacious walk in robe, and ensuite Ensuite featuring stone benchtop, extended shower and floor to ceiling tiles Main bathroom with floor to ceiling tiles, bathtub, stone benchtop High ceilings 6.6 KW Solar Panels Theatre room with full theatre fittings included 40 mm bench tops throughout Extended 1200 mm wide waterfall island bench top in kitchen Garage with epoxy flooring 3 powder rooms, including a separate powder room for guests Premium Plumbing Fit Offs Floor up to ceilings in all bathrooms Extra Large Windows & Sliding Doors Premium Timber Flooring throughout the house Security Cameras Formal Lounge at front Dedicated Study/Home office space, prayer room and sizeable theatre room Designer internal door handles Waterfall island bench with marble look stone 900mm stainless steel cooktop and oven, plus stainless steel dishwasher Designer tapware Large sized open plan living and dining area Butler's pantry with matching stone benchtops, open shelving, overhead cabinets, and a second sink Full height cabinetry with soft close drawers Low maintenance backyard Key Locations (Approximate): Bemin Secondary College Senior Campus 1.0 km Nido Early School Truganina 2.2 km Bemin Secondary College Junior Campus 1.8 km Truganina P-9 College 2.6 km Truganina Central Shopping Centre 1.5 km Tarneit Train Station 2.9 km Warreen Primary School Kindergarten 2.8 km Thomas Carr College 3.7 km Wyndham Village Shopping Centre 3.8 km Baden Powell College Tarneit Campus P-9 3.6 km Tarneit P-9 College 4.2 km Al-Taqwa College 4.5 km Westbourne Grammar School 5.2 km Tarneit Central Shopping Centre 3.3 km Tarneit Gardens Shopping Centre 5.4 km Nearnung Primary School 5.9 km Garrang Wilam Primary School 3.5 km Call Raj Panjwani on 0470 648 329 for any further information. DISCLAIMER: All stated dimensions are approximate only. Particulars given are for general information only and do not constitute any representation on the part of the vendor or agent.Please see the below link for an up-to-date copy of the Due Diligence Check List: http://www.consumer.vic.gov.au/duediligencechecklist
Property History for 1 Schiller St, Truganina, VIC 3029
- 18 Nov 2025Sold for $885,000
- 31 Oct 2025Listed for Sale EASTFACING/3LIVING/3TOILETS/WALKTOSCHOOL
- 25 Sep 2017Sold for $321,500

Recent sales nearby
See more recent sales nearby/assets/perm/6s2pplygyqi6zdto6vve62vqkm?signature=b1b3ea7e8572284b773dcbca878a5ea6a48d4ca599195e99e8a3137aa7be54a6) 0
0
/assets/perm/m2yyd72q7ai6pnloufcywx4twa?signature=d3409069a34067ecddac765325a350e74c00d61062454e3eedc144343f18cc18) 0
0Similar properties For Sale nearby
See more properties for sale nearby 0
0

 0
0 0
0

Similar properties For Rent nearby
See more properties for rent nearby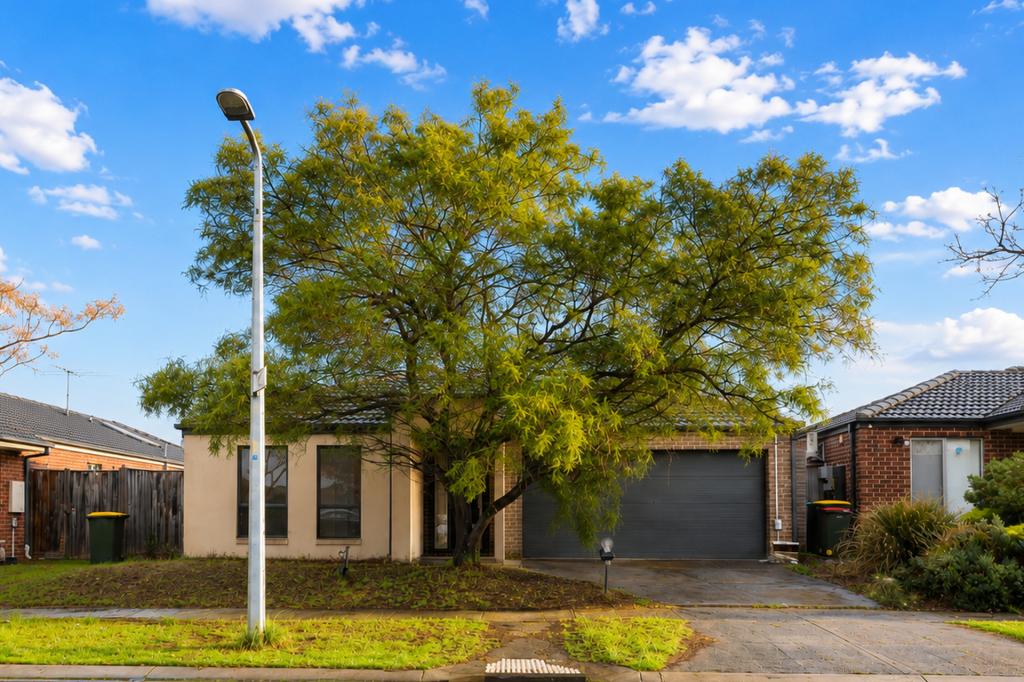 0
0
 0
0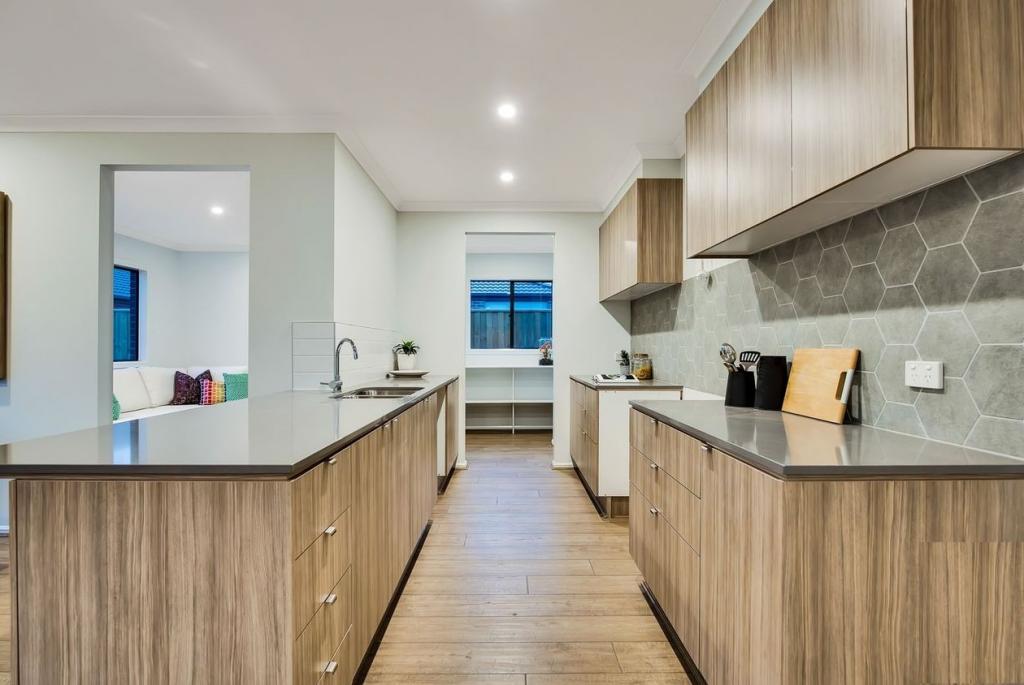 0
0
About Truganina 3029
The size of Truganina is approximately 64.6 square kilometres. There are 37 parks, covering nearly 2.1% of the total area. The population of Truganina in 2016 was 20687 people. By 2021 the population was 36305 showing a population growth of 75.5% in the area during that time. The predominant age group in Truganina is 30-39 years. Households in Truganina are primarily couples with children and are likely to be repaying $1800 - $2399 per month on mortgage repayments. In general, people in Truganina work in a professional occupation.In 2021, 65.90% of the homes in Truganina were owner-occupied compared with 66.80% in 2016.
Truganina has 24,302 properties. Over the last 5 years, Houses in Truganina have seen a 8.53% increase in median value, while Units have seen a 24.77% increase. As at 31 August 2026:
- The median value for Houses in Truganina is $698,636 while the median value for Units is $548,157.
- Houses have a median rent of $530 while Units have a median rent of $480.
Suburb Insights for Truganina 3029
Market Insights
Truganina Trends for Houses
N/A
N/A
View TrendN/A
N/A
Truganina Trends for Units
N/A
N/A
View TrendN/A
N/A
Neighbourhood Insights
© Copyright 2026. RP Data Pty Ltd trading as Cotality (Cotality). All rights reserved. No reproduction, distribution, or transmission of the copyrighted materials is permitted. The information is deemed reliable but not guaranteed.
While Cotality uses commercially reasonable efforts to ensure the Cotality Data is current, Cotality does not warrant the accuracy, currency or completeness of the Cotality Data and to the full extent permitted by law excludes all loss or damage howsoever arising (including through negligence) in connection with the Cotality Data.
This product uses cookies and other similar technologies to improve and customise your browsing experience, to tailor content and adverts, and for analytics and metrics regarding visitor usage on this product and other media. We may share cookie and analytics information with third parties for the purposes of advertising. By continuing to use our website, you consent to cookies being used. View our Privacy Policy here.
X
