
30 Morgan DriveTraralgon VIC 3844
Property Details for 30 Morgan Dr, Traralgon
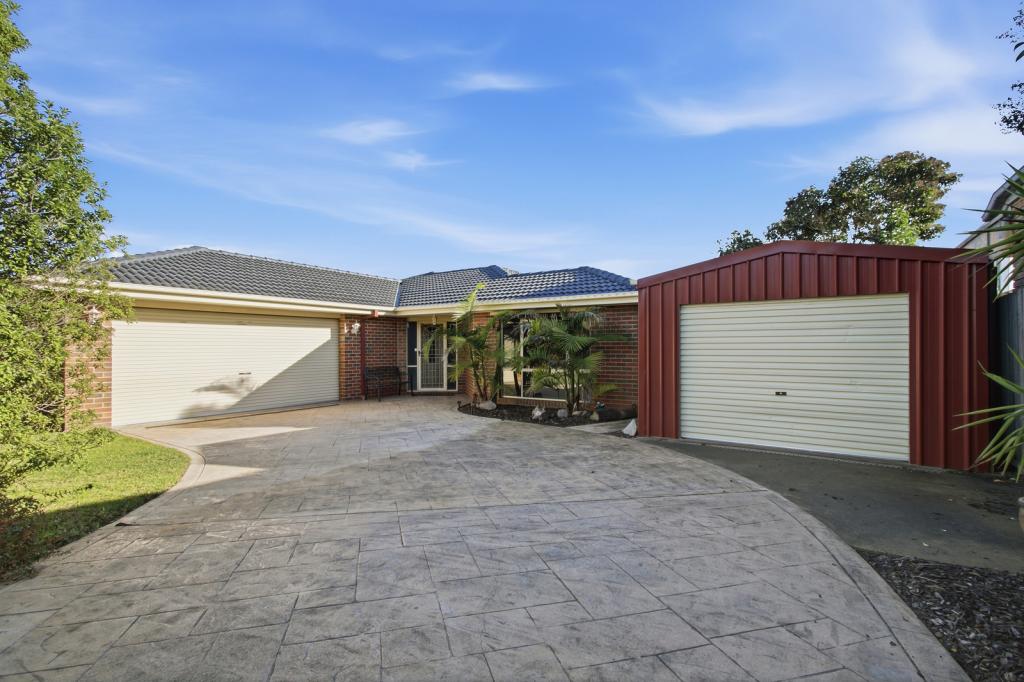
30 Morgan Dr, Traralgon is a 3 bedroom, 2 bathroom House with 3 parking spaces and was built in 1990. The property has a land size of 720m2 and floor size of 160m2. While the property is not currently for sale or for rent, it was last sold in August 2025.
Last Listing description (October 2026)
If you're after family comfort with standout entertaining features, this is it! Nestled in a quiet neighbour hood, this beautifully maintained home blends modern style, flexible living, an outdoor space made for unforgettable weekends and only 2kms from the Traralgon CBD.Property Features:- A landscaped garden with a dry creek bed and timber bridge.- Freshly re-pointed and painted roof and gutters.- A versatile front room is ideal as a lounge, office, or library, complete with a stunning copper and timber bookshelf.- The modern kitchen features white cabinetry, black hardware, a subway tile splash back, electric oven and five-burner gas cooktop with adjoining dining space including a ceiling fan and opens to a large alfresco zone.- Master bedroom with a barn door, walk-in robe, electric shutters, ceiling fan, and renovated ensuite featuring a step-in shower, above-counter basin, and floor-to-ceiling tiles.- Two additional bedrooms have built-in robes, ceiling fans, and shelving.- Main bathroom features floor to ceiling tiles, a bath, walk-in shower, and above-counter basin.- A separate toilet and tiled laundry.- Oversized rear living area includes split-system A/C, two ceiling fans, linen cupboard, and sliding doors to the backyard.- Gas central heating throughout to optimise comfort.- The 7.5m x 5.5m covered alfresco features painted concrete, timber privacy screens, lighting, power, blinds, and a built-in gas-heated spa with Merbau decking and glass fencing. - Sunken fire pit, mature trees, veggie garden and 1000 L water tank that runs irrigation to the gardens.- Separate 6mx3m garden shed on a concrete slab and a 6mx9m powered shed featuring a ceiling fan, feature walls and an impressive 16mm stainless steel potbelly which is to stay at the property along with all work benches for the purchasers convenience.- A side carport with concrete access from cross-over to shed.From spa days to firepit nights and shed time, this is more than a house - it's a lifestyle. Don't miss your chance to inspect this amazing home - as properties like this don't stay secret for long.Further information or to arrange an inspection contact:Brett Chapman - 0439 313 431Josh Quigley - 0477 122 366Anthony Bloomfield - 0455 303 750
Property History for 30 Morgan Dr, Traralgon, VIC 3844
- 13 Aug 2025Sold for $630,000
- 28 Jul 2025Listed for Sale $635,000
- 20 Nov 2021Sold for $525,000

Recent sales nearby
See more recent sales nearby

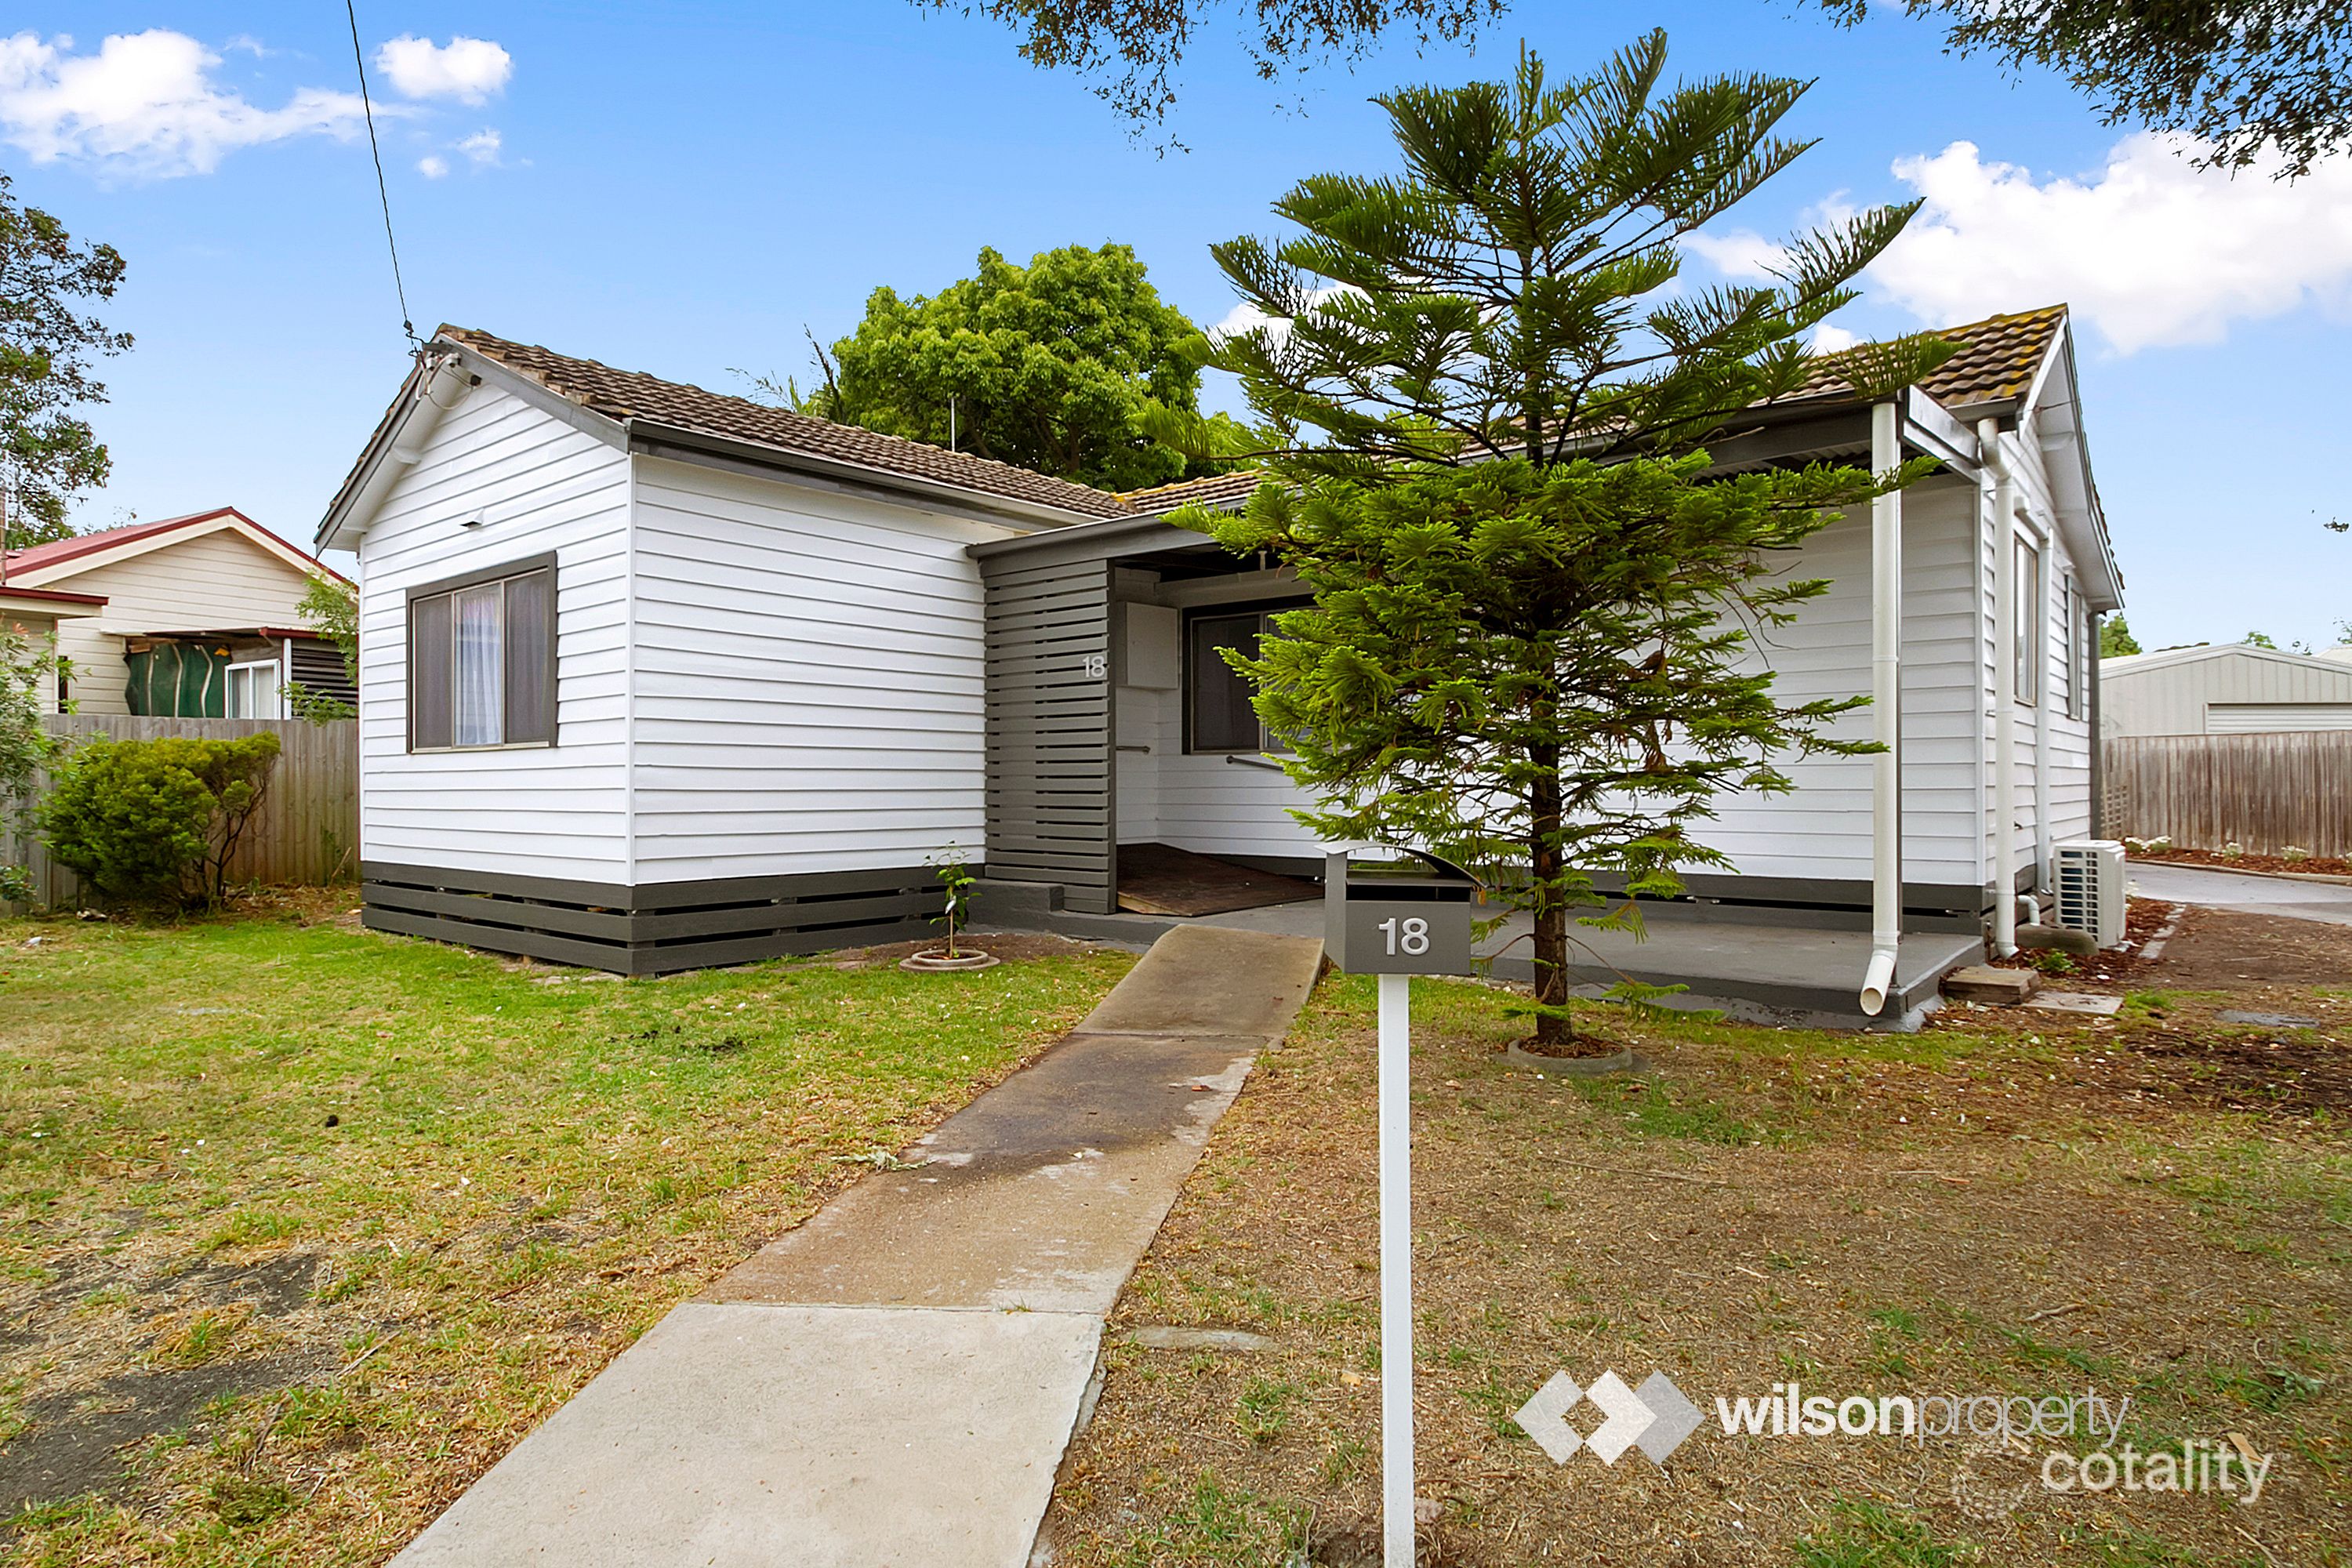 0
Similar properties For Sale nearby
See more properties for sale nearby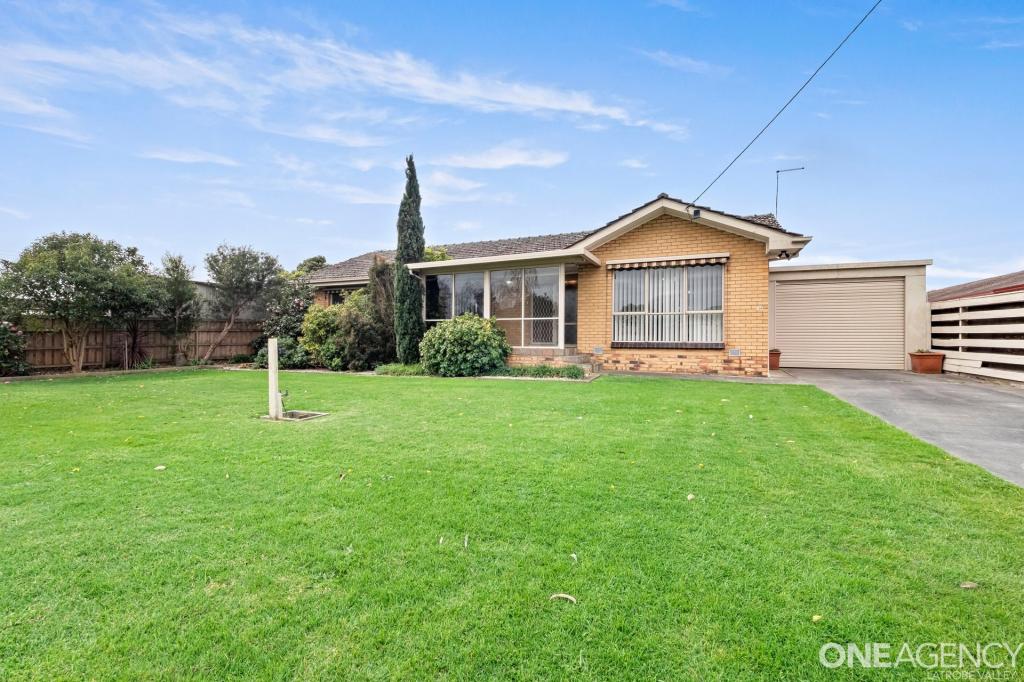 0


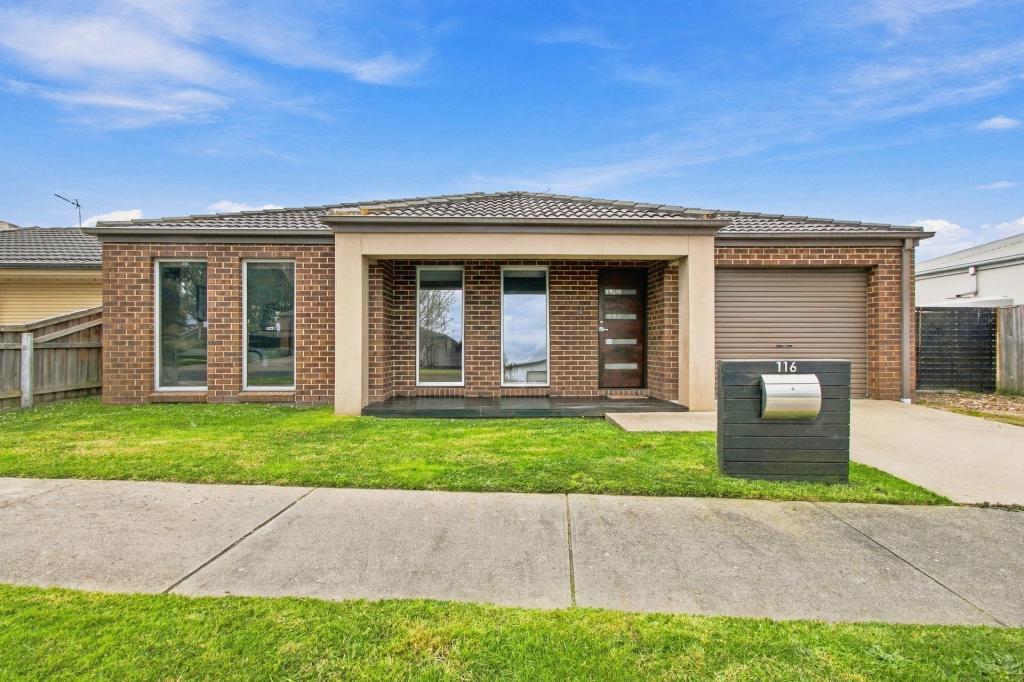 0
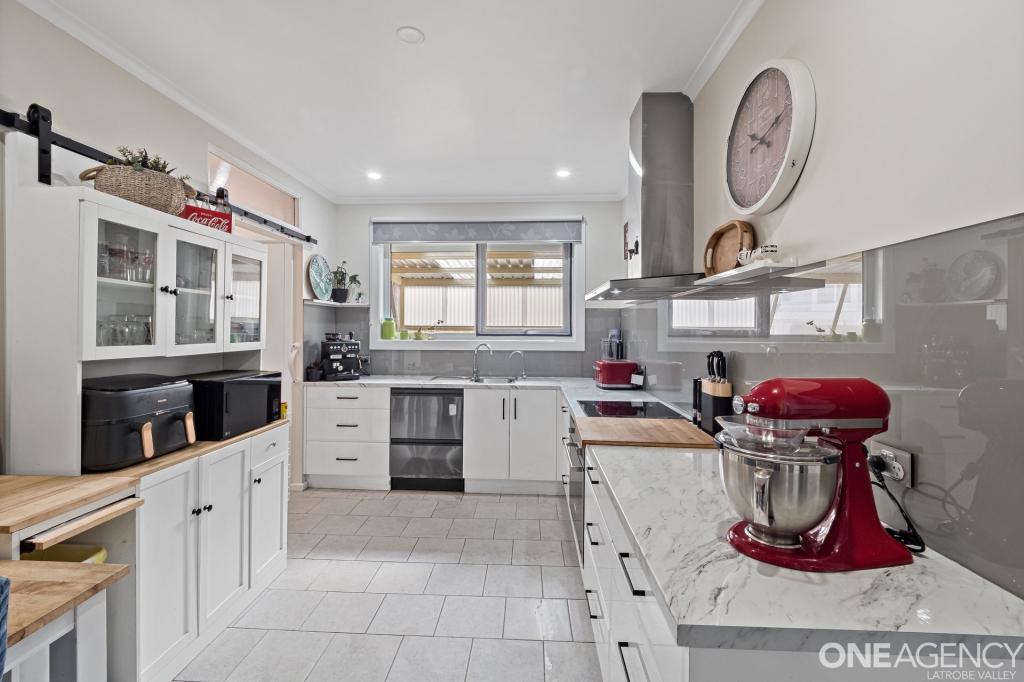 0
Similar properties For Rent nearby
See more properties for rent nearby 0
 0
 0
About Traralgon 3844
The size of Traralgon is approximately 56.3 square kilometres. There are 78 parks, covering nearly 4.3% of the total area. The population of Traralgon in 2016 was 24933 people. By 2021 the population was 26907 showing a population growth of 7.9% in the area during that time. The predominant age group in Traralgon is 30-39 years. Households in Traralgon are primarily childless couples and are likely to be repaying $1000 - $1399 per month on mortgage repayments. In general, people in Traralgon work in a professional occupation.In 2021, 71.00% of the homes in Traralgon were owner-occupied compared with 68.80% in 2016.
Traralgon has 15,719 properties. Over the last 5 years, Houses in Traralgon have seen a 32.34% increase in median value, while Units have seen a 26.58% increase. As at 31 October 2026:
- The median value for Houses in Traralgon is $632,195 while the median value for Units is $379,182.
- Houses have a median rent of $500 while Units have a median rent of $385.
Suburb Insights for Traralgon 3844
Market Insights
Traralgon Trends for Houses
N/A
N/A
View TrendN/A
N/A
Traralgon Trends for Units
N/A
N/A
View TrendN/A
N/A
Neighbourhood Insights
© Copyright 2026. RP Data Pty Ltd trading as Cotality (Cotality). All rights reserved. No reproduction, distribution, or transmission of the copyrighted materials is permitted. The information is deemed reliable but not guaranteed.
While Cotality uses commercially reasonable efforts to ensure the Cotality Data is current, Cotality does not warrant the accuracy, currency or completeness of the Cotality Data and to the full extent permitted by law excludes all loss or damage howsoever arising (including through negligence) in connection with the Cotality Data.
This product uses cookies and other similar technologies to improve and customise your browsing experience, to tailor content and adverts, and for analytics and metrics regarding visitor usage on this product and other media. We may share cookie and analytics information with third parties for the purposes of advertising. By continuing to use our website, you consent to cookies being used. View our Privacy Policy here.
X
