
125 Seymour StreetTraralgon VIC 3844

Property Details for 125 Seymour St, Traralgon
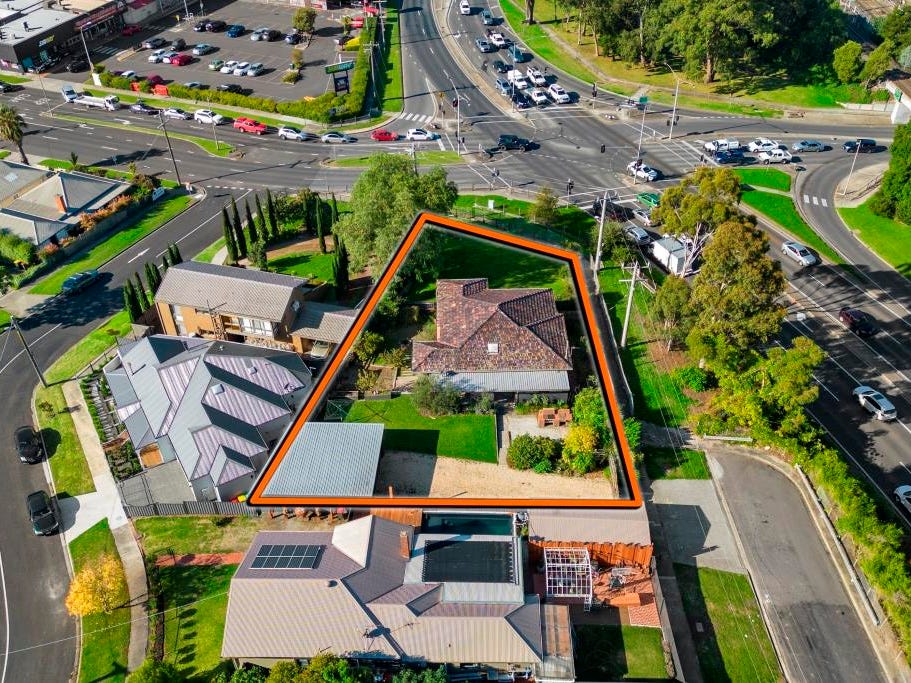
125 Seymour St, Traralgon is a 3 bedroom, 2 bathroom House with 2 parking spaces and was built in 2018. The property has a land size of 284m2 and floor size of 227m2. While the property is not currently for sale or for rent, it was last sold in November 2026. There are other 3 bedroom House sold in Traralgon in the last 12 months.
Last Listing description (November 2026)
Its Addressed:
Positioned on the fringe of the Traralgon CBD in one of the area's most tightly held blue-chip locations, this exceptional Skyla-built residence showcases superior craftsmanship, premium finishes and a sophisticated design that delivers effortless modern living. Just moments from cafs, restaurants, shopping and everyday amenities, this impressive home offers a rare opportunity to enjoy a luxury lifestyle with the convenience of a walk-to-town address.
Built to an outstanding standard and designed with both comfort and functionality in mind with double glazed windows throughout, the residence unfolds across two thoughtfully planned levels. The ground floor features two generously proportioned bedrooms, one with a built-in robe and the other offering a walk-in robe and direct access to the beautifully appointed central bathroom. A spacious second living area extends seamlessly to a private courtyard, creating an inviting space for relaxation or entertaining. A well-equipped laundry and large walk-in linen cupboard provide exceptional storage and practicality.
Upstairs, the home reveals its stunning centrepiece a light-filled open-plan living, dining and kitchen domain designed to maximise space, natural light and elevated views. The designer kitchen is finished to an impeccable standard, featuring a striking stone waterfall benchtop, premium Smeg stainless steel appliances, double sink, island breakfast bar and a generous walk-in pantry. The adjoining living area is warmed by a gas log fireplace, adding ambience and comfort throughout the cooler months, while stacker plantation shutters open effortlessly to the expansive undercover balcony.
Taking full advantage of its elevated position, the balcony offers sweeping views across Traralgon and towards the state-of-the-art Gippsland Regional Aquatic Centre, providing the perfect setting for morning coffee, alfresco dining or evening entertaining year-round.
The luxurious main suite serves as a private retreat, complete with a spacious walk-in robe and a beautifully finished ensuite featuring a double vanity, rain-head shower, toilet and convenient laundry chute. A dedicated study provides an ideal work-from-home environment, while a separate powder room offers added convenience for guests.
Further enhancing the home's appeal are ducted gas heating and evaporative cooling throughout, ceiling fans to all bedrooms, a ducted vacuum system, oversized double garage with dedicated workshop space, and a 5kW solar system delivering enhanced energy efficiency and reduced running costs.
Combining a premium CBD-edge location, quality construction and a low-maintenance lifestyle without compromise, this outstanding residence represents a rare offering in one of Traralgon's most desirable addresses. For further information or to arrange a private inspection, contact Rachel Buglisi on 0401 098 763.
Property History for 125 Seymour St, Traralgon, VIC 3844
- 05 Nov 2026Sold for $890,000
- 22 Oct 2025Listed for Sale $949,000
- 10 Sep 2016Sold for $135,000

Recent sales nearby
See more recent sales nearby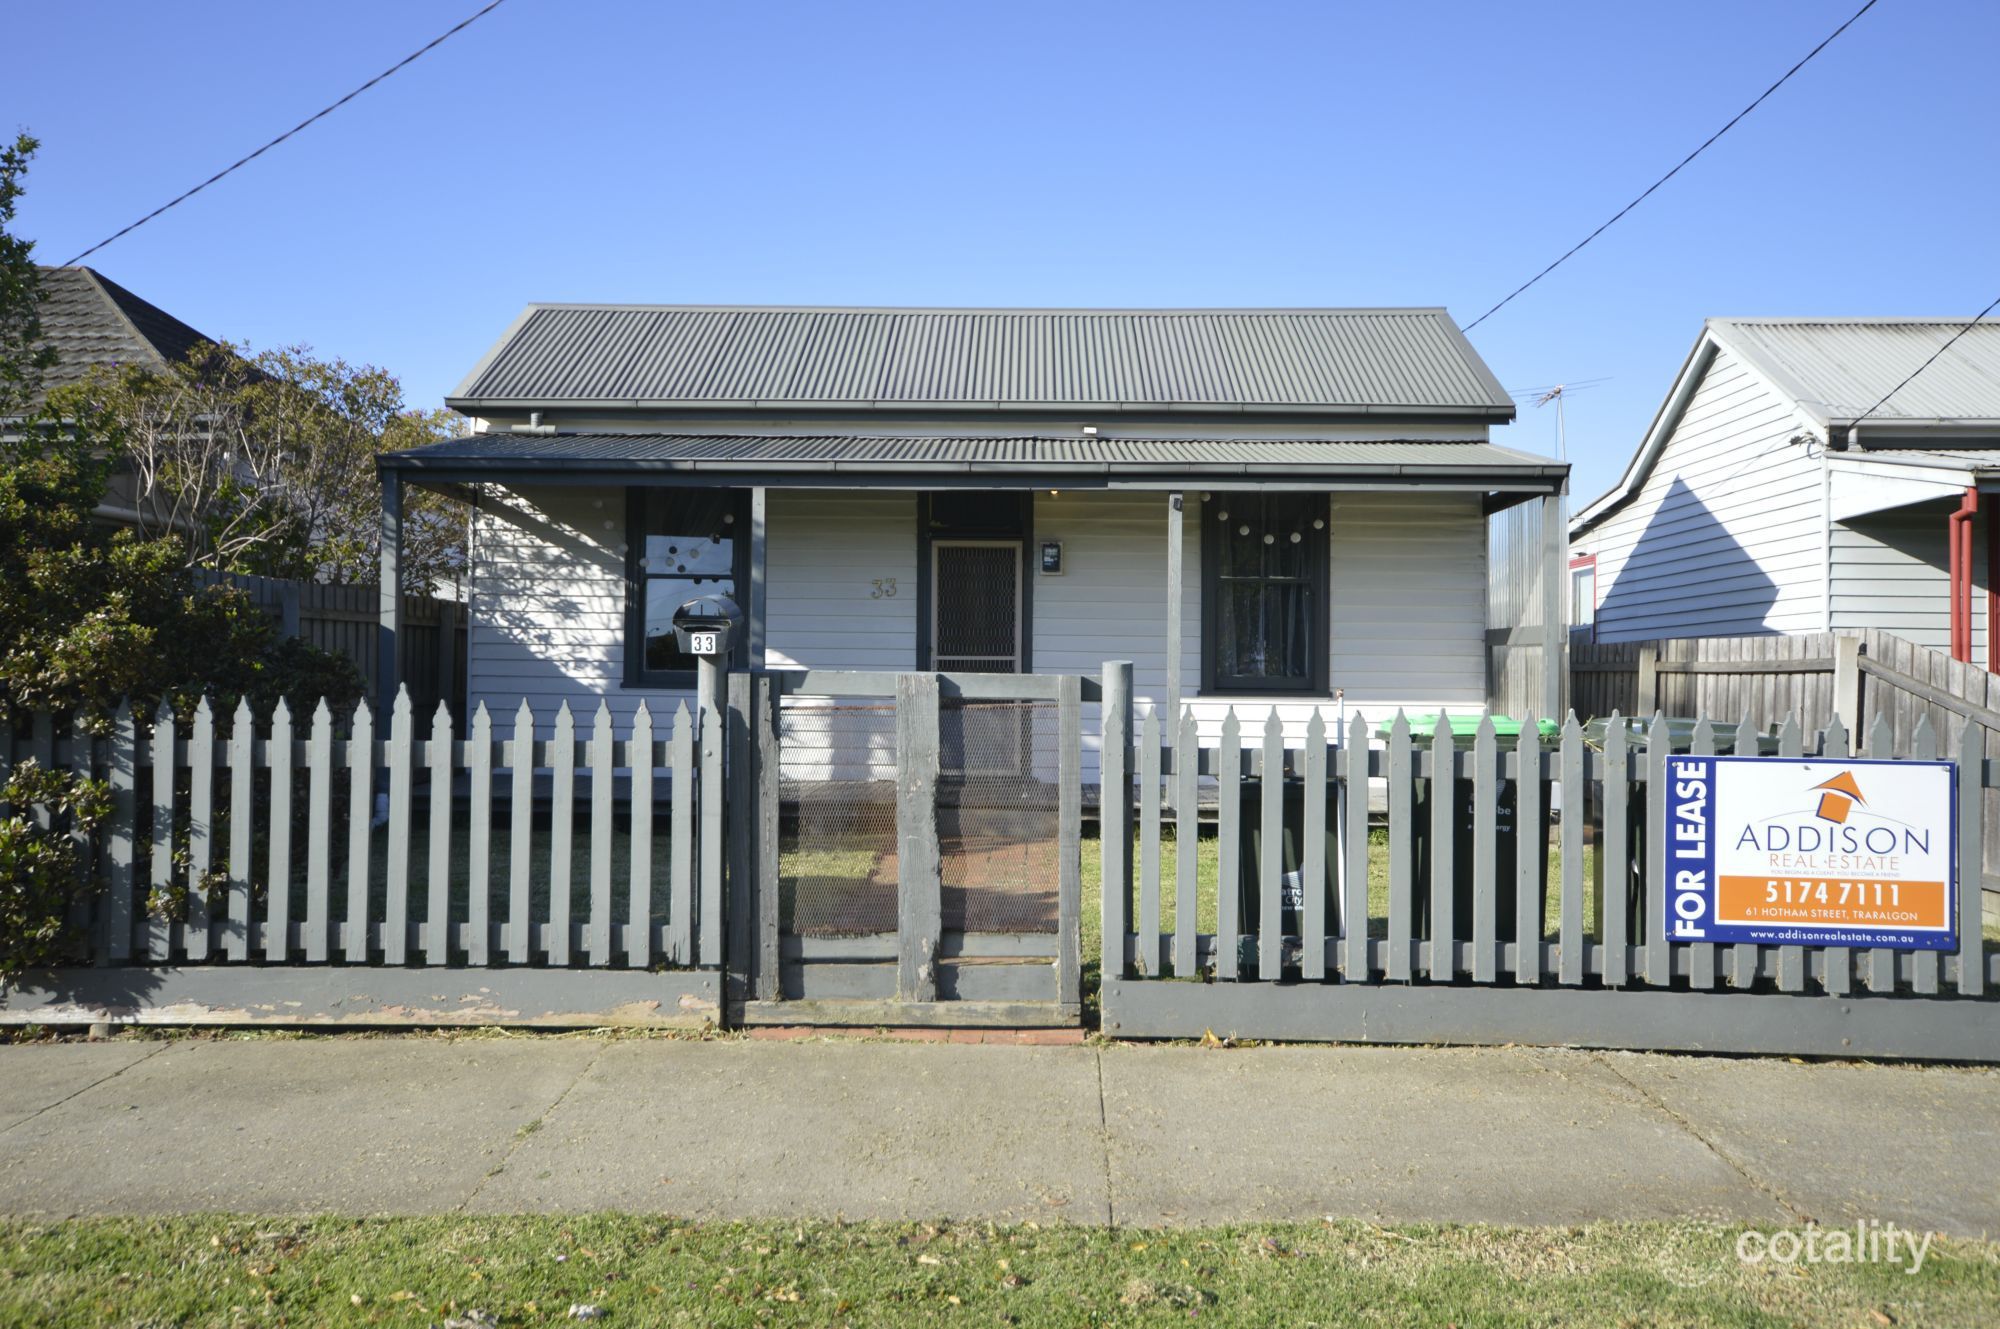 0

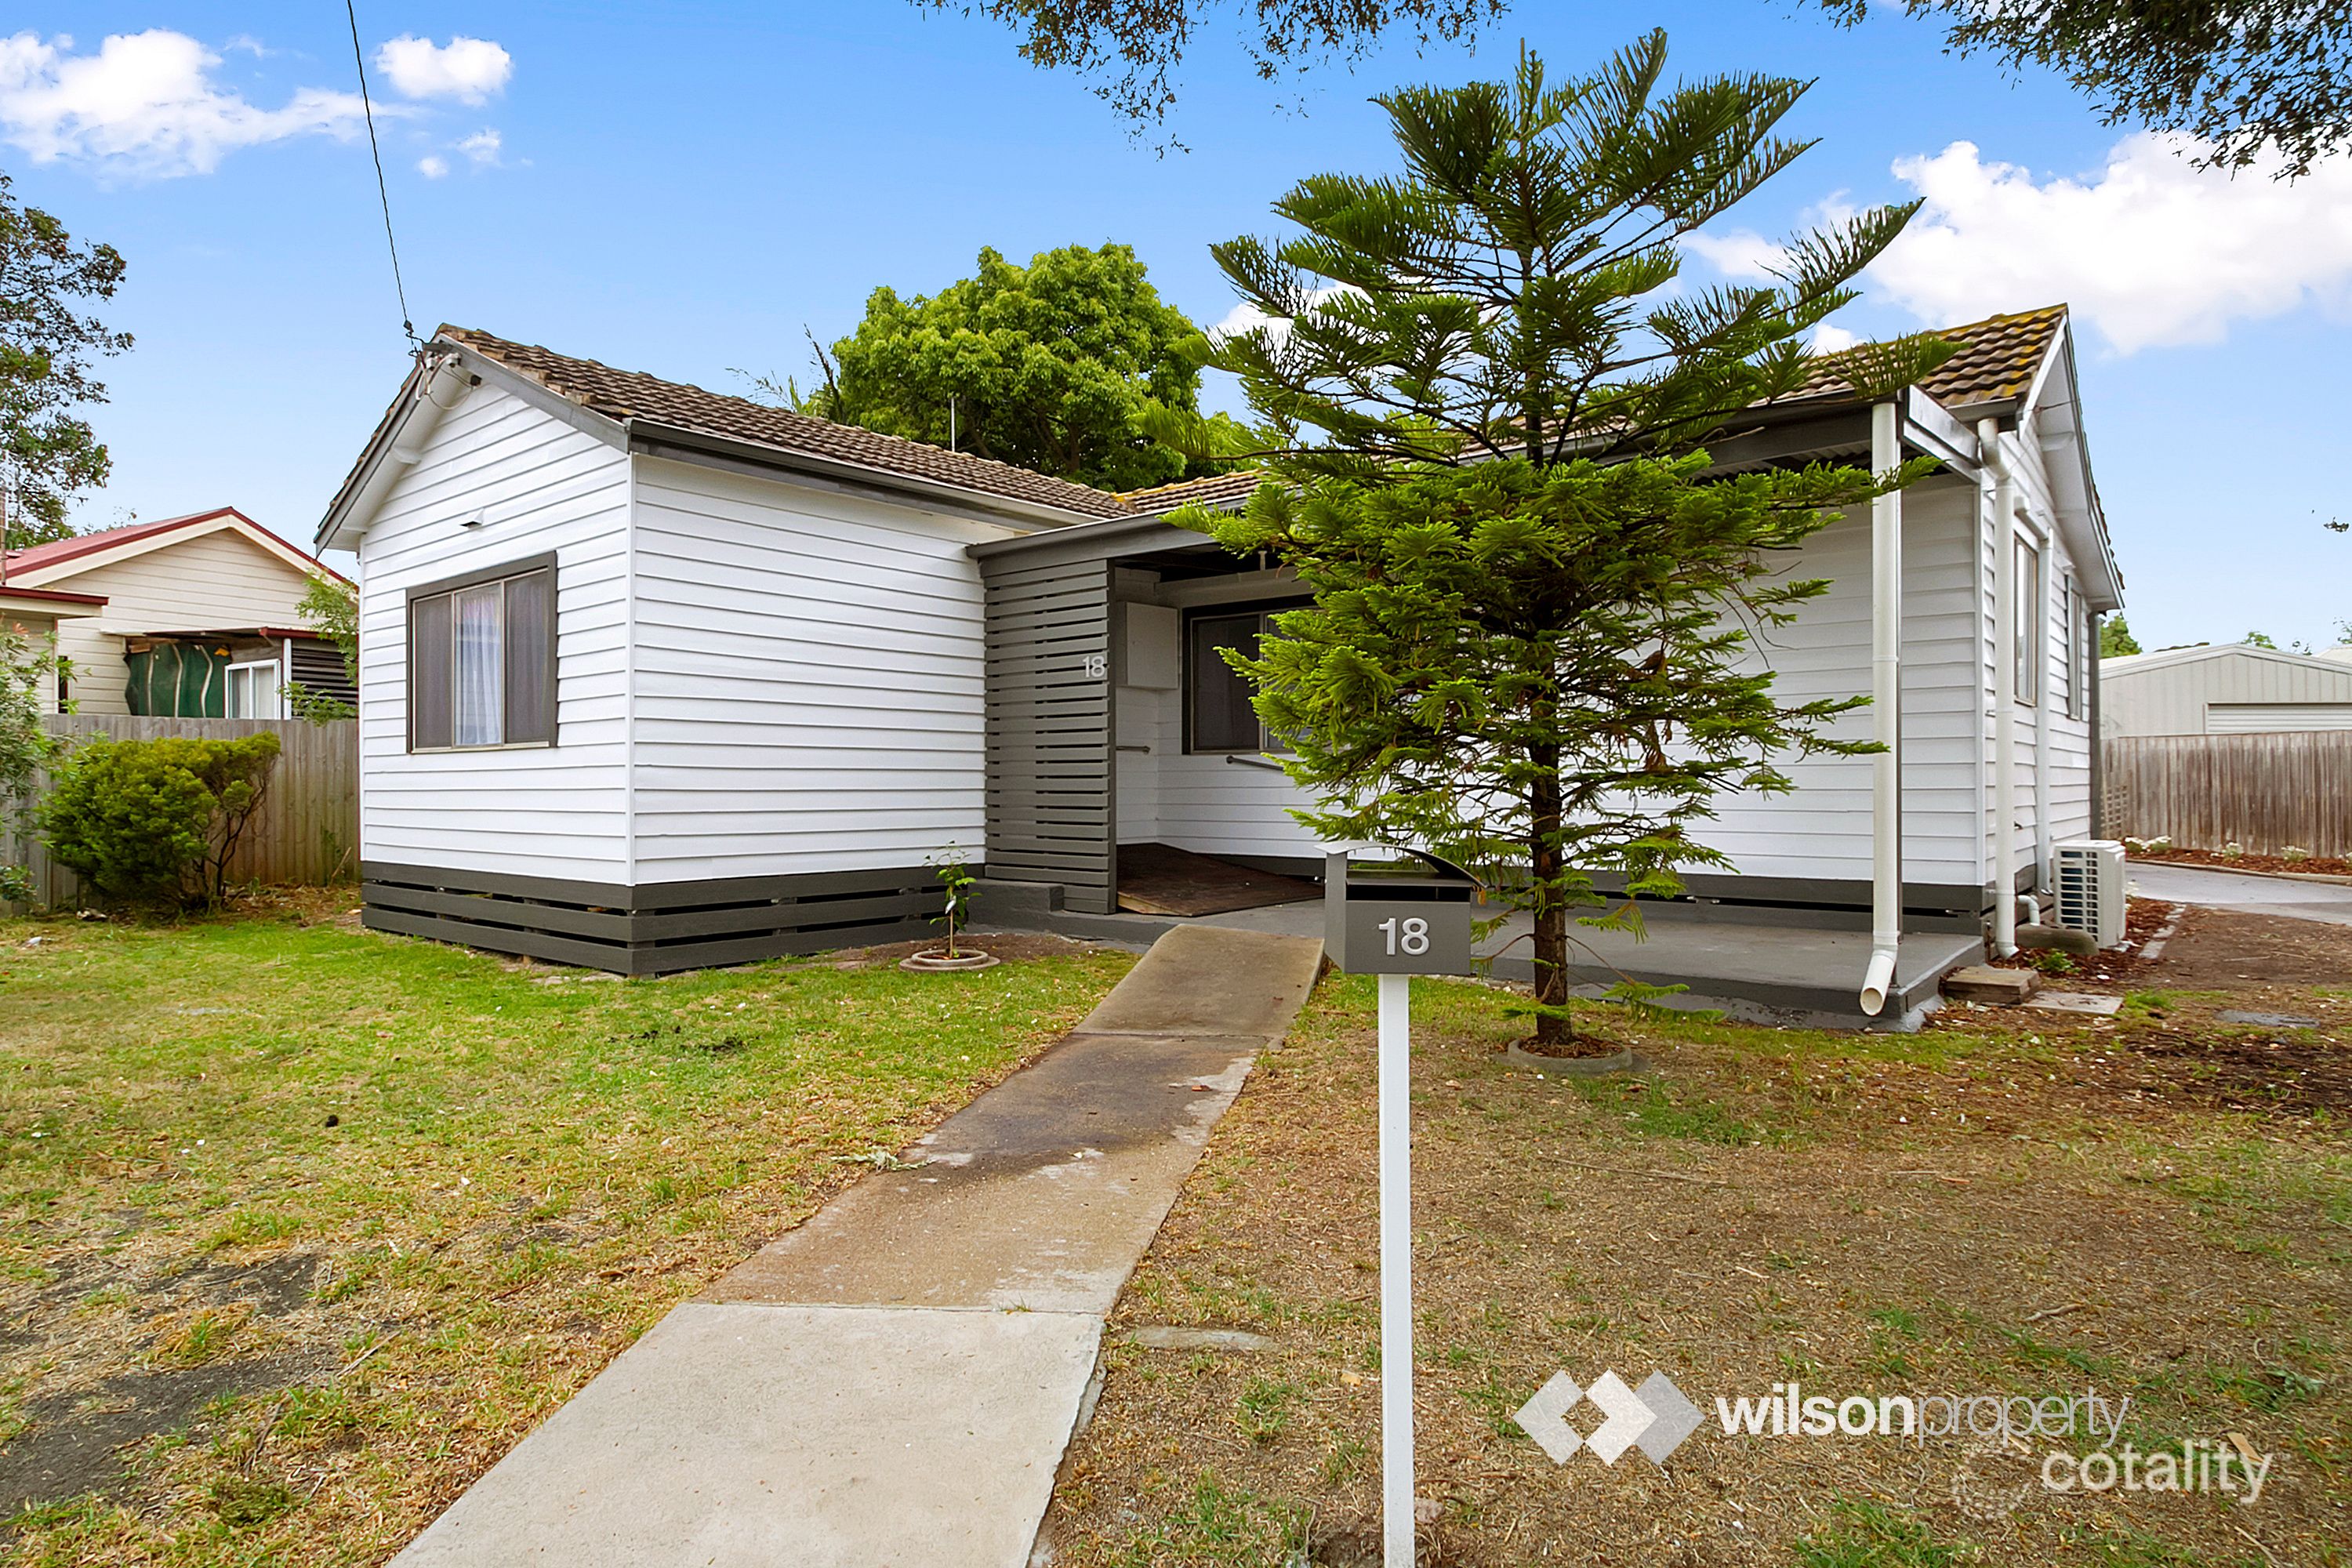 0
Similar properties For Sale nearby
See more properties for sale nearby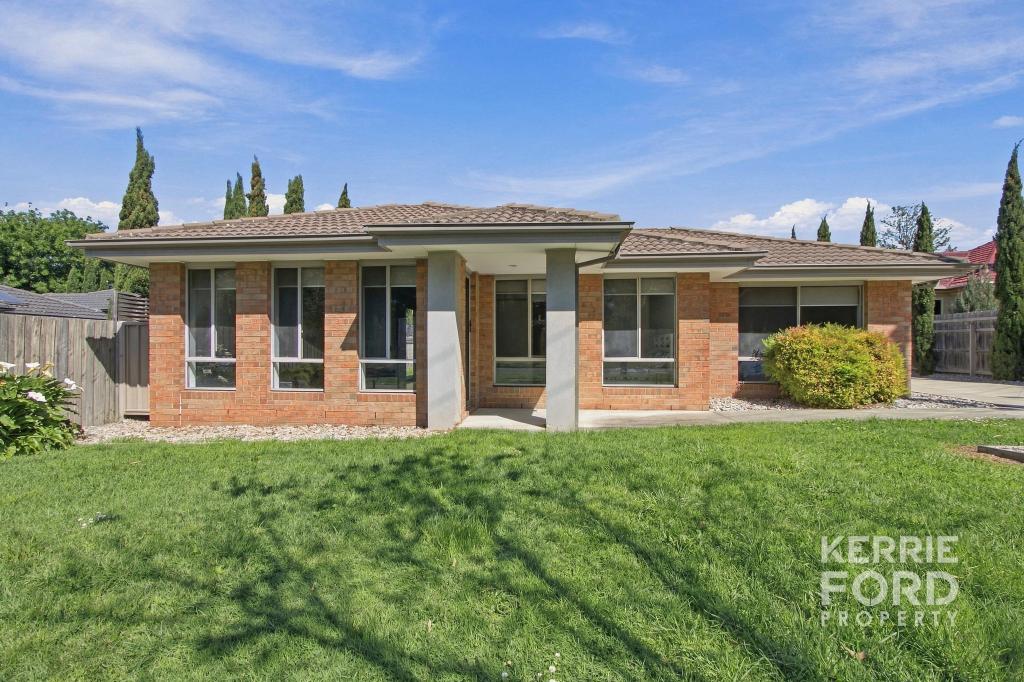 0
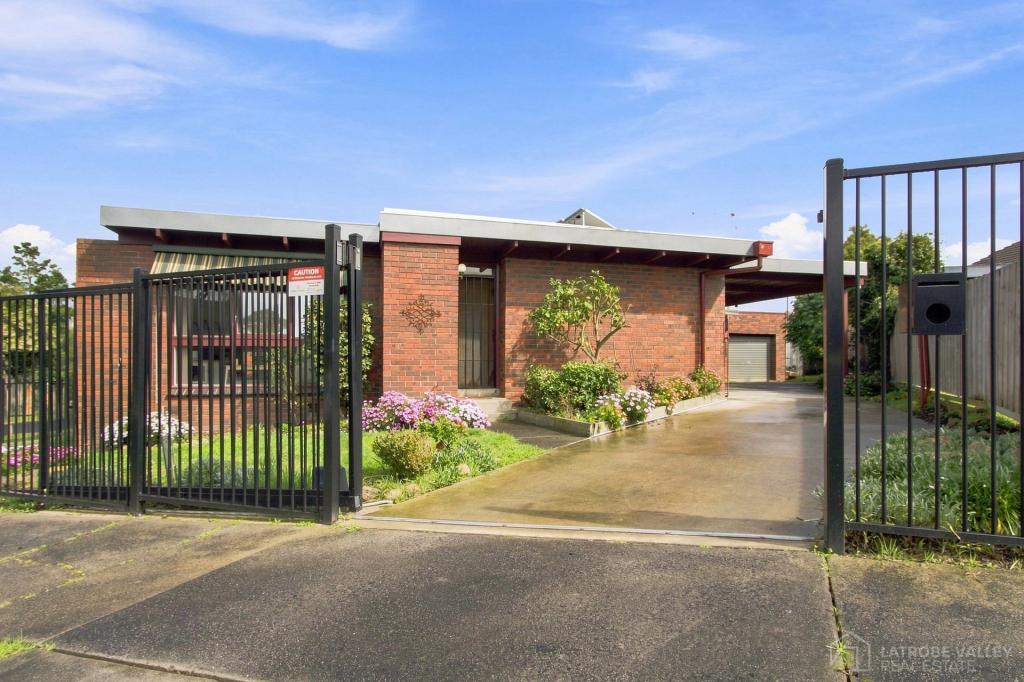 0

 0
Similar properties For Rent nearby
See more properties for rent nearby 0

 0
 0
About Traralgon 3844
The size of Traralgon is approximately 56.3 square kilometres. There are 78 parks, covering nearly 4.3% of the total area. The population of Traralgon in 2016 was 24933 people. By 2021 the population was 26907 showing a population growth of 7.9% in the area during that time. The predominant age group in Traralgon is 30-39 years. Households in Traralgon are primarily childless couples and are likely to be repaying $1000 - $1399 per month on mortgage repayments. In general, people in Traralgon work in a professional occupation.In 2021, 71.00% of the homes in Traralgon were owner-occupied compared with 68.80% in 2016.
Traralgon has 15,841 properties. Over the last 5 years, Houses in Traralgon have seen a 32.34% increase in median value, while Units have seen a 26.58% increase. As at 31 October 2026:
- The median value for Houses in Traralgon is $632,195 while the median value for Units is $379,182.
- Houses have a median rent of $500 while Units have a median rent of $385.
Suburb Insights for Traralgon 3844
Market Insights
Traralgon Trends for Houses
N/A
N/A
View TrendN/A
N/A
Traralgon Trends for Units
N/A
N/A
View TrendN/A
N/A
Neighbourhood Insights
© Copyright 2026. RP Data Pty Ltd trading as Cotality (Cotality). All rights reserved. No reproduction, distribution, or transmission of the copyrighted materials is permitted. The information is deemed reliable but not guaranteed.
While Cotality uses commercially reasonable efforts to ensure the Cotality Data is current, Cotality does not warrant the accuracy, currency or completeness of the Cotality Data and to the full extent permitted by law excludes all loss or damage howsoever arising (including through negligence) in connection with the Cotality Data.
This product uses cookies and other similar technologies to improve and customise your browsing experience, to tailor content and adverts, and for analytics and metrics regarding visitor usage on this product and other media. We may share cookie and analytics information with third parties for the purposes of advertising. By continuing to use our website, you consent to cookies being used. View our Privacy Policy here.
X
