
36 Berenger AvenueTrafalgar VIC 3824
Property Details for 36 Berenger Ave, Trafalgar
36 Berenger Ave, Trafalgar is a 4 bedroom, 2 bathroom House with 3 parking spaces and was built in 2019. The property has a land size of 720m2 and floor size of 211m2. While the property is not currently for sale or for rent, it was last sold in May 2016.
Last Listing description (May 2025)
Imagine waking up in a home that feels like a sanctuary, looking out the back windows and seeing lush farmland stretching as far as the eye can see. Every morning feels like stepping into a postcard scene in this architecturally designed & quality built masterpiece.
This home offers flexibility having four bedrooms and a home office with the ability to turn it into a fifth or an extra living area. Its unique low maintenance external cladding and gardens, make upkeep a breeze.
Step into this charming outdoor retreat where luxury harmonises with the beauty of nature. Picture effortlessly adjusting the electric & rain sensored louvre roof to create the perfect ambience under the sun or stars, while you and your guests gather around the open fireplace. The built-in seating on the exposed aggregate concrete floor adds a touch of modern flair, complemented by the abundance of natural light flooding in from the north-facing living areas. Whether you're hosting a large gathering or enjoying a serene moment with family, this thoughtfully designed oasis promises year-round comfort and elegance inviting you to create cherished memories all from the comfort of your home.
Rest easy knowing your family is safe with security cameras installed around the property. Inside, enjoy the comfort of a reliable LG ducted heating and cooling system with remote control zones and ceiling fans in three bedrooms. Other practical amenities of the home include a powder room, walk-in pantry and a laundry equipped with soil drawers and drying racks. The generous walk-in robes and ensuite with stone benchtops add a touch of luxury to everyday living. Theres also a spacious garage for your vehicles complemented by a separate (approx.) 10m x 5m shed with a man cave and pot belly.
The home is exceptionally energy efficient, boasting a 7.2-star rating that exceeds new build standards set in May 2024. Its north-facing design maximises passive solar benefits complemented by a 6.205kw solar system with provisions for future expansion and battery installation. The home operates entirely on electricity eliminating gas bills. Also included is an energy-efficient Sanden Heat Pump hot water service and double-glazed windows for improved sustainability and comfort throughout the home.
Your dream home awaits!
Call Strzelecki Realty today on (03) 5127 1333 to book your private inspection.
Property Code: 2017
Property History for 36 Berenger Ave, Trafalgar, VIC 3824
- 05 Jul 2024Listed for Sale $950,000 - $965,000
- 16 May 2016Sold for $144,000
- 22 Mar 2016Listed for Sale $146,500

Recent sales nearby
See more recent sales nearby/assets/perm/ta7bw4v6gui6nb2pfwposruu6e?signature=74c7bfb45e75fc6df7ef84a4b59769e09fee154da9e10d592ac2103283e07fa1) 0
0

/assets/perm/ld5wtgw2y4i6vcrejmvk43m2ta?signature=0d98c0229149db6eec166cbc7acf0cefcf51d95e0b594fe1262d3385f32b0474) 0
0Similar properties For Sale nearby
See more properties for sale nearby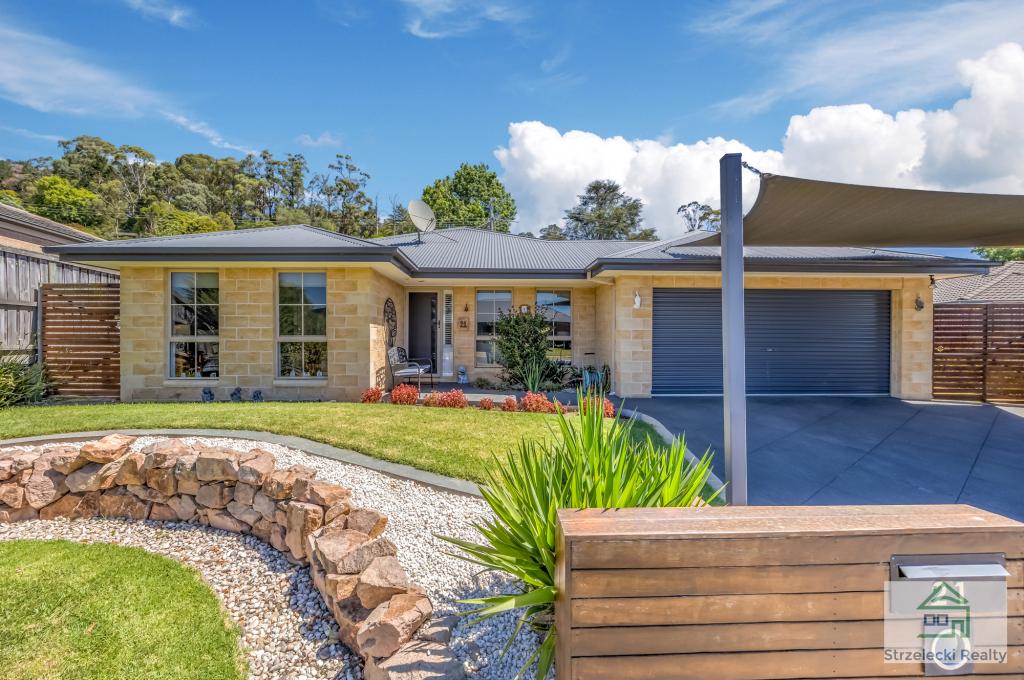 0
0
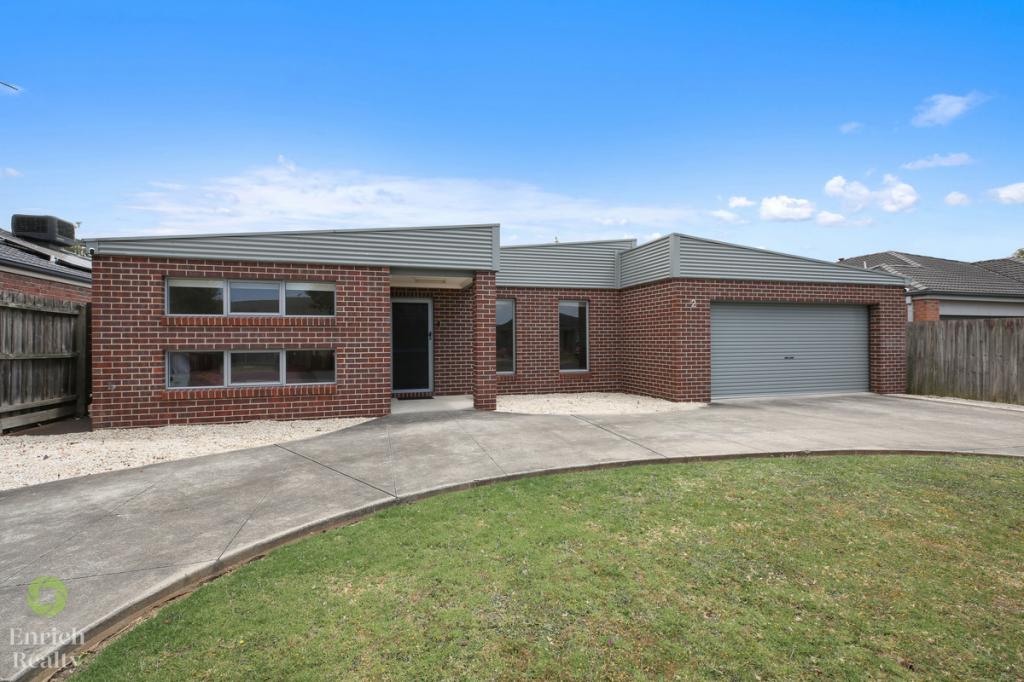 0
0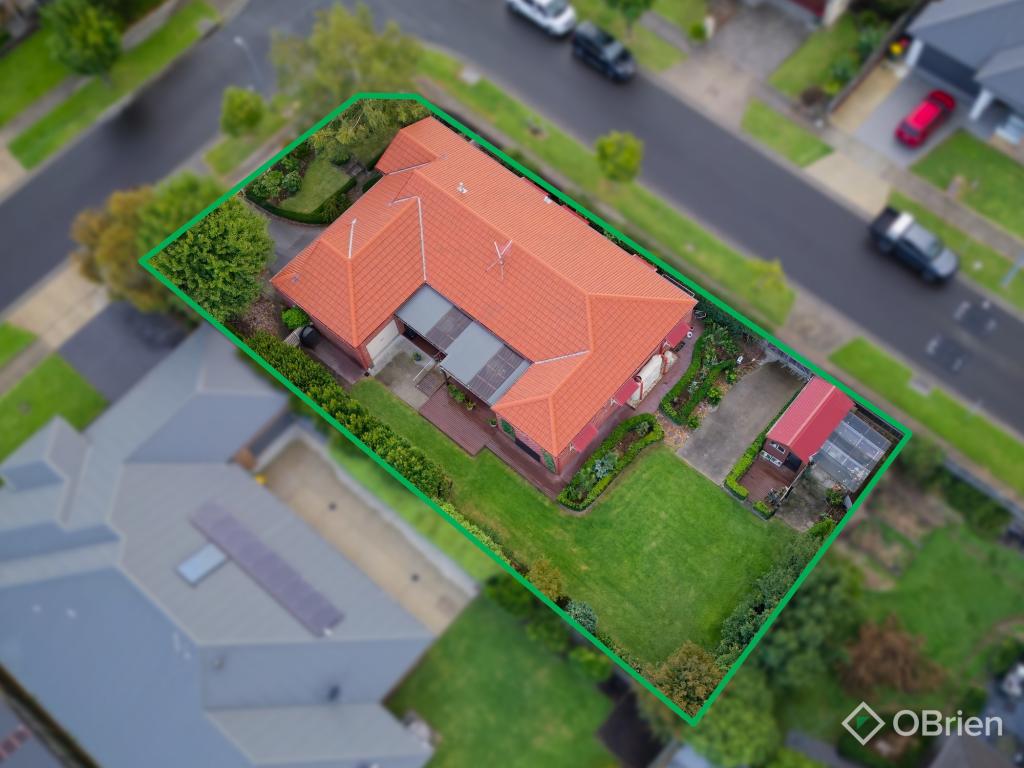 0
0
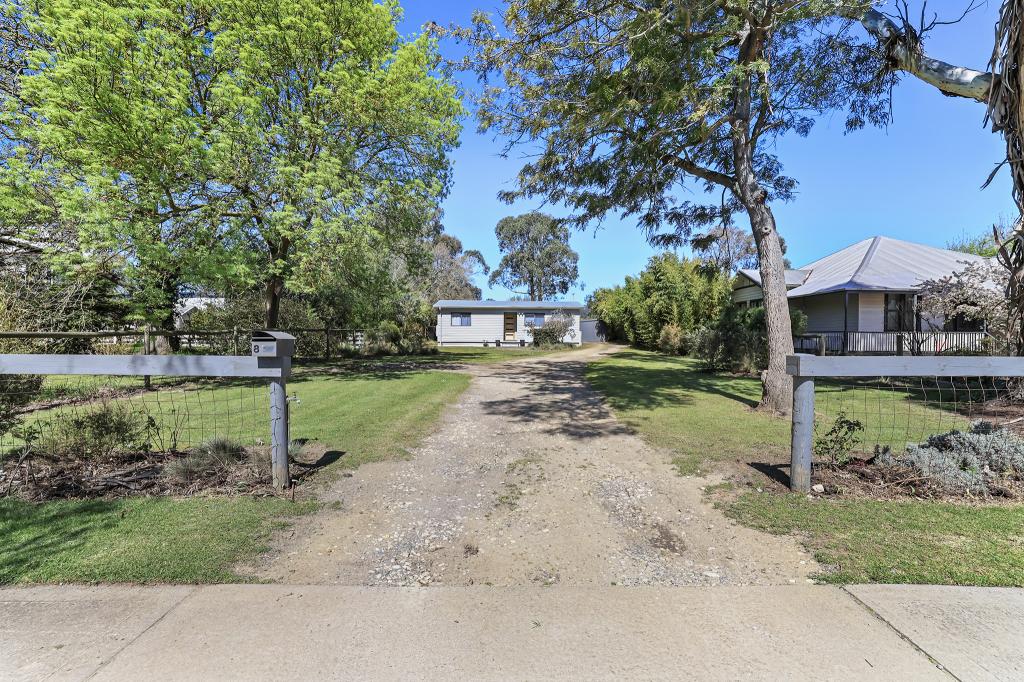 0
0

About Trafalgar 3824
The size of Trafalgar is approximately 68.2 square kilometres. There are 13 parks, covering nearly 0.4% of the total area. The population of Trafalgar in 2016 was 3912 people. By 2021 the population was 4349 showing a population growth of 11.2% in the area during that time. The predominant age group in Trafalgar is 0-9 years. Households in Trafalgar are primarily childless couples and are likely to be repaying $1400 - $1799 per month on mortgage repayments. In general, people in Trafalgar work in a professional occupation.In 2021, 75.70% of the homes in Trafalgar were owner-occupied compared with 75.50% in 2016.
Trafalgar has 2,506 properties. Over the last 5 years, Houses in Trafalgar have seen a 29.87% increase in median value, while Units have seen a 19.64% increase. As at 31 July 2026:
- The median value for Houses in Trafalgar is $641,434 while the median value for Units is $439,147.
- Houses have a median rent of $480 while Units have a median rent of $420.
Suburb Insights for Trafalgar 3824
Market Insights
Trafalgar Trends for Houses
N/A
N/A
View TrendN/A
N/A
Trafalgar Trends for Units
N/A
N/A
View TrendN/A
N/A
Neighbourhood Insights
© Copyright 2026. RP Data Pty Ltd trading as Cotality (Cotality). All rights reserved. No reproduction, distribution, or transmission of the copyrighted materials is permitted. The information is deemed reliable but not guaranteed.
While Cotality uses commercially reasonable efforts to ensure the Cotality Data is current, Cotality does not warrant the accuracy, currency or completeness of the Cotality Data and to the full extent permitted by law excludes all loss or damage howsoever arising (including through negligence) in connection with the Cotality Data.
This product uses cookies and other similar technologies to improve and customise your browsing experience, to tailor content and adverts, and for analytics and metrics regarding visitor usage on this product and other media. We may share cookie and analytics information with third parties for the purposes of advertising. By continuing to use our website, you consent to cookies being used. View our Privacy Policy here.
X
