
8 Gaston CourtTrafalgar VIC 3824

Property Details for 8 Gaston Ct, Trafalgar
8 Gaston Ct, Trafalgar is a 4 bedroom, 2 bathroom House with 2 parking spaces and was built in 2017. The property has a land size of 827m2 and floor size of 236m2. While the property is not currently for sale or for rent, it was last sold in May 2026. There are other 4 bedroom House sold in Trafalgar in the last 12 months.
Last Listing description (August 2026)
Located in an ultra-convenient location, just a stroll to the town centre yet in a private court location backing onto farmland, this modern and excellently presented family home is ideal for those seeking the convenience and high modern finishes, blended with privacy and seclusion, with the added bonus of a stunning pool and covered alfresco area, making it a haven for hosting guests and entertaining.As you enter the home via the covered portico, you will be delighted by the wide entrance hall and the abundance of natural light in the home, together with high ceilings and an appealing and neutral colour scheme throughout. The main bedroom is located at the front of the home and is generous in size, and also includes a fitted walk-in robe and sparkling ensuite, with dual vanities, separate wc and a large shower. The spacious formal lounge is a wonderful space to relax in comfort and provides flexibility in the living zones. The central kitchen is next and it really is the stuff of dreams for many, with stunning stone benches, dual ovens, gas cooktop, soft close cabinetry and inset sink. There is also a full butlers pantry with fridge cavity, stone benches, ample cupboard and shelving space and preparation bench space.The expansive family and dining room adjoining the kitchen is an absolute delight and opens up to the rear yard and entertaining area, together with views across the adjoining farmland and across the stunning Strzelecki ranges, providing a 'postcard perfect' view from the kitchen bench, and making this area the focal point of the home.The three further bedrooms are all of a great size and can accompany a queen bed at a minimum, and all include BIRs and are carpeted. There is also a very handy study nook, which will please those seeking to work from home or a fantastic child's study area. The family bathroom is stunning and includes a shower, vanity and bath and is beautifully tiled throughout. There is also a separate powder room adjacent to the bathroom, complete with wc and wash basin, ideal for those visiting. The laundry boasts excellent storage space as well as external access to the rear yard. The covered alfresco area includes a built in bbq, drinks fridge and plumbed in sink, together with cupboards and storage space, and is also fully tiled and overlooks the stunning inground salt pool with electric heat pump, which is beautifully fenced and solar heated. A remote contolled awning stretches out over the rear tiled area for shade in summer and there is also a secure shed at the rear of the block with roller door access. A bank of solar panels and a 5.5 kw inverter add to the functionality of the property, as does ducted heating and cooling throughout the home. NBN home connection is also in place.The beautiful established garden surrounds complete this picturesque and high-quality family home, which truly is a fine example of high end modern living, in a sought-after location, with an entertaining edge.Allotment - 827 sqm (approximately)Proudly Marketed by JB Lee Estate AgentsDisclaimer: We have obtained this property information from sources we believe to be reliable; however, we cannot guarantee its accuracy. Prospective buyers are advised to carry out their own investigations.
Property History for 8 Gaston Ct, Trafalgar, VIC 3824
- 13 May 2026Sold for $895,000
- 30 Apr 2026Listed for Sale $895,000
- 07 Aug 2020Sold for $641,000

Recent sales nearby
See more recent sales nearby/assets/perm/ydxtl2sqpei6zkqczufvg3fofe?signature=37cf452b31cebacf6ac21f3fa496695ac2101a93975db5664edb4bf851f4b6ff) 0
0
/assets/perm/ta7bw4v6gui6nb2pfwposruu6e?signature=74c7bfb45e75fc6df7ef84a4b59769e09fee154da9e10d592ac2103283e07fa1) 0
0
Similar properties For Sale nearby
See more properties for sale nearby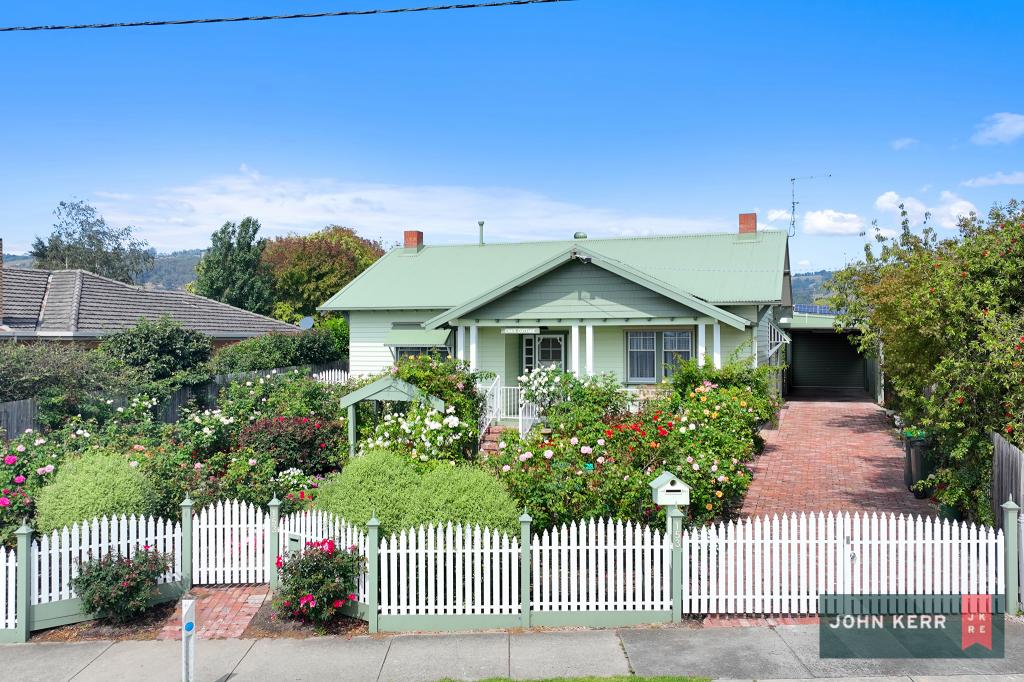 0
0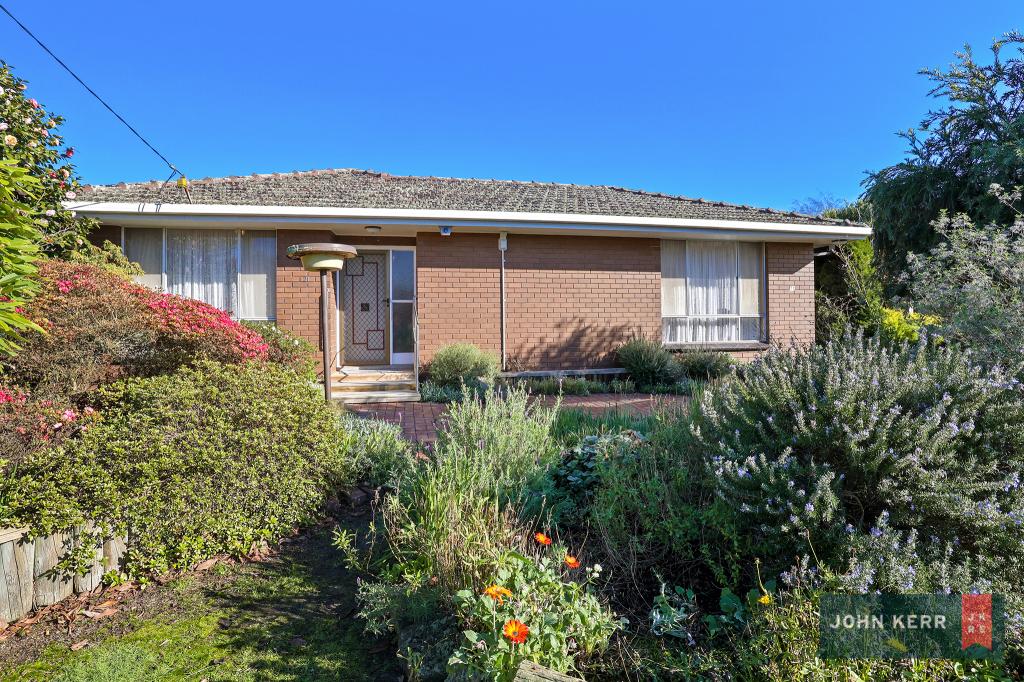 0
0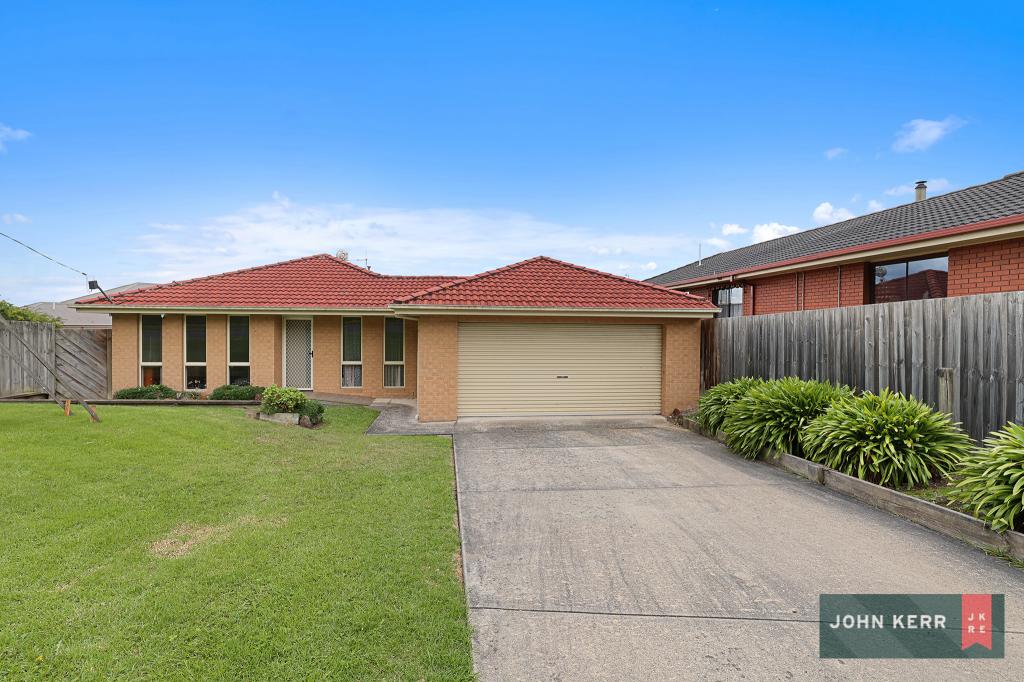 0
0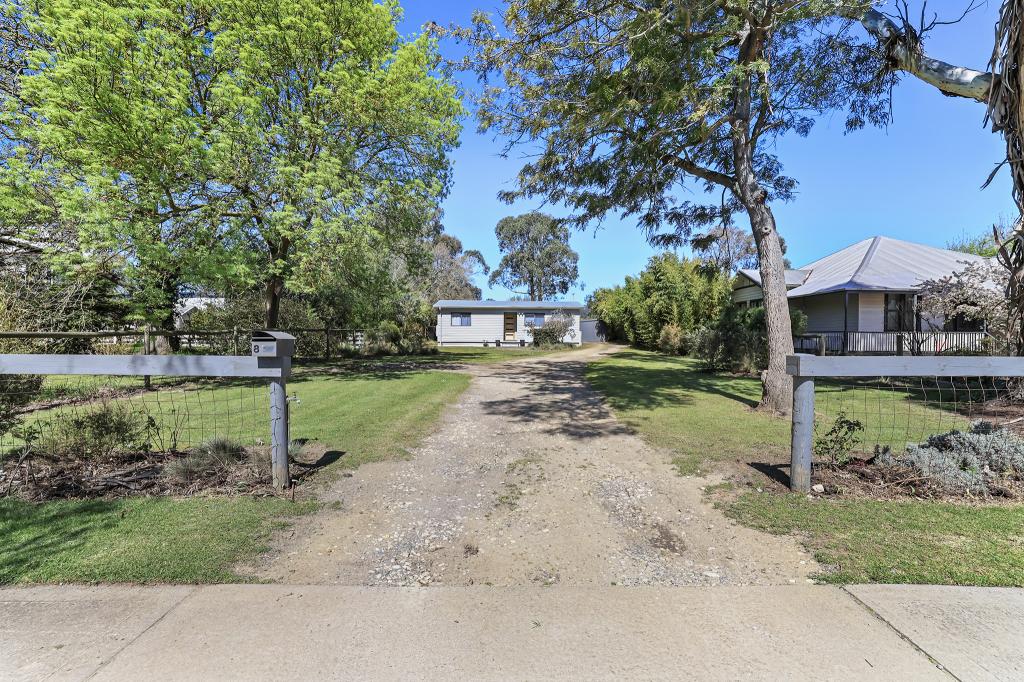 0
0

About Trafalgar 3824
The size of Trafalgar is approximately 68.2 square kilometres. There are 13 parks, covering nearly 0.4% of the total area. The population of Trafalgar in 2016 was 3912 people. By 2021 the population was 4349 showing a population growth of 11.2% in the area during that time. The predominant age group in Trafalgar is 0-9 years. Households in Trafalgar are primarily childless couples and are likely to be repaying $1400 - $1799 per month on mortgage repayments. In general, people in Trafalgar work in a professional occupation.In 2021, 75.70% of the homes in Trafalgar were owner-occupied compared with 75.50% in 2016.
Trafalgar has 2,505 properties. Over the last 5 years, Houses in Trafalgar have seen a 29.87% increase in median value, while Units have seen a 19.64% increase. As at 31 July 2026:
- The median value for Houses in Trafalgar is $641,434 while the median value for Units is $439,147.
- Houses have a median rent of $480 while Units have a median rent of $420.
Suburb Insights for Trafalgar 3824
Market Insights
Trafalgar Trends for Houses
N/A
N/A
View TrendN/A
N/A
Trafalgar Trends for Units
N/A
N/A
View TrendN/A
N/A
Neighbourhood Insights
© Copyright 2026. RP Data Pty Ltd trading as Cotality (Cotality). All rights reserved. No reproduction, distribution, or transmission of the copyrighted materials is permitted. The information is deemed reliable but not guaranteed.
While Cotality uses commercially reasonable efforts to ensure the Cotality Data is current, Cotality does not warrant the accuracy, currency or completeness of the Cotality Data and to the full extent permitted by law excludes all loss or damage howsoever arising (including through negligence) in connection with the Cotality Data.
This product uses cookies and other similar technologies to improve and customise your browsing experience, to tailor content and adverts, and for analytics and metrics regarding visitor usage on this product and other media. We may share cookie and analytics information with third parties for the purposes of advertising. By continuing to use our website, you consent to cookies being used. View our Privacy Policy here.
X
